Welcome home to this beautifully updated 3-bedroom, 2.5-bath home featuring a spacious finished Room Over Garage and situated on a generous 0.99-acre lot just with new privacy fence & Screened in porch outside the city limits. Enjoy the perfect balance of peaceful country living with the convenience of being just minutes from shopping, dining, downtown, and the US Coast Guard Base. Step inside to find numerous recent upgrades throughout the home, including a new roof (2020), new hot water heater, and all-new kitchen appliances. The kitchen has been tastefully updated with granite countertops, a stylish tile backsplash, new LVP flooring and modern finishes that make it perfect for both everyday living and entertaining. The spacious primary suite has been renovated to create a true retreat, featuring an impressive 8-foot walk-in tiled shower and an expanded oversized walk-in closet complete with custom shelving for exceptional storage and organization. Outside, you'll appreciate the large 0.99-acre lot offering plenty of room to enjoy the outdoors. The new privacy fence creates the perfect backyard oasis for children, pets, entertaining, or simply relaxing in your own private space.
If you've been searching for a move-in-ready home with modern updates, extra living space, and room to spread out--all in a convenient location just outside the city limits--this is one you won't want to miss. Schedule your private showing today! Also, offering $5,000 flooring allowance to replace bedroom carpet.
Under contract
$389,900
101 Maidens Court, Elizabeth City, NC 27909
3beds
2,364sqft
Single Family Residence
Built in 2005
0.99 Acres Lot
$386,900 Zestimate®
$165/sqft
$26/mo HOA
What's special
- 16 days |
- 21 |
- 0 |
Zillow last checked:
Listing updated:
Listed by:
Bridgers Realty Team 252-256-1324,
Howard Hanna WEW/EC
Source: Hive MLS,MLS#: 100588252 Originating MLS: Albemarle Area Association of REALTORS
Originating MLS: Albemarle Area Association of REALTORSFacts & features
Interior
Bedrooms & bathrooms
- Bedrooms: 3
- Bathrooms: 3
- Full bathrooms: 2
- 1/2 bathrooms: 1
Rooms
- Room types: Bedroom 3, Bedroom 2, Master Bedroom, Fnshd Room over Garage, Dining Room, Great Room
Primary bedroom
- Level: Second
Bedroom 2
- Level: Second
Bedroom 3
- Level: Second
Dining room
- Level: First
Other
- Level: Second
Great room
- Level: First
Kitchen
- Description: Kitchen Dining Combo
- Level: First
Heating
- Forced Air, Natural Gas
Cooling
- Central Air
Appliances
- Included: Electric Oven, Built-In Microwave, Refrigerator, Dishwasher
Features
- Walk-in Closet(s), Solid Surface, Ceiling Fan(s), Pantry, Walk-in Shower, Eat-in Kitchen, Gas Log, Walk-In Closet(s)
- Flooring: LVT/LVP, Carpet
- Has fireplace: Yes
- Fireplace features: Gas Log
Interior area
- Total structure area: 2,364
- Total interior livable area: 2,364 sqft
Property
Parking
- Total spaces: 2
- Parking features: Garage Faces Front, Concrete
- Attached garage spaces: 2
Features
- Levels: Two
- Patio & porch: Covered, Screened, Front Porch, Rear Porch
- Fencing: Privacy,Back Yard,Wood
- Has view: Yes
- View description: None
- Waterfront features: None
- Frontage type: See Remarks
Lot
- Size: 0.99 Acres
- Dimensions: 54 x 244 x 274 x 333
Details
- Parcel number: 8901 888706
- Zoning: R-25
- Special conditions: Standard
Construction
Type & style
- Home type: SingleFamily
- Property subtype: Single Family Residence
Materials
- Vinyl Siding, Wood Frame
- Foundation: Crawl Space
- Roof: Composition
Condition
- New construction: No
- Year built: 2005
Utilities & green energy
- Sewer: Septic Tank
- Water: Public
- Utilities for property: Underground Utilities, Water Connected
Community & HOA
Community
- Subdivision: Queenswood
HOA
- Has HOA: Yes
- Amenities included: Maintenance Grounds, Management
- HOA fee: $314 annually
- HOA name: Queenswood POA
- HOA phone: 252-339-0207
Location
- Region: Elizabeth City
Financial & listing details
- Price per square foot: $165/sqft
- Tax assessed value: $267,200
- Annual tax amount: $1,800
- Date on market: 7/11/2026
- Cumulative days on market: 16 days
- Listing agreement: Exclusive Right To Sell
- Listing terms: Cash,Conventional,FHA,USDA Loan,VA Loan
- Road surface type: Paved
Estimated market value
$386,900
$368,000 - $406,000
$2,456/mo
Price history
| Date | Event | Price |
|---|---|---|
| 7/20/2026 | Contingent | $389,900$165/sqft |
Source:  Hive MLS #100588252 Report a problem Hive MLS #100588252 Report a problem | ||
| 7/11/2026 | Listed for sale | $389,900+39.3%$165/sqft |
Source: Hive MLS #100588252 Report a problem | ||
| 7/30/2021 | Sold | $280,000+32.1%$118/sqft |
Source: Public Record Report a problem | ||
| 9/21/2018 | Sold | $212,000-3.2%$90/sqft |
Source: Hive MLS #891729 Report a problem | ||
| 8/1/2018 | Price change | $219,000-2.7%$93/sqft |
Source: Long and Foster #91729 Report a problem | ||
| 7/19/2018 | Listed for sale | $225,000+55.3%$95/sqft |
Source: Long and Foster/Eliz City #91729 Report a problem | ||
| 4/5/2018 | Sold | $144,900-39.2%$61/sqft |
Source: Public Record Report a problem | ||
| 3/1/2006 | Sold | $238,500$101/sqft |
Source: Public Record Report a problem | ||
Public tax history
| Year | Property taxes | Tax assessment |
|---|---|---|
| 2024 | $1,801 | $267,200 |
| 2023 | $1,801 | $267,200 |
| 2022 | $1,801 +9.6% | $267,200 +33.9% |
| 2021 | $1,642 | $199,500 +2.5% |
| 2020 | -- | $194,600 |
| 2019 | -- | $194,600 |
| 2018 | -- | $194,600 |
| 2017 | -- | $194,600 |
| 2016 | -- | $194,600 |
| 2014 | -- | $194,600 -17% |
| 2013 | -- | $234,500 |
| 2012 | -- | $234,500 |
| 2010 | -- | $234,500 |
Find assessor info on the county website
Monthly payment
Est. payment
Payment breakdown
Explore the cost of this home by adjusting the details. Changes won't be saved.Climate risks
Neighborhood: 27909
Nearby schools
GreatSchools rating
- 5/10Central ElementaryGrades: K-5Distance: 3.1 mi
- 6/10River Road MiddleGrades: 6-8Distance: 4 mi
- 2/10Northeastern HighGrades: 9-12Distance: 3 mi
Schools provided by the listing agent
- Elementary: Pasquotank Elementary
- Middle: River Road Middle School
- High: Northeastern High School
Source: Hive MLS. This data may not be complete. We recommend contacting the local school district to confirm school assignments for this home.
- $361,8003 bd3 ba2.1k sqft106 Esquire Ln, Elizabeth City, NC 27909Off Market

- $409,9004 bd2 ba2.5k sqft103 Maidens Ct, Elizabeth City, NC 27909Off Market
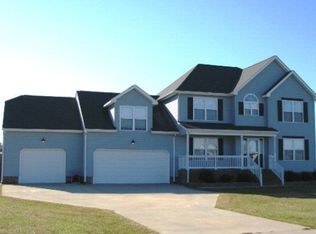
- $397,4004 bd3 ba2.3k sqft202 Duchess Ln, Elizabeth City, NC 27909Off Market

- $376,9004 bd4 ba2.5k sqft204 Duchess Ln, Elizabeth City, NC 27909Off Market

- $337,6003 bd2 ba2k sqft200 Duchess Ln, Elizabeth City, NC 27909Off Market
- $360,0003 bd3 ba1.9k sqft102 Majesty Ct, Elizabeth City, NC 27909Sold
- $398,2005 bd4 ba2.4k sqft104 Esquire Ln, Elizabeth City, NC 27909Off Market
- $393,6004 bd2 ba2.4k sqft105 Maidens Ct, Elizabeth City, NC 27909Off Market
A local agent can set up tours, give advice and negotiate with sellers.
A local lender can help you make sure your offer is ready when you are.
Similar homes
- $394,9994 bd3 ba2.4k sqft102 Enchanted Way, Elizabeth City, NC 27909For Sale

 MLS ID #100591562, Erin Fletcher, Opening Doors Realty. Hive MLS
 - $389,9004 bd3 ba2.7k sqft3400 Symonds Way, Elizabeth City, NC 27909For Sale
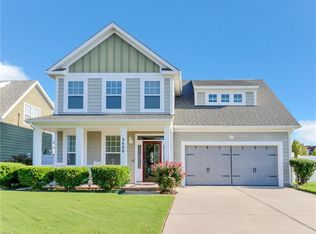 MLS ID #10647899, Vanessa Sawyer. REIN Inc.
 - $365,0004 bd3 ba2k sqft636 Millbrooke Cir Lot 171, Elizabeth City, NC 27909For Sale
 MLS ID #133236, Emily Bray, Coldwell Banker Seaside Realty KH. OBAR
 - $459,9004 bd4 ba2.5k sqft1828 Darian Dr, Elizabeth City, NC 27909For Sale
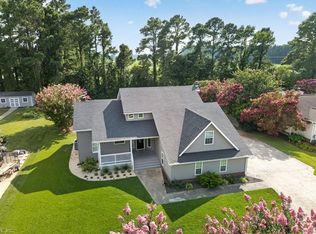 MLS ID #10648603, Tina Nixon. REIN Inc.
 - $410,0003 bd3 ba1.8k sqft102 Cutters Lane, Elizabeth City, NC 27909For SaleMLS ID #100592990, Jennifer Purcell, Hall & Nixon Real Estate, Inc. Hive MLS
- $365,0004 bd2 ba2k sqft636 Millbrooke Circle, Elizabeth City, NC 27909For SaleMLS ID #100583180, Emily Quinn Bray, Coldwell Banker Seaside/EC. Hive MLS
- $349,9003 bd2 ba1.7k sqft1601 Darian Drive, Elizabeth City, NC 27909For SaleMLS ID #100588395, The Morrisette Group, Berkshire Hathaway HomeServices RW Towne Realty/Moyock. Hive MLS
- $389,5003 bd2 ba1.4k sqft1303 Little River Drive, Elizabeth City, NC 27909For SaleMLS ID #100588390, Philip Dowdy, United Country Forbes Realty & Auctions LLC. Hive MLS
- $335,0003 bd2 ba1.4k sqft1705 Brookridge Drive, Elizabeth City, NC 27909For SaleMLS ID #100594394, M. Kent Copeland, Coldwell Banker Seaside/EC. Hive MLS
- $370,0003 bd2 ba2k sqft460 Firetower Road, Elizabeth City, NC 27909For SaleMLS ID #100584905, Brittany Weatherly, Kingdom Real Estate Services Inc.. Hive MLS
- $334,9003 bd2 ba1.7k sqft1392 Nixonton Road, Elizabeth City, NC 27909For SaleMLS ID #100554765, Jennifer Purcell, Hall & Nixon Real Estate, Inc. Hive MLS
- $328,9002 bd2 ba1.2k sqft1804 W Church Street, Elizabeth City, NC 27909For SaleMLS ID #100594312, The Morrisette Group, Berkshire Hathaway HomeServices RW Towne Realty/Moyock. Hive MLS
- $335,0003 bd2 ba1.4k sqft1705 Brookridge Dr Lot 19, Elizabeth City, NC 27909For SaleMLS ID #133654, M. Kent Copeland, Coldwell Banker Seaside Realty KH. OBAR
- $499,9004 bd3 ba2.7k sqft133 Becca Dr #26, Elizabeth City, NC 27909For SaleMLS ID #133377, Brenda Williams, Howard Hanna - Great Bridge. OBAR
- $492,5004 bd3 ba2.5k sqft1706 Darian Drive, Elizabeth City, NC 27909For SaleMLS ID #100579728, Todd White, Rich Company. Hive MLS
- $409,0004 bd3 ba2k sqft214 Pleasant Drive, Elizabeth City, NC 27909For SaleMLS ID #100586265, Jennifer Purcell, Hall & Nixon Real Estate, Inc. Hive MLS
- $499,9004 bd3 ba2.4k sqft133 Becca Dr, Elizabeth City, NC 27909For SaleMLS ID #10643107, Brenda Williams. REIN Inc.
- $309,0003 bd3 ba1.7k sqft1700 Crescent Drive, Elizabeth City, NC 27909For SaleMLS ID #100590920, Jennifer Purcell, Hall & Nixon Real Estate, Inc. Hive MLS
- $495,0003 bd3 ba2.9k sqft1602 Darian Drive, Elizabeth City, NC 27909For SaleMLS ID #100569180, Harry Umphlett III, Howard Hanna WEW/EC. Hive MLS
- $389,9004 bd3 ba2.2k sqft405 Driftwood Drive, Elizabeth City, NC 27909For SaleMLS ID #100573693, Randi Hill, Keller Williams Town Center. Hive MLS
