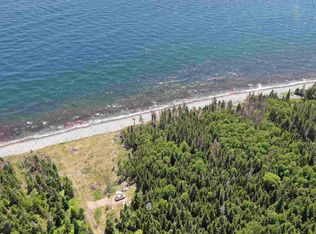
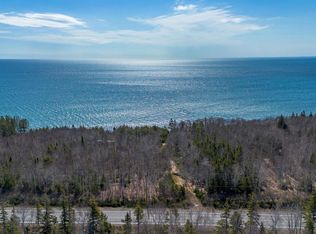
Welcome to 101 Millbrook Road, in Wreck Cove! Approximately 140 ACRES of pure Cape Breton wilderness with a comfortable home, a RIVER running right through the property, and trails leading straight into the Highlands. Have you been searching for THE ONE? This could be it! The home offers easy main floor living with two bedrooms, bathroom, a large living room, and a kitchen/dining area. Downstairs, the large partially finished walkout basement has two rooms that could potentially be used as bedrooms, plus laundry, plenty of storage, and a 200 amp electrical panel. The LAND is the real star here! Level land at the front rises up to the top of the mountain and beyond, giving you privacy, space, and incredible potential. The property's own trail system connects to the trail to the Highlands and an immense amount of Crown land, with trails directly to the SANS trail system. Snowmobilers, this is your DREAM! Hunters, imagine your own hunting camp with endless territory at your back. The home is serviced by a spring and brook with signs of an ample water supply. There's also a former gravel pit on the property, currently overgrown, that could be an investment opportunity for a buyer interested in pursuing a future lease. Millbrook Road is a fully serviced road with snow clearing right to the door, and you're only 15 minutes to the top of Smokey! Privacy, acreage, water, trails, and an ideal location in beautiful Wreck Cove... properties like this don't come along often! You'll want to see this property to realize what you can explore.
Under contract
C$245,000
101 Millbrook Rd, Wreck Cove, NS B0C 1H0
2beds
1,264sqft
Single Family Residence
Built in ----
140 Acres Lot
$-- Zestimate®
C$194/sqft
C$-- HOA
What's special
- 12 days
- 83
- 10
Zillow last checked:
Listing updated:
Listed by:
Jenessa MacInnis,
RE/MAX Park Place Inc. Brokerage
Source: NSAR,MLS®#: 202624932 Originating MLS®#: Nova Scotia Association of REALTORS®
Originating MLS®#: Nova Scotia Association of REALTORS®Facts & features
Interior
Bedrooms & bathrooms
- Bedrooms: 2
- Bathrooms: 1
- Full bathrooms: 1
- Main level bathrooms: 1
- Main level bedrooms: 2
Bedroom
- Level: Main
- Area: 103.49
- Dimensions: 7.9 x 13.1
Bedroom 1
- Level: Main
- Area: 98.69
- Dimensions: 7.1 x 13.9
Bedroom 2
- Level: Basement
- Area: 138.7
- Dimensions: 9.5 x 14.6
Bedroom 3
- Level: Basement
- Area: 107.52
- Dimensions: 11.2 x 9.6
Bathroom
- Level: Main
- Area: 51.83
- Dimensions: 7.1 x 7.3
Kitchen
- Level: Main
- Area: 181.7
- Dimensions: 15.8 x 11.5
Living room
- Level: Main
- Area: 174.8
- Dimensions: 15.2 x 11.5
Heating
- Baseboard
Features
- High Speed Internet
- Flooring: Linoleum
- Basement: Full,Partially Finished,Walk-Out Access
Interior area
- Total structure area: 1,264
- Total interior livable area: 1,264 sqft
- Finished area above ground: 864
Property
Parking
- Parking features: No Garage, Gravel
Features
- Levels: One
- Stories: 1
- Patio & porch: Deck
Lot
- Size: 140 Acres
- Features: Partially Cleared, Level, Sloping/Terraced, Wooded, Over 100 Acres
Details
- Parcel number: 85038735
- Zoning: RG
- Other equipment: No Rental Equipment
Construction
Type & style
- Home type: SingleFamily
- Architectural style: Bungalow
- Property subtype: Single Family Residence
Materials
- Shingle Siding
- Roof: Asphalt
Condition
- New construction: No
Utilities & green energy
- Sewer: Septic Tank
- Water: Well, Other
- Utilities for property: Electricity Connected, Phone Connected, Electric
Community & HOA
Community
- Features: School Bus Service
Location
- Region: Wreck Cove
Financial & listing details
- Price per square foot: C$194/sqft
- Price range: C$245K - C$245K
- Date on market: 10/2/2026
- Ownership: Estate Sale
- Electric utility on property: Yes
Price history
| Date | Event | Price |
|---|---|---|
| 10/13/2026 | Contingent | C$245,000C$194/sqft |
Source:  NSAR #202624932 Report a problem NSAR #202624932 Report a problem | ||
| 10/2/2026 | Listed for sale | C$245,000C$194/sqft |
Source: NSAR #202624932 Report a problem | ||
Public tax history
Tax history is unavailable.
Climate risks
Neighborhood: B0C
Nearby schools
GreatSchools rating
No schools nearby
We couldn't find any schools near this home.
Schools provided by the listing agent
- Elementary: Baddeck Academy
- Middle: Baddeck Academy
- High: Baddeck Academy
Source: NSAR. This data may not be complete. We recommend contacting the local school district to confirm school assignments for this home.


Similar homes
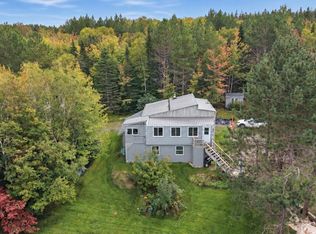
- C$265,0003 bd2 ba1.2k sqft837 Meadow Rd, Victoria, NS B0E 1B0For Sale
 MLS ID #202624575, Jenessa MacInnis, RE/MAX Park Place Inc. Brokerage. NSAR
 - C$319,0004 bd3 ba1.6k sqft49 Rear Barachois Rd, Victoria, NS B0E 1B0For Sale
 MLS ID #202615873, Jenessa MacInnis, RE/MAX Park Place Inc. Brokerage. NSAR
 - C$249,0003 bd2 ba1.2k sqft285 Mill Pond Rd, Millville, NS B1Y 2G7For Sale
 MLS ID #202623142, Sheila O'Neil-McKinnon, VALMAC REALTY LTD. - 16139 Brokerage. NSAR
 - C$299,0003 bd2 ba1.1k sqft4 Kellys Ln, Victoria, NS B0C 1L0For Sale
 MLS ID #202619834, Jenessa MacInnis, RE/MAX Park Place Inc. Brokerage. NSAR
