Desirable Alder Point Home with Additional PID! Located at the end of Alder Point Road and within walking distance of the ocean, this well-maintained 4-bedroom home offers plenty of space for a growing family in a highly desirable area. The main floor features beautiful hardwood and ceramic tile flooring, numerous windows providing an abundance of natural light, a spacious eat-in kitchen, front-facing living room, three bedrooms, and a full bathroom. The lower level offers a large family room, fourth bedroom, laundry room, and utility room, providing excellent additional living space. Outside, the property continues to impress with a beautiful yard, approximately 20,000 sq. ft. lot, paved driveway with ample parking, composite decking with very sturdy vinyl railing, and a 24' x 24' garage with its own electrical service. The home has 100-amp service and a generator panel. An additional 10,000 sq. ft. PID is included, featuring its own water service, septic system, offering extra space and potential for the new owner. With school bus service, approximately 10 minutes to amenities and 20 minutes to the Regional Hospital, this is a wonderful opportunity to own a spacious family home in a sought-after location close to the ocean. This is a must-see!
For sale
C$319,000
864 Alder Point Rd, Alder Pt, NS B1Y 1A9
4beds
1,623sqft
Single Family Residence
Built in 1966
0.69 Acres Lot
$-- Zestimate®
C$197/sqft
C$-- HOA
What's special
Spacious eat-in kitchenLarge family roomLaundry roomUtility roomBeautiful yard
- 19 days
- 138
- 6
Zillow last checked:
Listing updated:
Listed by:
Sheila O'Neil-McKinnon,
VALMAC REALTY LTD. - 16139 Brokerage
Source: NSAR,MLS®#: 202624452 Originating MLS®#: Nova Scotia Association of REALTORS®
Originating MLS®#: Nova Scotia Association of REALTORS®Facts & features
Interior
Bedrooms & bathrooms
- Bedrooms: 4
- Bathrooms: 1
- Full bathrooms: 1
- Main level bathrooms: 1
- Main level bedrooms: 3
Bedroom
- Level: Main
- Area: 833
- Dimensions: 119 x 7
Bedroom 1
- Level: Main
- Area: 8284
- Dimensions: 76 x 109
Bedroom 2
- Level: Basement
- Area: 1308
- Dimensions: 12 x 109
Bathroom
- Level: Main
- Area: 4788
- Dimensions: 76 x 63
Family room
- Level: Basement
- Area: 31920
- Dimensions: 304 x 105
Kitchen
- Level: Main
- Area: 18966
- Dimensions: 109 x 174
Living room
- Level: Main
- Area: 23681
- Dimensions: 119 x 199
Heating
- Baseboard, Furnace, Hot Water
Appliances
- Laundry: Laundry Room
Features
- High Speed Internet, Master Downstairs
- Flooring: Ceramic Tile, Hardwood, Vinyl
- Basement: Full,Partially Finished
Interior area
- Total structure area: 1,623
- Total interior livable area: 1,623 sqft
- Finished area above ground: 960
Property
Parking
- Total spaces: 2
- Parking features: Detached, Double, Wired, Parking Spaces(s), Paved
- Garage spaces: 2
- Details: Garage Details(24x24 Wired Has Own Service)
Features
- Patio & porch: Porch
Lot
- Size: 0.69 Acres
- Features: Cleared, Landscaped, 0.5 to 0.99 Acres
Details
- Additional parcels included: 15526031
- Parcel number: 15249576
- Zoning: UR2
- Other equipment: No Rental Equipment
Construction
Type & style
- Home type: SingleFamily
- Architectural style: Bungalow
- Property subtype: Single Family Residence
Materials
- Vinyl Siding
- Roof: Asphalt
Condition
- New construction: No
- Year built: 1966
Utilities & green energy
- Gas: Oil
- Sewer: Septic Tank
- Water: Municipal
- Utilities for property: Cable Connected, Electricity Connected, Phone Connected
Community & HOA
Community
- Features: School Bus Service, Place of Worship, Beach
Location
- Region: Alder Pt
Financial & listing details
- Price per square foot: C$197/sqft
- Price range: C$319K - C$319K
- Date on market: 9/27/2026
- Ownership: Freehold
- Electric utility on property: Yes
Price history
| Date | Event | Price |
|---|---|---|
| 10/5/2026 | Price change | C$319,000-3%C$197/sqft |
Source:  NSAR #202624452 Report a problem NSAR #202624452 Report a problem | ||
| 9/27/2026 | Listed for sale | C$329,000C$203/sqft |
Source: NSAR #202624452 Report a problem | ||
Public tax history
Tax history is unavailable.
Climate risks
Neighborhood: B1Y
Nearby schools
GreatSchools rating
No schools nearby
We couldn't find any schools near this home.
Similar homes
- C$319,9004 bd2 ba1.9k sqft43 King Grove Rd, Millville, NS B1Y 2E4For Sale
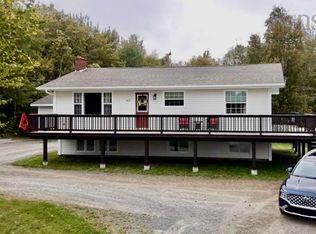 MLS ID #202624637, Danielle Carey, EXP Realty of Canada Inc. Brokerage. NSAR
 - C$299,9003 bd1 ba1.3k sqft39 Chandelier Dr, Florence, NS B1Y 1E6For Sale
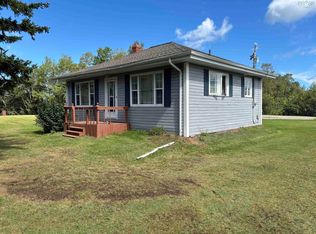 MLS ID #202622222, Valerie MacDougall, VALMAC REALTY LTD. - 16139 Brokerage. NSAR
 - C$319,9003 bd2 ba1.2k sqft910 Shore Rd, Sydney Mines, NS B1V 1B3For Sale
 MLS ID #202623129, Valerie MacDougall, VALMAC REALTY LTD. - 16139 Brokerage. NSAR
 - C$319,0004 bd1 ba1.7k sqft25 Macdonald Cres, Sydney Mines, NS B1V 3H5For Sale
 MLS ID #202625464, Eric Young, 3% Realty Nova Scotia Brokerage. NSAR
