Welcome to the North End of Smithfield! Enjoy comfortable living in a fantastic location with great neighbors and everything that makes Cache Valley such a wonderful place to call home. This fully finished home offers 4 bedrooms, 2.5 bathrooms, and plenty of room to spread out. Conveniently located near the best of Smithfield and just a short drive from everything Cache Valley has to offer, this is a great opportunity to enjoy the home, neighborhood, and lifestyle you've been looking for! Come see what makes this home and location so special! Square footage figures are provided as a courtesy estimate only and were obtained from county records. Buyer is advised to obtain an independent measurement.
For sale
$295,000
101 N 30th, Smithfield, UT 84335
4beds
1,932sqft
Townhouse
Built in 2005
871 Square Feet Lot
$-- Zestimate®
$153/sqft
$250/mo HOA
What's special
Fully finished home
- 14 hours
- 28
- 8
Zillow last checked:
Listing updated:
Listed by:
Mindy N Kaae 435-787-0880,
Fathom Realty (Northern Utah)
Source: UtahRealEstate.com,MLS#: 2195479
Facts & features
Interior
Bedrooms & bathrooms
- Bedrooms: 4
- Bathrooms: 3
- Full bathrooms: 1
- 3/4 bathrooms: 1
- 1/2 bathrooms: 1
- Partial bathrooms: 1
Primary bedroom
- Level: Second
Heating
- Forced Air, Central
Cooling
- Central Air
Appliances
- Included: Disposal, Gas Range, Free-Standing Range, Instant Hot Water
- Laundry: Electric Dryer Hookup
Features
- Walk-In Closet(s)
- Flooring: Carpet, Laminate, Tile
- Windows: Blinds, Full, Bay Window(s), Double Pane Windows
- Basement: Full
- Has fireplace: No
Interior area
- Total structure area: 1,932
- Total interior livable area: 1,932 sqft
- Finished area above ground: 1,288
- Finished area below ground: 644
Property
Parking
- Total spaces: 2
- Parking features: Covered
- Carport spaces: 2
Features
- Levels: Two
- Stories: 3
- Patio & porch: Patio, Open Patio
- Exterior features: Lighting
- Fencing: Full
- Has view: Yes
- View description: Mountain(s)
Lot
- Size: 871 Square Feet
- Features: Sprinkler: Auto-Full
- Topography: Terrain
- Residential vegetation: Landscaping: Full, Mature Trees
Details
- Parcel number: 081840043
- Zoning: RES
- Zoning description: Multi-Family
Construction
Type & style
- Home type: Townhouse
- Property subtype: Townhouse
Materials
- Asphalt, Brick, Stucco
- Roof: Asphalt,Pitched
Condition
- Blt./Standing
- New construction: No
- Year built: 2005
Utilities & green energy
- Water: Culinary
- Utilities for property: Natural Gas Connected, Electricity Connected, Sewer Connected, Water Connected
Community & HOA
Community
- Features: Sidewalks
- Subdivision: Castle View Manor
HOA
- Has HOA: Yes
- Amenities included: Insurance, Picnic Area, Playground, Snow Removal, Trash
- Services included: Insurance, Trash
- HOA fee: $250 monthly
- HOA name: Brianne Ottesen
- HOA phone: 801-702-3196
Location
- Region: Smithfield
Financial & listing details
- Price per square foot: $153/sqft
- Annual tax amount: $1,360
- Date on market: 11/5/2026
- Listing terms: Cash,Conventional,FHA,VA Loan,USDA Loan
- Acres allowed for irrigation: 0
- Electric utility on property: Yes
- Road surface type: Paved
Estimated market value
Not available
Estimated sales range
Not available
Not available
Price history
| Date | Event | Price |
|---|---|---|
| 11/10/2026 | Listed for sale | $295,000$153/sqft |
Source:  UtahRealEstate.com #2195479 Report a problem | ||
Public tax history
Tax history is unavailable.
Monthly payment
Est. payment
Payment breakdown
Explore the cost of this home by adjusting the details. Changes won't be saved.Climate risks
Neighborhood: 84335
Nearby schools
Schools provided by the listing agent
- Elementary: Summit
- Middle: North Cache
- High: Sky View
- District: Cache
Source: UtahRealEstate.com. This data may not be complete. We recommend contacting the local school district to confirm school assignments for this home.

Similar homes
- $315,0004 bd3 ba1.9k sqft101 E 630 N APT 33, Smithfield, UT 84335For Sale
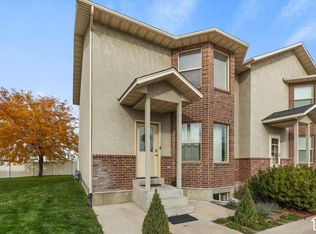
 MLS ID #2195188, Jill Pack, Brix Real Estate. UtahRealEstate.com
- $299,0004 bd3 ba1.9k sqft101 E 630 N #25, Smithfield, UT 84335For Sale
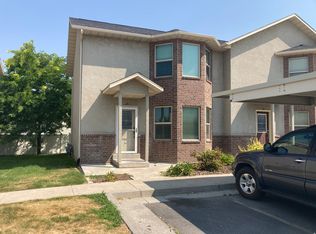 MLS ID #2179333, Heather Hall, Berkshire Hathaway Home Services Utah Properties (Cache Valley). UtahRealEstate.com
- $310,0004 bd3 ba1.9k sqft101 E 630 N APT 27, Smithfield, UT 84335For Sale
 MLS ID #2135872, Cesar Eduardo Perez Soto, Ascent Real Estate Group LLC. UtahRealEstate.com
- $310,0003 bd3 ba1.5k sqft225 E 700 N, Smithfield, UT 84335For Sale
 MLS ID #2191688, V. Wade Henderson, Utah Real Estate PC. UtahRealEstate.com
- $313,9003 bd3 ba1.4k sqft81 E 780 S, Smithfield, UT 84335For SaleMLS ID #2181146, Brent Keith Homer, RE/MAX Peaks. UtahRealEstate.com
- $321,0003 bd3 ba1.5k sqft225 W 690 N, Smithfield, UT 84335For SaleMLS ID #2188732, Valee Quarnberg, KW Success Keller Williams Realty. UtahRealEstate.com
- $399,9003 bd3 ba1.6k sqft691 N 300 W, Smithfield, UT 84335New ConstructionMLS ID #2195097, Chase Morrell, Kartchner Homes, Inc. UtahRealEstate.com
- $321,9003 bd3 ba1.4k sqft675 N 280 W, Smithfield, UT 84335New ConstructionMLS ID #2149761, Abbie Patterson, Kartchner Homes, Inc. UtahRealEstate.com
- $337,9003 bd3 ba1.5k sqft676 N 280 W, Smithfield, UT 84335New ConstructionMLS ID #2181672, Abbie Patterson, Kartchner Homes, Inc. UtahRealEstate.com
- $334,9003 bd3 ba1.5k sqft669 N 280 W, Smithfield, UT 84335For SaleMLS ID #2149231, Abbie Patterson, Kartchner Homes, Inc. UtahRealEstate.com
- $321,9003 bd3 ba1.4k sqft671 N 280 W, Smithfield, UT 84335New ConstructionMLS ID #2149224, Chase Morrell, Kartchner Homes, Inc. UtahRealEstate.com
- $337,9003 bd3 ba1.5k sqft662 N 280 W, Smithfield, UT 84335New ConstructionMLS ID #2188378, Chase Morrell, Kartchner Homes, Inc. UtahRealEstate.com
- $329,9003 bd3 ba1.7k sqft759 W 725 N, Smithfield, UT 84335New ConstructionMLS ID #2190187, Pablo Zepeda, Visionary Real Estate. UtahRealEstate.com
- $399,9904 bd2 ba2.6k sqft485 N Main St, Logan, UT 84335For SaleMLS ID #2169438, Brian England, Realtypath LLC (Cache Valley). UtahRealEstate.com
- $332,9003 bd3 ba1.7k sqft730 W 750 N, Smithfield, UT 84335For SaleMLS ID #2174031, Steven Flores, Visionary Real Estate. UtahRealEstate.com
- $339,9003 bd3 ba1.7k sqft743 W 725 N, Smithfield, UT 84335New ConstructionMLS ID #2177803, Tanner Watson, Visionary Real Estate. UtahRealEstate.com
- $399,9003 bd3 ba2.8k sqft136 E 650 S, Smithfield, UT 84335For SaleMLS ID #2193381, Shanna Knowles, Century 21 N & N Realtors. UtahRealEstate.com
- $339,0003 bd1 ba1.6k sqft39 N 100 E, Smithfield, UT 84335For SaleMLS ID #2141734, Jon Bass, Coldwell Banker Realty (Union Heights). UtahRealEstate.com
- $425,0003 bd2 ba1.4k sqft263 E 300 N, Smithfield, UT 84335For SaleMLS ID #2191768, Homayoun Namazi Matteo, Realtypath LLC (South Valley). UtahRealEstate.com
