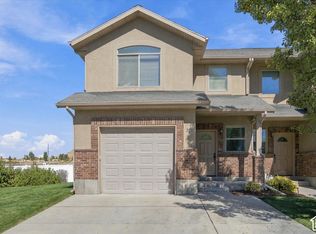
Immaculate, fresh, and move-in ready! This beautifully maintained middle-unit townhome offers a bright, open, and welcoming feel from the moment you step inside. Enjoy beautiful views, a spacious common area just beyond the back patio, nearby green space, and convenient additional parking. Inside, you'll appreciate the newer carpet, cherry hardwood floors, granite countertops, beautiful hickory cabinets, generous walk-in closet, and relaxing soaking tub. Exceptionally clean and thoughtfully cared for, this home offers comfort, style, and plenty of room to enjoy. Sellers are motivated and ready for their next chapter! Don't miss your chance to see this beautiful home. Schedule your showing today! Square footage figures are provided as a courtesy estimate only and were obtained from county records. Buyer is advised to obtain an independent measurement.
For sale
$325,000
225 E 700 N, Smithfield, UT 84335
3beds
1,556sqft
Townhouse
Built in 2009
871 Square Feet Lot
$310,400 Zestimate®
$209/sqft
$170/mo HOA
What's special
Convenient additional parkingBeautiful viewsNearby green spaceRelaxing soaking tubBeautiful hickory cabinetsGranite countertopsCherry hardwood floors
- 5 hours
- 4
- 0
Zillow last checked:
Listing updated:
Listed by:
V. Wade Henderson 801-710-6496,
Utah Real Estate PC
Source: UtahRealEstate.com,MLS#: 2191688
Facts & features
Interior
Bedrooms & bathrooms
- Bedrooms: 3
- Bathrooms: 3
- Full bathrooms: 2
- 1/2 bathrooms: 1
- Partial bathrooms: 1
Rooms
- Room types: Master Bathroom
Primary bedroom
- Level: Second
Heating
- Forced Air, Central
Cooling
- Central Air
Appliances
- Included: Microwave, Disposal, Free-Standing Range
- Laundry: Electric Dryer Hookup
Features
- Separate Bath/Shower, Walk-In Closet(s), Granite Counters
- Flooring: Carpet, Laminate, Tile
- Doors: Sliding Doors
- Windows: Blinds, Double Pane Windows
- Basement: None
- Number of fireplaces: 1
- Fireplace features: Fireplace Insert, Insert, Gas Log
Interior area
- Total structure area: 1,556
- Total interior livable area: 1,556 sqft
- Finished area above ground: 1,556
Property
Parking
- Total spaces: 3
- Parking features: Garage - Attached
- Attached garage spaces: 1
- Uncovered spaces: 2
Accessibility
- Accessibility features: Accessible Hallway(s)
Features
- Levels: Two
- Stories: 2
- Patio & porch: Patio, Open Patio
- Fencing: Partial
- Has view: Yes
- View description: Mountain(s)
Lot
- Size: 871 Square Feet
- Features: Curb & Gutter, Sprinkler: Auto-Full
- Topography: Terrain
- Residential vegetation: Landscaping: Full, Mature Trees
Details
- Parcel number: 081930035
- Zoning: RES
- Zoning description: Single-Family
Construction
Type & style
- Home type: Townhouse
- Property subtype: Townhouse
Materials
- Brick, Stucco
- Foundation: Slab
- Roof: Asphalt
Condition
- Blt./Standing
- New construction: No
- Year built: 2009
- Major remodel year: 2009
Utilities & green energy
- Sewer: Public Sewer, Sewer: Public
- Water: Culinary
- Utilities for property: Natural Gas Connected, Electricity Connected, Sewer Connected, Water Connected
Community & HOA
Community
- Features: Sidewalks
- Subdivision: Acwithin Hunter Mead
HOA
- Has HOA: Yes
- Amenities included: Picnic Area, Playground, Snow Removal
- HOA fee: $170 monthly
- HOA name: North HOA Management
- HOA phone: 435-774-2005
Location
- Region: Smithfield
Financial & listing details
- Price per square foot: $209/sqft
- Tax assessed value: $325,399
- Annual tax amount: $1,336
- Date on market: 10/16/2026
- Listing terms: Cash,Conventional,FHA,VA Loan
- Inclusions: Fireplace Insert, Microwave, Range, Video Door Bell(s)
- Exclusions: Dryer, Gas Grill/BBQ, Refrigerator, Washer
- Acres allowed for irrigation: 0
- Electric utility on property: Yes
- Road surface type: Paved
Estimated market value
$310,400
$295,000 - $326,000
$1,674/mo
Price history
| Date | Event | Price |
|---|---|---|
| 10/17/2026 | Listed for sale | $325,000-1.2%$209/sqft |
Source:  UtahRealEstate.com #2191688 Report a problem UtahRealEstate.com #2191688 Report a problem | ||
| 6/15/2022 | Sold | -- |
Source: Agent Provided Report a problem | ||
| 5/16/2022 | Pending sale | $329,000$211/sqft |
Source: UtahRealEstate.com #1813076 Report a problem | ||
| 5/13/2022 | Listed for sale | $329,000$211/sqft |
Source: UtahRealEstate.com #1813076 Report a problem | ||
| 6/16/2018 | Sold | -- |
Source: Agent Provided Report a problem | ||
Public tax history
| Year | Property taxes | Tax assessment |
|---|---|---|
| 2025 | $1,337 -5.8% | $178,970 +0.4% |
| 2024 | $1,419 -3.9% | $178,225 +1.6% |
| 2023 | $1,477 -1.6% | $175,395 |
| 2022 | $1,501 +21.6% | $175,395 +44.7% |
| 2021 | $1,235 +3.7% | $121,220 +11.2% |
| 2020 | $1,190 +7.8% | $108,995 +13.1% |
| 2019 | $1,103 +5.6% | $96,345 +10% |
| 2018 | $1,045 +4.1% | $87,615 +4.1% |
| 2017 | $1,003 +16% | $84,150 +18.1% |
| 2016 | $865 -0.4% | $71,280 |
| 2015 | $868 +2% | $71,280 |
| 2014 | $851 | $71,280 |
| 2013 | -- | $71,280 |
Find assessor info on the county website
Monthly payment
Est. payment
Payment breakdown
Explore the cost of this home by adjusting the details. Changes won't be saved.Climate risks
Neighborhood: 84335
Nearby schools
Schools provided by the listing agent
- Elementary: Birch Creek
- Middle: North Cache
- High: Sky View
- District: Cache
Source: UtahRealEstate.com. This data may not be complete. We recommend contacting the local school district to confirm school assignments for this home.

Similar homes
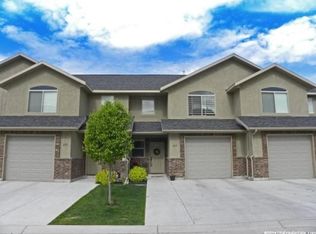
- $320,9003 bd3 ba1.5k sqft691 N 130 E, Smithfield, UT 84335For Sale
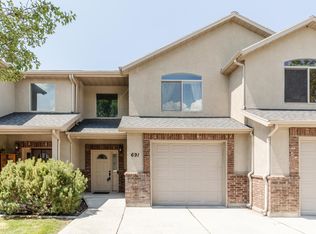
 MLS ID #2174802, Laura Garvert, KW Unite Keller Williams LLC. UtahRealEstate.com
 - $299,0004 bd3 ba1.9k sqft101 E 630 N #25, Smithfield, UT 84335For Sale
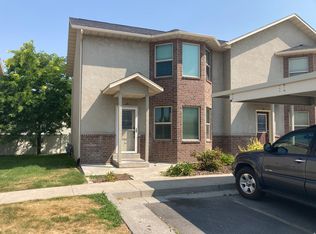 MLS ID #2179333, Heather Hall, Berkshire Hathaway Home Services Utah Properties (Cache Valley). UtahRealEstate.com
 - $314,9003 bd3 ba1.6k sqft46 W 460 N, Smithfield, UT 84335For Sale
 MLS ID #2171058, Holley Baird, My Utah Agents. UtahRealEstate.com
 - $310,0004 bd3 ba1.9k sqft101 E 630 N APT 27, Smithfield, UT 84335For Sale
 MLS ID #2135872, Cesar Eduardo Perez Soto, Ascent Real Estate Group LLC. UtahRealEstate.com
 - $327,0003 bd3 ba1.5k sqft225 W 690 N, Smithfield, UT 84335For SaleMLS ID #2188732, Valee Quarnberg, KW Success Keller Williams Realty. UtahRealEstate.com
- $309,9003 bd3 ba1.6k sqft113 E 780 S, Smithfield, UT 84335For SaleMLS ID #2182920, Brittany L Reese, Skyline Realty Group, LLC. UtahRealEstate.com
- $329,9003 bd3 ba1.7k sqft759 W 725 N, Smithfield, UT 84335New ConstructionMLS ID #2190187, Pablo Zepeda, Visionary Real Estate. UtahRealEstate.com
- $313,9003 bd3 ba1.4k sqft81 E 780 S, Smithfield, UT 84335For SaleMLS ID #2181146, Brent Keith Homer, RE/MAX Peaks. UtahRealEstate.com
- $337,9003 bd3 ba1.5k sqft662 N 280 W, Smithfield, UT 84335New ConstructionMLS ID #2188378, Chase Morrell, Kartchner Homes, Inc. UtahRealEstate.com
- $419,9005 bd3 ba2.1k sqft70 Juniper St, Smithfield, UT 84335For SaleMLS ID #2191380, Abbie Anderson, Brix Real Estate. UtahRealEstate.com
- $339,9003 bd3 ba1.7k sqft742 W 750 N #8054, Smithfield, UT 84335New ConstructionMLS ID #2189634, Nicholas Duersch, Visionary Real Estate. UtahRealEstate.com
- $334,9003 bd3 ba1.5k sqft669 N 280 W, Smithfield, UT 84335For SaleMLS ID #2149231, Abbie Patterson, Kartchner Homes, Inc. UtahRealEstate.com
- $321,9003 bd3 ba1.4k sqft675 N 280 W, Smithfield, UT 84335New ConstructionMLS ID #2149761, Abbie Patterson, Kartchner Homes, Inc. UtahRealEstate.com
- $321,9003 bd3 ba1.4k sqft671 N 280 W, Smithfield, UT 84335New ConstructionMLS ID #2149224, Chase Morrell, Kartchner Homes, Inc. UtahRealEstate.com
- $329,9003 bd3 ba1.7k sqft762 W 750 N #8058, Smithfield, UT 84335New ConstructionMLS ID #2180160, Lindsey Bundy, Visionary Real Estate. UtahRealEstate.com
- $334,9003 bd3 ba1.7k sqft748 W 750 N, Smithfield, UT 84335New ConstructionUtahRealEstate.com
- $332,9003 bd3 ba1.7k sqft730 W 750 N, Smithfield, UT 84335For SaleMLS ID #2174031, Steven Flores, Visionary Real Estate. UtahRealEstate.com
- $339,9003 bd3 ba1.7k sqft743 W 725 N, Smithfield, UT 84335New ConstructionMLS ID #2177803, Tanner Watson, Visionary Real Estate. UtahRealEstate.com
- $349,0003 bd1 ba1.6k sqft39 N 100 E, Smithfield, UT 84335For SaleMLS ID #2141734, Jon Bass, Coldwell Banker Realty (Union Heights). UtahRealEstate.com
