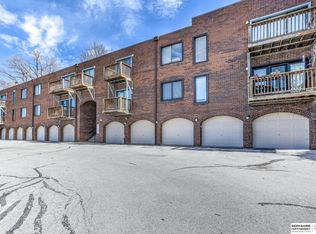
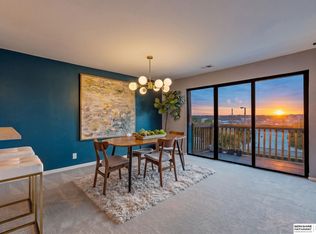
Location and low-maintenance living come together in this beautifully updated corner condo nestled among mature trees. Designed to maximize both comfort and functionality, the spacious layout offers multiple living areas, including a dedicated office space perfect for working or studying from home. The kitchen features abundant cabinetry, big pantry, newer microwave and dishwasher, plus a charming dining area for everyday meals. Step outside to enjoy not one, but two outdoor retreats with a custom patio and an additional tucked-away sitting area. Positioned just minutes from the University of Nebraska Omaha, Memorial Park, shopping, restaurants and quick access to the Dodge Expressway, you'll love the convenience this location provides. HOA dues include water, gas, lawn care, snow removal, trash service and studs-out insurance, making ownership simple and stress-free. Whether you're searching for your next home or a an investment property, this move-in ready condo is the one you want.
For sale
Price cut: $10.9K (7/6)
$269,000
101 N 69th St APT 15, Omaha, NE 68132
2beds
1,642sqft
:
Get pre-qualified$2,436/mo
Condominium
Built in 1975
-- sqft lot
$263,000 Zestimate®
$164/sqft
$475/mo HOA
What's special
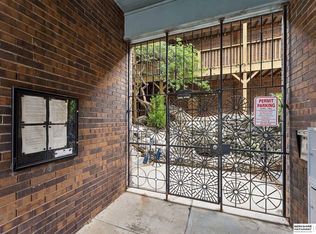
Charming brick buildingExtra living spaceCustom patioSurrounded by mature treesDedicated office areaThoughtfully designed kitchenSecluded side sitting area
- 112 days |
- 836 |
- 25 |
Zillow last checked:
Listing updated:
Listed by:
Megan Owens 402-689-4984,
BHHS Ambassador Real Estate
Source: GPRMLS,MLS#: 22610258
Facts & features
Interior
Bedrooms & bathrooms
- Bedrooms: 2
- Bathrooms: 2
- Full bathrooms: 1
- 1/2 bathrooms: 1
- Main level bathrooms: 1
Primary bedroom
- Features: Wall/Wall Carpeting, Window Covering, Ceiling Fan(s), Walk-In Closet(s), Exterior Door
- Level: Second
- Area: 204.7
- Dimensions: 17.03 x 12.02
Bedroom 2
- Features: Wall/Wall Carpeting, Window Covering, Ceiling Fan(s), Walk-In Closet(s)
- Level: Second
- Area: 131.54
- Dimensions: 13.05 x 10.08
Kitchen
- Features: Ceramic Tile Floor, Dining Area, Pantry
- Level: Main
- Area: 110
- Dimensions: 11 x 10
Living room
- Features: Wall/Wall Carpeting, Sliding Glass Door
- Level: Main
- Area: 244.09
- Dimensions: 22.01 x 11.09
Office
- Features: Ceramic Tile Floor, Window Covering
- Level: Main
- Area: 70.97
- Dimensions: 10.01 x 7.09
Heating
- Natural Gas, Forced Air
Cooling
- Central Air
Appliances
- Included: Range, Refrigerator, Washer, Dishwasher, Dryer, Disposal, Microwave
Features
- Ceiling Fan(s), Pantry
- Flooring: Carpet, Ceramic Tile
- Doors: Sliding Doors
- Windows: Window Coverings
- Has basement: No
- Has fireplace: No
Interior area
- Total structure area: 1,642
- Total interior livable area: 1,642 sqft
- Finished area above ground: 1,642
- Finished area below ground: 0
Property
Features
- Levels: Two
- Patio & porch: Porch, Patio, Deck
- Fencing: None
Lot
- Dimensions: 7.80%
- Features: City Lot
Details
- Parcel number: 1029931006
Construction
Type & style
- Home type: Condo
- Property subtype: Condominium
- Attached to another structure: Yes
Materials
- Brick/Other, Cement Siding
- Foundation: Block
- Roof: Flat,Membrane
Condition
- Not New and NOT a Model
- New construction: No
- Year built: 1975
Utilities & green energy
- Sewer: Public Sewer
- Water: Public
- Utilities for property: Electricity Available, Natural Gas Available, Water Available, Sewer Available
Community & HOA
Community
- Subdivision: Fairacres Condo Property Regime
HOA
- Has HOA: Yes
- Amenities included: Water
- Services included: Maintenance Structure, Maintenance Grounds, Snow Removal, Common Area Maintenance, Trash
- HOA fee: $475 monthly
- HOA name: Fairacres Condo Regime
Location
- Region: Omaha
Financial & listing details
- Price per square foot: $164/sqft
- Tax assessed value: $197,900
- Annual tax amount: $3,309
- Date on market: 4/16/2026
- Listing terms: Conventional,Cash
- Ownership: Fee Simple
- Electric utility on property: Yes
Estimated market value
$263,000
$250,000 - $276,000
$1,878/mo
Price history
| Date | Event | Price |
|---|---|---|
| 7/6/2026 | Price change | $269,000-3.9%$164/sqft |
Source:  GPRMLS #22610258 Report a problem GPRMLS #22610258 Report a problem | ||
| 6/12/2026 | Price change | $279,900-3.5%$170/sqft |
Source: GPRMLS #22610258 Report a problem | ||
| 5/5/2026 | Price change | $290,000-3.3%$177/sqft |
Source: GPRMLS #22610258 Report a problem | ||
| 4/16/2026 | Listed for sale | $300,000+229.7%$183/sqft |
Source: GPRMLS #22610258 Report a problem | ||
| 8/10/2015 | Sold | $91,000-9%$55/sqft |
Source: GPRMLS #21509430 Report a problem | ||
| 2/21/2015 | Listed for sale | $100,000$61/sqft |
Source: NP Dodge Real Estate #21502678 Report a problem | ||
| 10/3/2014 | Listing removed | $100,000$61/sqft |
Source: CBSHOME Real Estate #21403827 Report a problem | ||
| 7/17/2014 | Listed for sale | $100,000-13%$61/sqft |
Source: CBSHOME Real Estate #21403827 Report a problem | ||
| 5/7/2014 | Listing removed | $115,000$70/sqft |
Source: CBSHOME Real Estate #21403827 Report a problem | ||
| 3/4/2014 | Listed for sale | $115,000$70/sqft |
Source: CBSHOME Real Estate #21403827 Report a problem | ||
Public tax history
| Year | Property taxes | Tax assessment |
|---|---|---|
| 2025 | $3,309 -8% | $197,900 -11.1% |
| 2024 | $3,598 -23.4% | $222,500 |
| 2023 | $4,694 +38.6% | $222,500 +40.2% |
| 2022 | $3,388 +0.9% | $158,700 |
| 2021 | $3,359 +27.7% | $158,700 +29.1% |
| 2020 | $2,631 -0.3% | $122,900 |
| 2019 | $2,639 -0.1% | $122,900 |
| 2018 | $2,643 +6.3% | $122,900 |
| 2017 | $2,485 | $122,900 +6.1% |
| 2016 | $2,485 +8.5% | $115,800 +7% |
| 2015 | $2,291 | $108,200 |
| 2014 | -- | $108,200 +6% |
| 2013 | -- | $102,100 |
| 2012 | -- | $102,100 |
| 2011 | -- | $102,100 |
Find assessor info on the county website
Monthly payment
Est. payment
Payment breakdown
Explore the cost of this home by adjusting the details. Changes won't be saved.Climate risks
Neighborhood: Western Hills
Nearby schools
GreatSchools rating
- 5/10Western Hills Magnet CenterGrades: PK-6Distance: 0.7 mi
- 4/10Lewis & Clark Middle SchoolGrades: 6-8Distance: 0.4 mi
- 5/10Central High SchoolGrades: 9-12Distance: 3.9 mi
Schools provided by the listing agent
- Elementary: Western Hills
- Middle: Lewis and Clark
- High: Central
- District: Omaha
Source: GPRMLS. This data may not be complete. We recommend contacting the local school district to confirm school assignments for this home.
- $130,0001 bd1 ba756 sqft101 N 69th St APT 27, Omaha, NE 68132Sold
- $130,0001 bd1 ba714 sqft101 N 69th St APT 20, Omaha, NE 68132Sold
- $145,0001 bd1 ba844 sqft101 N 69th St APT 22, Omaha, NE 68132For Sale
- $119,5001 bd1 ba714 sqft101 N 69th St APT 28, Omaha, NE 68132Sold

- $133,0001 bd1 ba815 sqft101 N 69th St APT 11, Omaha, NE 68132Off Market
- $128,3001 bd1 ba714 sqft101 N 69th St APT 30, Omaha, NE 68132Off Market
- $187,2002 bd1 ba1.3k sqft101 N 69th St APT 17, Omaha, NE 68132Off Market
- $130,4001 bd1 ba714 sqft101 N 69th St APT 24, Omaha, NE 68132Off Market
A local agent can set up tours, give advice and negotiate with sellers.
A local lender can help you make sure your offer is ready when you are.
Similar homes
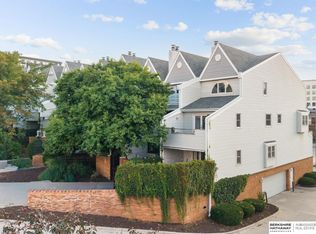
- $270,0002 bd2 ba1.1k sqft102 S 37th St APT 3, Omaha, NE 68131For Sale
 MLS ID #22622080, Kari McCoy, BHHS Ambassador Real Estate. GPRMLS
 - $275,0003 bd2 ba1.5k sqft6622 Lafayette Ave, Omaha, NE 68132For Sale
 MLS ID #22621632, Hayley Fleissner, Toast Real Estate. GPRMLS
 - $269,9002 bd2 ba1.5k sqft3401 Martha St APT 10E, Omaha, NE 68105For Sale
 MLS ID #22622236, Ann Kinder, Betts Real Estate. GPRMLS
 - $305,0003 bd2 ba1.5k sqft5035 Charles St, Omaha, NE 68132For Sale
 MLS ID #22622195, Ben Smail, Better Homes and Gardens R.E.. GPRMLS
 - $145,0001 bd1 ba844 sqft101 N 69th St APT 22, Omaha, NE 68132For SaleMLS ID #22622338, Tanner Snow, BHHS Ambassador Real Estate. GPRMLS
- $252,0003 bd3 ba1.5k sqft9411 Manderson St, Omaha, NE 68134For SaleMLS ID #22622106, Jonathon Nguyen, Nebraska Realty. GPRMLS
- $300,0003 bd2 ba1.6k sqft1636 S 99th St, Omaha, NE 68124For SaleMLS ID #22622266, Shari Grimes, BHHS Ambassador Real Estate. GPRMLS
- $280,0002 bd3 ba1.9k sqft910 S 153rd Ct, Omaha, NE 68154For SaleMLS ID #22621862, Joe Trader, BHHS Ambassador Real Estate. GPRMLS
- $290,0004 bd2 ba2k sqft4264 Drexel St, Omaha, NE 68107For SaleMLS ID #22622397, Monica Hernandez, Better Homes and Gardens R.E.. GPRMLS
- $278,9004 bd3 ba1.8k sqft2131 S 38th Ave, Omaha, NE 68105For SaleMLS ID #26-1608, Heather Donscheski, Square Deal Real Estate. SWIAR
- $244,0003 bd2 ba1.4k sqft12727 W Dodge Rd APT 375B, Omaha, NE 68154For SaleMLS ID #22618001, Alexis Trofholz, Better Homes and Gardens R.E.. GPRMLS
- $271,9903 bd2 ba1.1k sqft12811 Ogden St, Omaha, NE 68164For SaleMLS ID #22621891, Sheri Wetzel, Real Estate Associates, Inc. GPRMLS
- $265,0003 bd1 ba1.4k sqft6310 Wirt St, Omaha, NE 68104For SaleMLS ID #22619190, Ashlee O'Malley, BHHS Ambassador Real Estate. GPRMLS
- $250,0004 bd2 ba1.7k sqft2318 S 7th St, Omaha, NE 68108For SaleMLS ID #22621825, Michael Shekhtman, BHHS Ambassador Real Estate. GPRMLS
- $274,9003 bd2 ba2.3k sqft2370 Fontenelle Blvd, Omaha, NE 68104For SaleMLS ID #22618258, Skylar Lybarger, Better Homes and Gardens R.E.. GPRMLS
- $285,0004 bd3 ba1.4k sqft8907 Westridge Dr, Omaha, NE 68124For SaleMLS ID #22620606, Tallena McNulty, BHHS Ambassador Real Estate. GPRMLS
- $300,0003 bd2 ba1.5k sqft6455 Poppleton Ave, Omaha, NE 68106For SaleMLS ID #22620609, Jill Lewis-Harris, BHHS Ambassador Real Estate. GPRMLS
- $324,9004 bd4 ba2.2k sqft908 S 153rd Terrace Ct, Omaha, NE 68154For SaleMLS ID #22622405, Kathy Kavan, Betts Real Estate. GPRMLS
- $245,0004 bd2 ba2k sqft3525 N 81st St, Omaha, NE 68134For SaleMLS ID #22613302, Mike Lewis, RE/MAX Results. GPRMLS
- $305,0003 bd3 ba1.5k sqft12111 Miami St, Omaha, NE 68164For SaleMLS ID #22621881, Staci Mueller, BHHS Ambassador Real Estate. GPRMLS
