Charming, move-in ready, and full of character! This adorable 3-bedroom, 1-bath home offers a welcoming feel with beautiful hardwood floors, fresh neutral colors, and plenty of natural light throughout. The spacious living area flows into a bright, updated kitchen appliances featuring white cabinetry, ample counter space, and a convenient dining area. You’ll also appreciate the updated bathroom, dedicated laundry room, and functional layout that makes great use of the space. Outside, enjoy a manageable yard and a detached garage for additional storage or parking. There is also an additional lot connected to this property that can be purchased separately. Whether you’re looking for your first home, downsizing, or adding to your investment portfolio, this little gem has so much to offer! Don’t miss your opportunity to make it yours!
Active
$149,900
101 N Prairie St, New Richmond, IN 47967
3beds
1,040sqft
Single Family Residence
Built in 1948
0.25 Acres Lot
$147,100 Zestimate®
$--/sqft
$-- HOA
What's special
Manageable yardAmple counter spaceConvenient dining areaBright updated kitchen appliancesUpdated bathroomFresh neutral colorsDedicated laundry room
- 2 days
- 399
- 48
Zillow last checked:
Listing updated:
Listed by:
Sherry Cole Agt:765-426-9442,
Keller Williams Lafayette
Source: IRMLS,MLS#: 202643893
Facts & features
Interior
Bedrooms & bathrooms
- Bedrooms: 3
- Bathrooms: 1
- Full bathrooms: 1
- Main level bedrooms: 3
Bedroom 1
- Level: Main
Bedroom 2
- Level: Main
Kitchen
- Level: Main
- Area: 144
- Dimensions: 12 x 12
Living room
- Level: Main
- Area: 120
- Dimensions: 12 x 10
Heating
- Oil, Forced Air
Cooling
- Central Air
Appliances
- Included: Range/Oven Hook Up Elec, Dishwasher, Microwave, Refrigerator, Washer, Dryer-Electric, Electric Oven, Electric Water Heater
Features
- Ceiling Fan(s), Laminate Counters, Kitchen Island, Open Floorplan, Tub/Shower Combination
- Flooring: Hardwood, Carpet, Vinyl
- Basement: Crawl Space,Block
- Has fireplace: No
- Fireplace features: None
Interior area
- Total structure area: 1,040
- Total interior livable area: 1,040 sqft
- Finished area above ground: 1,040
- Finished area below ground: 0
Video & virtual tour
Property
Parking
- Total spaces: 2
- Parking features: Detached, Concrete
- Garage spaces: 2
- Has uncovered spaces: Yes
Features
- Levels: One
- Stories: 1
- Fencing: None
Lot
- Size: 0.25 Acres
- Dimensions: 74x148
- Features: Level, Rural
Details
- Parcel number: 540309114010.000013
Construction
Type & style
- Home type: SingleFamily
- Architectural style: Ranch,Traditional
- Property subtype: Single Family Residence
Materials
- Metal Siding, Vinyl Siding
- Roof: Asphalt,Shingle
Condition
- New construction: No
- Year built: 1948
Utilities & green energy
- Sewer: City
- Water: City
Community & HOA
Community
- Security: Smoke Detector(s)
- Subdivision: None
Location
- Region: New Richmond
Financial & listing details
- Tax assessed value: $81,100
- Annual tax amount: $399
- Date on market: 10/23/2026
- Listing terms: Cash,Conventional,FHA,USDA Loan,VA Loan
Estimated market value
$147,100
$124,000 - $168,000
$1,310/mo
Price history
| Date | Event | Price |
|---|---|---|
| 10/23/2026 | Listed for sale | $149,900 |
Source:  IRMLS #202643893 Report a problem | ||
Public tax history
| Year | Property taxes | Tax assessment |
|---|---|---|
| 2025 | $367 -0.4% | $81,100 +18.2% |
| 2024 | $368 +11.8% | $68,600 -3.9% |
| 2023 | $330 +8.3% | $71,400 +5.3% |
| 2022 | $304 +17% | $67,800 +6.4% |
| 2021 | $260 +2.6% | $63,700 +8.7% |
| 2020 | $253 +36.4% | $58,600 -0.2% |
| 2019 | $186 -19.1% | $58,700 +22.8% |
| 2018 | $230 -74% | $47,800 +7.4% |
| 2017 | $884 +2.1% | $44,500 +1.8% |
| 2016 | $866 +853.3% | $43,700 +0.7% |
| 2014 | $91 -8.6% | $43,400 -20.9% |
| 2013 | $99 +27.6% | $54,900 +6.6% |
| 2012 | $78 -35.6% | $51,500 +3.4% |
| 2011 | $121 +1.9% | $49,800 +9% |
| 2010 | $119 +126.7% | $45,700 |
| 2009 | $52 -31% | $45,700 -5.4% |
| 2007 | $76 | $48,300 |
Find assessor info on the county website
Monthly payment
Est. payment
Payment breakdown
Explore the cost of this home by adjusting the details. Changes won't be saved.Climate risks
Neighborhood: 47967
Nearby schools
Schools provided by the listing agent
- Elementary: Pleasant Hill
- Middle: North Montgomery
- High: North Montgomery
- District: North Montgomery Community School Corp.
Source: IRMLS. This data may not be complete. We recommend contacting the local school district to confirm school assignments for this home.

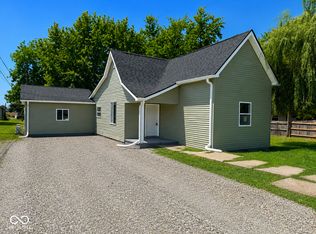
Similar homes
- $164,9002 bd2 ba1.4k sqft105 N Prairie St, New Richmond, IN 47967Active
 MLS ID #22130505, Hayley Siefert, Keller Williams Lafayette. MIBOR as distributed by MLS GRID
- $149,0003 bd2 ba1.3k sqft1103 S Brady St, Attica, IN 47918Active
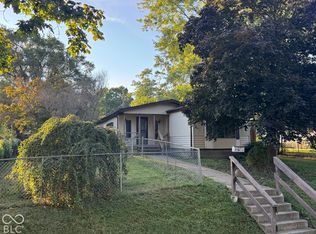 MLS ID #22133200, Noah Reissmann, Bentley Real Estate. MIBOR as distributed by MLS GRID
- $135,0003 bd1 ba960 sqft1507 Southside Dr, Crawfordsville, IN 47933Active
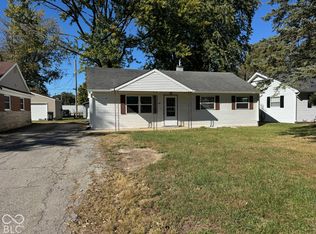 MLS ID #22132835, Noah Reissmann, Bentley Real Estate. MIBOR as distributed by MLS GRID
- $150,0003 bd1 ba1k sqft211 Hamilton St, Crawfordsville, IN 47933Active
 MLS ID #22132066, Donna Tanner, eXp Realty, LLC. MIBOR as distributed by MLS GRID
