Step inside this opportunity that awaits, where charm meets comfort in this delightful 1959 single-family residence. This inviting home is ready to move in, offering a lifestyle as sweet as a freshly baked pie. This home is full of potential and ready for your personal touch. Whether you're an investor, renovator, or buyer looking to build equity, this property offers solid bones, great space, and endless possibilities to make it your own. The single full bathroom and convenient half bathroom ensure morning routines are a breeze, keeping everyone happy and on schedule. A dedicated laundry room makes chores feel less like a chore, while the welcoming porch offers a lovely spot to sip your morning coffee or wave to friendly neighbors. And let's not forget the private yard, your very own green escape for sun-drenched afternoons and starlit evenings. Don't miss your chance to uncover the possibilities within this wonderful home, schedule your showing today!
Pending
$155,000
114 W Washington St, New Richmond, IN 47967
3beds
2,098sqft
Residential, Single Family Residence
Built in 1959
0.25 Acres Lot
$-- Zestimate®
$74/sqft
$-- HOA
What's special
Convenient half bathroomWelcoming porchInviting homePrivate yardDedicated laundry room
- 122 days
- 13
- 0
Likely to sell faster than
Zillow last checked:
Listing updated:
Listed by:
Whitney Stephenson 317-982-1104,
Clark Realty, LLC
Source: MIBOR as distributed by MLS GRID,MLS#: 22101176
Facts & features
Interior
Bedrooms & bathrooms
- Bedrooms: 3
- Bathrooms: 2
- Full bathrooms: 1
- 1/2 bathrooms: 1
- Main level bathrooms: 1
- Main level bedrooms: 1
Primary bedroom
- Level: Main
- Area: 135 Square Feet
- Dimensions: 15x9
Bedroom 2
- Level: Upper
- Area: 264 Square Feet
- Dimensions: 22x12
Bedroom 3
- Level: Upper
- Area: 110 Square Feet
- Dimensions: 10x11
Dining room
- Level: Main
- Area: 182 Square Feet
- Dimensions: 14x13
Kitchen
- Level: Main
- Area: 117 Square Feet
- Dimensions: 13x9
Laundry
- Level: Main
- Area: 112 Square Feet
- Dimensions: 16x7
Living room
- Level: Main
- Area: 234 Square Feet
- Dimensions: 13x18
Heating
- Baseboard, Electric, Natural Gas
Cooling
- Central Air
Appliances
- Included: Dishwasher, Dryer, Gas Water Heater, Electric Oven, Range Hood, Refrigerator
- Laundry: Main Level
Features
- Attic Access
- Has basement: Yes
- Attic: Access Only
Interior area
- Total structure area: 2,098
- Total interior livable area: 2,098 sqft
- Finished area below ground: 0
Property
Parking
- Total spaces: 3
- Parking features: Detached
- Garage spaces: 3
- Details: Garage Parking Other(Finished Garage)
Features
- Levels: Three Or More
- Patio & porch: Covered
- Fencing: Fenced,Chain Link,Privacy
Lot
- Size: 0.25 Acres
Details
- Parcel number: 540309114017000013
- Horse amenities: None
Construction
Type & style
- Home type: SingleFamily
- Architectural style: Traditional
- Property subtype: Residential, Single Family Residence
Materials
- Vinyl With Brick
- Foundation: Block
Condition
- Updated/Remodeled
- New construction: No
- Year built: 1959
Utilities & green energy
- Water: Public
- Utilities for property: Electricity Connected, Sewer Connected, Water Connected
Community & HOA
Community
- Subdivision: No Subdivision
HOA
- Has HOA: No
Location
- Region: New Richmond
Financial & listing details
- Price per square foot: $74/sqft
- Tax assessed value: $121,400
- Annual tax amount: $824
- Date on market: 5/11/2026
- Cumulative days on market: 122 days
- Electric utility on property: Yes
Estimated market value
Not available
Estimated sales range
Not available
Not available
Price history
| Date | Event | Price |
|---|---|---|
| 6/11/2026 | Pending sale | $155,000$74/sqft |
Source:  MIBOR as distributed by MLS GRID #22101176 Report a problem MIBOR as distributed by MLS GRID #22101176 Report a problem | ||
| 5/26/2026 | Price change | $155,000-3.1%$74/sqft |
Source: MIBOR as distributed by MLS GRID #22101176 Report a problem | ||
| 5/11/2026 | Listed for sale | $160,000+6.7%$76/sqft |
Source: MIBOR as distributed by MLS GRID #22101176 Report a problem | ||
| 8/8/2024 | Listing removed | $150,000 |
Source:  IRMLS #202415909 Report a problem IRMLS #202415909 Report a problem | ||
| 5/7/2024 | Pending sale | $150,000$71/sqft |
Source: MIBOR as distributed by MLS GRID #21976145 Report a problem | ||
| 4/30/2024 | Listed for sale | $150,000+167.9%$71/sqft |
Source: MIBOR as distributed by MLS GRID #21976145 Report a problem | ||
| 7/28/2017 | Sold | $56,000$27/sqft |
Source: MIBOR as distributed by MLS GRID #21472712 Report a problem | ||
Public tax history
| Year | Property taxes | Tax assessment |
|---|---|---|
| 2025 | $574 -5.6% | $121,400 +33.6% |
| 2024 | $608 +7.3% | $90,900 -6.5% |
| 2023 | $567 +21.1% | $97,200 +10.1% |
| 2022 | $468 +34% | $88,300 +8.1% |
| 2021 | $349 +3.7% | $81,700 +9.4% |
| 2020 | $337 +12.3% | $74,700 +0.7% |
| 2019 | $300 -9.8% | $74,200 +5.8% |
| 2018 | $333 +10.6% | $70,100 +8.7% |
| 2017 | $301 +119.5% | $64,500 +4% |
| 2016 | $137 +5.7% | $62,000 +0.2% |
| 2014 | $130 +13.2% | $61,900 -2.1% |
| 2013 | $114 +28.2% | $63,200 +7.1% |
| 2012 | $89 -32.5% | $59,000 +8.5% |
| 2011 | $132 +3.2% | $54,400 +10.3% |
| 2010 | $128 +126.7% | $49,300 |
| 2009 | $57 -30.6% | $49,300 -4.8% |
| 2007 | $82 | $51,800 +51.9% |
| 2005 | -- | $34,100 |
Find assessor info on the county website
Monthly payment
Est. payment
Payment breakdown
Explore the cost of this home by adjusting the details. Changes won't be saved.Climate risks
Neighborhood: 47967
Nearby schools
Schools provided by the listing agent
- Middle: North Montgomery Middle School
- High: North Montgomery High School
Source: MIBOR as distributed by MLS GRID. This data may not be complete. We recommend contacting the local school district to confirm school assignments for this home.

Similar homes
- $155,0003 bd1 ba1.2k sqft6673 N Old State Road 55, Wingate, IN 47994Active
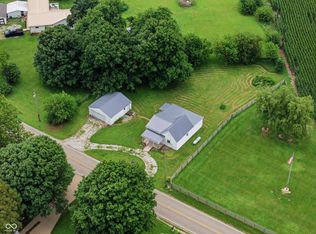 MLS ID #22119163, Chelsie Lanning, F.C. Tucker Company. MIBOR as distributed by MLS GRID
 - $149,9004 bd2 ba2.8k sqft202 N Vine St, Waynetown, IN 47990Active
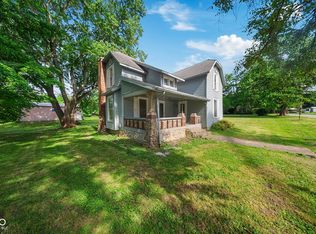 MLS ID #22098663, Jeff Moore, Jeff Moore Real Estate. MIBOR as distributed by MLS GRID
 - $192,0004 bd2 ba2.3k sqft10919 Us Highway 231 S, Romney, IN 47981Auction
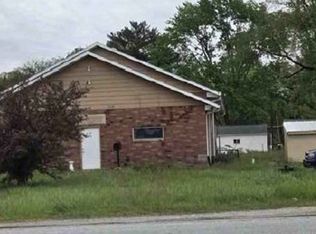 Xome
Xome - $--3 bd1 ba1k sqft2949 Commanche Trl, Lafayette, IN 47909Auction
 Auction.com 2
