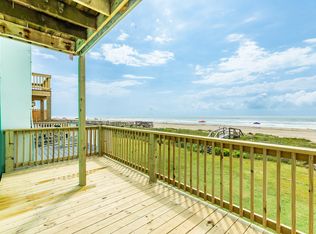
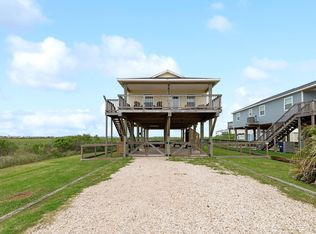
Welcome to your FRONT ROW GULF VIEWS, FULLY FURNISHED home! This 3-bedroom, 2-bathroom coastal charmer is newly remodeled, with direct access to the sand and surf! Convenient shaded parking for at least two vehicles, you enter your coastal getaway in a covered staircase to the front door. The bright and spacious second level has all the living, dining and kitchen areas perfect for entertaining! A full bathroom also on this level, and the updated deck right off the living room, all guests enjoy beautiful vistas of the Gulf right off the main area of the condo. The open kitchen boasts a stainless appliance package, and the EIGHT seated dining table is perfect to enjoy a home cooked meal! Follow the second staircase to the THIRD level, where the King Primary bedroom, Queen bedroom, and FULL Bunkroom await all guests with comfortable bedding, and updated features. Primary and Queen bedrooms have private, water view balconies! Also on this level, is the SECOND full tub-shower bathroom.
For sale
$359,000
101 Pelican Pl APT 4, Surfside Beach, TX 77541
3beds
1,102sqft
Townhouse
Built in 1962
1,424 Square Feet Lot
$340,300 Zestimate®
$326/sqft
$-- HOA
What's special
Fully furnished homeFront row gulf viewsSecond full tub-shower bathroomEight seated dining table
- 249 days
- 173
- 13
Zillow last checked:
Listing updated:
Listed by:
Keely Aust TREC #0665328 832-647-4497,
Gulfside Properties, LLC
Source: HAR,MLS#: 11235013
Facts & features
Interior
Bedrooms & bathrooms
- Bedrooms: 3
- Bathrooms: 2
- Full bathrooms: 2
Rooms
- Room types: Utility Room
Primary bedroom
- Level: Third
- Area: 132
- Dimensions: 11x12
Bedroom
- Level: Third
- Area: 132
- Dimensions: 11x12
Bedroom
- Level: Third
- Area: 132
- Dimensions: 11x12
Other
- Level: Second
Other
- Level: Third
Dining room
- Level: Second
Kitchen
- Level: Second
Living room
- Level: Second
Heating
- Electric
Cooling
- Ceiling Fan(s), Electric
Appliances
- Included: ENERGY STAR Qualified Appliances, Refrigerator, Electric Oven, Microwave, Electric Cooktop, Dryer, Washer/Dryer Stacked, Washer, Dishwasher
- Laundry: Inside
Features
- Balcony, Concrete Walls, All Bedrooms Up
- Flooring: Laminate, Vinyl
- Windows: Window Coverings
Interior area
- Total structure area: 1,102
- Total interior livable area: 1,102 sqft
Property
Parking
- Total spaces: 2
- Parking features: Carport
- Carport spaces: 2
Features
- Levels: Levels 1, 2 and 3
- Stories: 2
- Has view: Yes
- View description: Water, Beach, Gulf View
- Has water view: Yes
- Water view: Water,Gulf
- Waterfront features: Waterfront, Beach Front
Lot
- Size: 1,424 Square Feet
Details
- Parcel number: 80730004000
Construction
Type & style
- Home type: Townhouse
- Architectural style: Traditional
- Property subtype: Townhouse
Materials
- Batts Insulation, Cement Siding, Stucco, Wood Siding
- Foundation: Raised
- Roof: Wood
Condition
- New construction: No
- Year built: 1962
Utilities & green energy
- Sewer: Septic Tank
Green energy
- Energy efficient items: Thermostat
Community & HOA
Community
- Subdivision: S/D Pt Tr 202 Condonunium
Location
- Region: Surfside Beach
Financial & listing details
- Price per square foot: $326/sqft
- Tax assessed value: $359,379
- Annual tax amount: $6,659
- Date on market: 12/23/2025
Estimated market value
$340,300
$323,000 - $357,000
$2,186/mo
Price history
| Date | Event | Price |
|---|---|---|
| 8/11/2026 | Price change | $359,000-5.5%$326/sqft |
Source:  HAR #11235013 Report a problem HAR #11235013 Report a problem | ||
| 12/23/2025 | Listed for sale | $380,000-3.8%$345/sqft |
Source: HAR #11235013 Report a problem | ||
| 12/8/2021 | Listing removed | -- |
Source: HAR #97496489 Report a problem | ||
| 10/5/2021 | Pending sale | $395,000$358/sqft |
Source: HAR #97496489 Report a problem | ||
| 9/26/2021 | Listed for sale | $395,000$358/sqft |
Source: HAR #97496489 Report a problem | ||
Public tax history
| Year | Property taxes | Tax assessment |
|---|---|---|
| 2025 | $6,659 -5.1% | $359,379 -4% |
| 2024 | $7,016 +2.4% | $374,500 +3.7% |
| 2023 | $6,852 -10.8% | $361,210 +3.7% |
| 2022 | $7,679 +107.2% | $348,350 +119.3% |
| 2021 | $3,707 | $158,880 +13.5% |
| 2020 | -- | $140,000 |
| 2019 | $3,331 +29% | $140,000 -1.3% |
| 2018 | $2,583 | $141,830 +36.4% |
| 2017 | $2,583 +50% | $104,000 -29.5% |
| 2016 | $1,721 | $147,500 +34.1% |
| 2015 | $1,721 | $110,000 +62% |
| 2014 | $1,721 | $67,910 +49.2% |
| 2012 | -- | $45,520 -9.4% |
| 2011 | -- | $50,220 |
| 2010 | -- | $50,220 -6.2% |
| 2009 | -- | $53,560 -52.6% |
| 2008 | -- | $113,020 +69.5% |
| 2006 | -- | $66,690 +6.4% |
| 2005 | -- | $62,670 +1.5% |
| 2004 | -- | $61,720 +20.5% |
| 2003 | -- | $51,200 +85.5% |
| 2002 | -- | $27,600 |
| 2001 | -- | $27,600 |
Find assessor info on the county website
Monthly payment
Est. payment
Payment breakdown
Explore the cost of this home by adjusting the details. Changes won't be saved.Climate risks
Neighborhood: 77541
Nearby schools
Schools provided by the listing agent
- Elementary: Freeport Elementary
- Middle: O'hara Lanier Middle
- High: Brazosport High School
Source: HAR. This data may not be complete. We recommend contacting the local school district to confirm school assignments for this home.
- $449,6003 bd2 ba1.2k sqft102 Surfside Ct, Surfside Beach, TX 77541Off Market
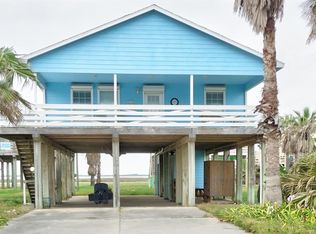
- $449,000-- bd-- ba-- sqftSurfside Ct, Surfside Beach, TX 77541Off Market
- $312,0002 bd1 ba816 sqft119 Point Lafitte Ct, Surfside Beach, TX 77541Off Market
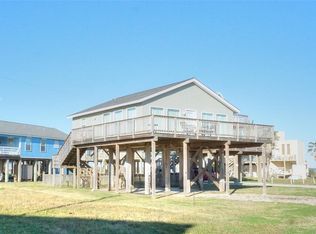
- $452,2003 bd2 ba1.2k sqft110 Surfside Ct, Surfside Beach, TX 77541Off Market
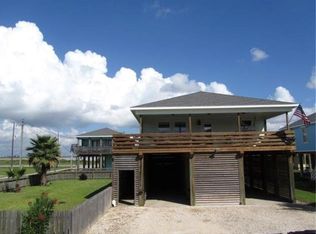
Similar homes
- $360,0003 bd2 ba1.1k sqft203 Sea Oats Dr, Surfside Beach, TX 77541For Sale
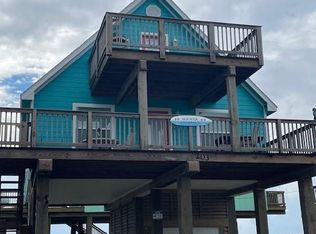 MLS ID #24129202, Stephen Le, RA Brokers. HAR
 - $334,9002 bd2 ba1.1k sqft101 Pelican Pl #7, Freeport, TX 77541For Sale
 MLS ID #27486404, Suzan Zachariah, The Local Agents Real Estate LLC. HAR
 - $330,0003 bd2 ba1k sqft610 Seashell Dr, Freeport, TX 77541For Sale
 MLS ID #91531969, Jay Linh Phan, Keller Williams Signature. HAR
 - $345,0003 bd2 ba1k sqft753 Bluewater Dr, Freeport, TX 77541For Sale
 MLS ID #31141404, Tammie Bell, TBT Real Estate. HAR
 - $324,9002 bd2 ba960 sqft415 Seashell Dr, Freeport, TX 77541Active
 MLS ID #1932314, John C Sheppard, Austin Home Source. Unlock MLS
