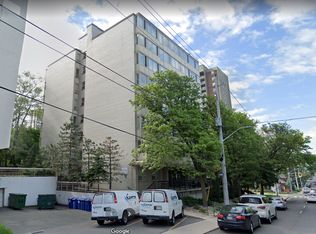
Welcome to PH #802, a bright and inviting 1 bed, 1 bath condo that checks all the boxes for first time buyers, savvy investors, or anyone looking to put down roots in one of West Hamilton’s most sought-after neighbourhoods. Set in the desirable Durand community, this comfortable condo puts you just steps from Locke Street’s charming shops, St. Joseph’s Hospital and McMaster University only minutes away. Whether you’re commuting to work, heading to campus, or enjoying everything the city has to offer, this location makes life wonderfully convenient. *One of the best standout features? the Condo fees include all utilities except internet/tv, making monthly budgeting simple & predictable. Add in a prime underground parking space and private storage locker, and you have convenience & value that’s very hard to find. Enjoy the added bonus of a quiet garden patio, a lovely spot to relax and unwind. The building is secure and impeccably well maintained, with a Superintendent living on-site for added peace of mind. Bright, comfortable and perfectly positioned, this is an opportunity to own in a fantastic neighbourhood and enjoy the best of West Hamilton right outside your door.
For sale
C$215,000
101 Queen St S #Penthouse 802, Hamilton, ON L8P 3R9
1beds
634sqft
Condo/Apt Unit, Residential, Condominium
Built in ----
-- sqft lot
$-- Zestimate®
C$339/sqft
C$805/mo HOA
What's special
Quiet garden patio
- 21 hours
- 16
- 0
Zillow last checked:
Listing updated:
Listed by:
Meaghan Pagliuso, Salesperson,
RE/MAX Escarpment Realty Inc.,
Gina Alviano, Salesperson,
RE/MAX Escarpment Realty Inc.
Source: ITSO,MLS®#: 40860878Originating MLS®#: Cornerstone Association of REALTORS®
Facts & features
Interior
Bedrooms & bathrooms
- Bedrooms: 1
- Bathrooms: 1
- Full bathrooms: 1
- Main level bathrooms: 1
- Main level bedrooms: 1
Bedroom
- Level: Main
- Area: 81
- Dimensions: 9ft. 0in. x 9ft. 0in.
Bathroom
- Features: 4-Piece, Jetted Bathtub
- Level: Main
Bonus room
- Level: Main
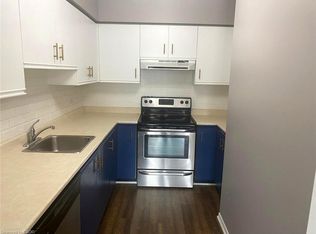
Kitchen
- Features: Double Vanity, Pantry, Tile Floors
- Level: Main
- Area: 117.91
- Dimensions: 13ft. 0in. x 9ft. 7in.
Living room
- Features: Carpet Free, Fireplace
- Level: Main
- Area: 140.28
- Dimensions: 14ft. 0in. x 10ft. 2in.
Heating
- Radiant, Water Radiators
Cooling
- None
Appliances
- Included: Microwave, Range Hood, Refrigerator, Stove
- Laundry: Coin Operated
Features
- Auto Garage Door Remote(s), Elevator
- Has fireplace: No
Interior area
- Total structure area: 634
- Total interior livable area: 634 sqft
- Finished area above ground: 634
Video & virtual tour
Property
Parking
- Total spaces: 1
- Parking features: Garage Door Opener, Other, Street Parking Only
- Garage spaces: 1
- Details: Assigned Space: 23
Features
- Stories: 8
- Patio & porch: Enclosed
- Frontage type: East
Lot
- Features: Urban, City Lot, Near Golf Course, Greenbelt, Highway Access, Hospital, Library, Park, Place of Worship, Public Transit, Rec./Community Centre, Schools, Shopping Nearby, Trails
Details
- Parcel number: 182970043
- Zoning: D5
Construction
Type & style
- Home type: Condo
- Architectural style: Apartment
- Property subtype: Condo/Apt Unit, Residential, Condominium
- Attached to another structure: Yes
Materials
- Brick
- Roof: Flat
Condition
- 51-99 Years
- New construction: No
Utilities & green energy
- Sewer: Sewer (Municipal)
- Water: Municipal
Community & HOA
HOA
- Has HOA: Yes
- Amenities included: Elevator(s), Roof Deck
- Services included: Insurance, Building Maintenance, Heat, Hydro, Parking, Property Management Fees, Water
- HOA fee: C$805 monthly
Location
- Region: Hamilton
Financial & listing details
- Price per square foot: C$339/sqft
- Annual tax amount: C$2,055
- Date on market: 9/9/2026
- Inclusions: Garage Door Opener, Microwave, Range Hood, Refrigerator, Stove, Electric Fireplace
- Exclusions: All Staging Furniture, Decor Items And Artwork.
Price history
| Date | Event | Price |
|---|---|---|
| 9/9/2026 | Listed for sale | C$215,000C$339/sqft |
Source: ITSO #40860878 Report a problem | ||
Public tax history
Tax history is unavailable.
Climate risks
Neighborhood: Durand
Nearby schools
GreatSchools rating
No schools nearby
We couldn't find any schools near this home.
Schools provided by the listing agent
- Elementary: Central Public, St Joseph's Catholic Elementary School
- High: Westdale Secondary, St. Mary's Catholic Secondary School
Source: ITSO. This data may not be complete. We recommend contacting the local school district to confirm school assignments for this home.


Similar homes
- C$245,6001 bd1 ba488 sqft141 Catharine St S #903, Hamilton, ON L8N 2J7For Sale
 MLS ID #40860151, Heather Mcmurray, Salesperson, RE/MAX Escarpment Realty Inc.. ITSO
 - C$224,9001 bd1 ba544 sqft137 Emerald St S #28, Hamilton, ON L8N 2V4For Sale
 MLS ID #40830856, David Alan Parti, Salesperson, Right at Home Realty. ITSO
 - C$209,9001 bd1 ba662 sqftThe Pigott Building, Hamilton, ON L8P 4W4For Sale
 MLS ID #40857547, Elyse Bouwmeester, Broker, RED AND WHITE REALTY INC.. ITSO
 - C$219,9002 bd1 ba770 sqftCastle Apartments, Hamilton, ON L8P 1Y5For Sale
 MLS ID #40852600, Daniela Tofano, Salesperson, Coldwell Banker Community Professionals. ITSO
