Tucked away on just over 2 acres in desirable Sean Woods, 101 Roscommon Drive offers the perfect combination of privacy, space, and convenience! Set back from the road with a spacious driveway and a breathtaking wooded backdrop, this 5-bedroom, 4.5-bath home is designed for comfortable living with room to grow, gather, and unwind. The spacious, updated kitchen features beautiful granite countertops, a generous pantry, and plenty of room for everyday living and entertaining. A first-floor primary suite with private bath and walkout deck offers convenience, while an additional second-floor suite with its own walkout deck provides even more flexibility. The finished walkout lower level is a standout feature, complete with a bonus suite, kitchenette, and additional living space—ideal for guests, extended family, or multigenerational living. Abundant storage adds to the home’s appeal. Outside, discover your own peaceful retreat surrounded by gorgeous mature trees, a picturesque wooded setting, and a creek running behind the property. Enjoy the feeling of being tucked away in nature without sacrificing convenience! Within walking distance of Windy Knoll Golf Club, near the bike path, and just minutes from local dining, groceries, and entertainment. With its beautiful setting, versatile floor plan, and exceptional amount of space, this is a property that truly offers something special!
For sale
$725,000
101 Roscommon Dr, Springfield, OH 45503
5beds
--sqft
Single Family Residence
Built in 1986
2.24 Acres Lot
$695,700 Zestimate®
$--/sqft
$-- HOA
What's special
Bonus suitePicturesque wooded settingFinished walkout lower levelAdditional living spaceBeautiful granite countertopsSpacious updated kitchenBreathtaking wooded backdrop
- 25 days
- 1,376
- 35
Zillow last checked:
Listing updated:
Listed by:
Sunil Dhingra (937)505-9233,
Always Sunny Realty LLC
Source: DABR MLS,MLS#: 970830 Originating MLS: Dayton Area Board of REALTORS
Facts & features
Interior
Bedrooms & bathrooms
- Bedrooms: 5
- Bathrooms: 5
- Full bathrooms: 4
- 1/2 bathrooms: 1
- Main level bathrooms: 2
Bedroom
- Level: Second
- Dimensions: 16 x 16
Bedroom
- Level: Second
- Dimensions: 15 x 12
Bedroom
- Level: Second
- Dimensions: 15 x 12
Bedroom
- Level: Main
- Dimensions: 16 x 16
Bedroom
- Level: Basement
- Dimensions: 12 x 16
Dining room
- Level: Main
- Dimensions: 19 x 14
Family room
- Level: Main
- Dimensions: 27 x 15
Kitchen
- Level: Main
- Dimensions: 27 x 15
Recreation
- Level: Basement
- Dimensions: 19 x 17
Utility room
- Level: Basement
- Dimensions: 22 x 9
Heating
- Natural Gas
Cooling
- Central Air
Appliances
- Included: Built-In Oven, Cooktop, Dishwasher, Refrigerator, Gas Water Heater
Features
- Wet Bar, Cathedral Ceiling(s), Jetted Tub, Bar, Walk-In Closet(s)
- Basement: Finished,Walk-Out Access
- Number of fireplaces: 2
- Fireplace features: Decorative, Two
Property
Parking
- Total spaces: 2
- Parking features: Attached, Garage, Two Car Garage
- Attached garage spaces: 2
Features
- Levels: Two
- Stories: 2
- Patio & porch: Deck, Porch
- Exterior features: Deck, Porch
Lot
- Size: 2.24 Acres
Details
- Parcel number: 3400300031104001
- Zoning: Residential
- Zoning description: Residential
Construction
Type & style
- Home type: SingleFamily
- Architectural style: Colonial
- Property subtype: Single Family Residence
Materials
- Brick, Cedar
Condition
- Year built: 1986
Utilities & green energy
- Sewer: Septic Tank
- Water: Public
- Utilities for property: Natural Gas Available, Septic Available, Water Available
Community & HOA
HOA
- Has HOA: No
Location
- Region: Springfield
Financial & listing details
- Tax assessed value: $553,030
- Annual tax amount: $7,975
- Date on market: 10/26/2026
- Listing terms: Conventional,FHA,VA Loan
Estimated market value
$695,700
$661,000 - $730,000
$3,665/mo
Price history
| Date | Event | Price |
|---|---|---|
| 10/26/2026 | Listed for sale | $725,000+91.5% |
Source:  WRIST #1049380 Report a problem | ||
| 1/10/2017 | Sold | $378,500+0.9% |
Source: WRIST #380923 Report a problem | ||
| 11/30/2016 | Pending sale | $375,000 |
Source: Always Sunny Realty, LLC #380923 Report a problem | ||
| 10/18/2016 | Listed for sale | $375,000+78.6% |
Source: Always Sunny Realty, LLC #380923 Report a problem | ||
| 7/21/2016 | Sold | $210,000-41.7% |
Source: Public Record Report a problem | ||
| 1/16/2010 | Listing removed | $359,900 |
Source: Link-Hellmuth, Ltd #300351 Report a problem | ||
| 4/30/2009 | Listed for sale | $359,900-10% |
Source: Link-Hellmuth, Ltd #300351 Report a problem | ||
| 8/31/2008 | Listed for sale | $399,900-12.9% |
Source: Link-Hellmuth, Ltd #300351 Report a problem | ||
| 7/14/2007 | Listing removed | $459,000 |
Source: Owner Report a problem | ||
| 2/14/2007 | Listed for sale | $459,000+7.9% |
Source: Owner Report a problem | ||
| 10/29/1996 | Sold | $425,500 |
Source: Public Record Report a problem | ||
Public tax history
| Year | Property taxes | Tax assessment |
|---|---|---|
| 2025 | $7,975 +4.1% | $193,560 +17.7% |
| 2024 | $7,663 +2.2% | $164,460 |
| 2023 | $7,494 -2.6% | $164,460 |
| 2022 | $7,697 +19.6% | $164,460 +27.5% |
| 2021 | $6,438 -0.2% | $128,970 |
| 2020 | $6,452 -0.2% | $128,970 |
| 2019 | $6,468 -15.3% | $128,970 -11.1% |
| 2018 | $7,641 | $145,150 +0% |
| 2017 | $7,641 -8.5% | $145,145 |
| 2016 | $8,355 -2.9% | $145,145 -3.6% |
| 2015 | $8,606 | $150,609 |
| 2014 | $8,606 +1.5% | $150,609 |
| 2013 | $8,478 +12.9% | $150,609 +8.3% |
| 2012 | $7,508 -2% | $139,052 |
| 2011 | $7,660 +4.7% | $139,052 |
| 2010 | $7,318 +1.1% | $139,052 -5% |
| 2009 | $7,241 +3% | $146,371 |
| 2008 | $7,033 +1.3% | $146,371 |
| 2007 | $6,941 -6.6% | $146,371 +1% |
| 2006 | $7,430 +181.3% | $144,946 +18.9% |
| 2005 | $2,641 -72% | $121,860 |
| 2004 | $9,442 +2.2% | $121,860 +4% |
| 2003 | $9,240 -0.2% | $117,180 |
| 2002 | $9,257 +12.5% | $117,180 +11.2% |
| 2000 | $8,230 | $105,390 |
Find assessor info on the county website
Monthly payment
Est. payment
Payment breakdown
Explore the cost of this home by adjusting the details. Changes won't be saved.Climate risks
Neighborhood: 45503
Nearby schools
Schools provided by the listing agent
- District: Springfield
Source: DABR MLS. This data may not be complete. We recommend contacting the local school district to confirm school assignments for this home.

Similar homes
- $765,0005 bd5 ba5k sqft2438 Signal Hill Rd, Springfield, OH 45504For Sale
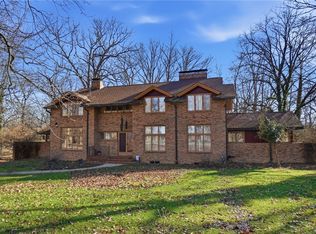
 MLS ID #960937, James E Roediger, Coldwell Banker Heritage. DABR MLS
- $749,0005 bd5 ba4k sqft420 Aberfelda Dr, Springfield, OH 45504For Sale

 MLS ID #1049273, Danielle R Chapman, Glasshouse Realty Group. WRIST
- $595,0003 bd4 ba3.9k sqft1776 Appian Way, Springfield, OH 45503For Sale
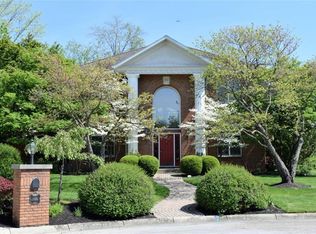 MLS ID #1046426, Linda J. Knox, Coldwell Banker Heritage. WRIST
- $515,0004 bd4 ba4.5k sqft1974 Appian Way, Springfield, OH 45503For Sale
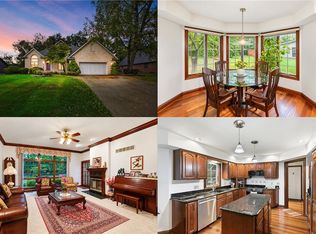 MLS ID #970678, Danielle Chapman, Glasshouse Realty Group. DABR MLS
- $650,0003 bd1 ba1.4k sqft4752 Broadway Rd, Springfield, OH 45502For SaleMLS ID #973413, Stephany Stacy, eXp Realty. DABR MLS
- $674,7703 bd4 ba1.9k sqft650 Sheffield Dr, Springfield, OH 45506For SaleMLS ID #969799, Angela Bishop, Howard Hanna Real Estate Serv. DABR MLS
- $525,0003 bd4 ba2.9k sqft3845 W Eva Cir, Springfield, OH 45504For SaleMLS ID #966857, Erin Norton, BHHS Professional Realty. DABR MLS
- $449,0004 bd3 ba2.2k sqft36 Cherry Dr, Springfield, OH 45506For SaleMLS ID #973266, Crystal Heskett, Keller Williams Advisors Rlty. DABR MLS
- $469,0004 bd4 ba3.1k sqft425 W Home Rd, Springfield, OH 45504For SaleMLS ID #972733, Tamara Comer, Coldwell Banker Heritage. DABR MLS
- $599,9004 bd3 ba2.6k sqft3631 Kingsgate Rd, Springfield, OH 45503For SaleMLS ID #972006, Tami Holmes, Tami Holmes Realty. DABR MLS
- $595,0004 bd3 ba4.3k sqft630 S Urbana Lisbon Rd, South Vienna, OH 45369For SaleMLS ID #972940, Lori J Balyo, Coldwell Banker Heritage. DABR MLS
- $499,9005 bd4 ba2.6k sqft5787 New Carlisle Pike, Springfield, OH 45504For SaleMLS ID #972123, David M Stevens, RE/MAX Victory + Affiliates. DABR MLS
- $650,0005 bd4 ba2.8k sqft7991 W National Rd, New Carlisle, OH 45344For SaleMLS ID #971519, Sonja M Jenkins, Howard Hanna Real Estate Serv. DABR MLS
- $385,0002 bd1 ba1.2k sqft2401 E Home Rd, Springfield, OH 45503For SaleMLS ID #1049183, Zachary Graham, Realistar. WRIST
- $499,9004 bd4 ba3.4k sqft1101 Spruce Dr, Springfield, OH 45504For SaleMLS ID #971682, Danielle Chapman, Glasshouse Realty Group. DABR MLS
- $399,9003 bd3 ba2.2k sqft3730 Old Columbus Rd, Springfield, OH 45503For SaleMLS ID #967055, Eric Stoner, NavX Realty, LLC. DABR MLS
- $420,0004 bd3 ba3.5k sqft3601 Mumper Rd, Springfield, OH 45502For SaleMLS ID #1049407, Kimberly A. Marshall, 2Marshalls Real Estate. WRIST
- $375,0004 bd3 ba2.5k sqft5476 Selma Pike, Springfield, OH 45502For SaleMLS ID #973064, Sarah Lyons, Glasshouse Realty Group. DABR MLS
