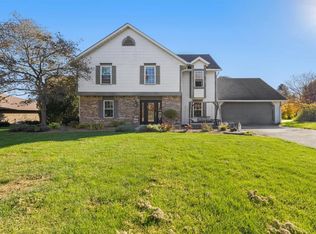
Amazing 5 bedroom, 3.5 bath home on 3.5 beautiful acres in Tecumseh Schools! Enjoy a beautiful country setting with scenic views and plenty of room to spread out! Hardwood flooring welcomes you, where spacious rooms offer inviting spaces for everyday living and entertaining. A generous living room complements the expansive family room, featuring a fireplace and tons of natural light. The kitchen offers plentiful cabinetry, new quartz countertops, a new sink, spacious pantry, and an adjacent breakfast nook. So nice! The formal dining room provides space for special gatherings. A first-floor bedroom with a private bath and jetted tub adds comfort and convenience. Sharp! Upstairs, you'll find four spacious bedrooms, including an impressive master suite with a private bath and walk-in closets. The basement extends the living space with a huge recreation room, a workout room, and additional flexible space, complemented by LVP flooring. Outside, attractive landscaping, a welcoming front porch, and a large rear patio create the perfect places to relax, entertain, and take in the beautiful surrounding views. Updated bathroom vanities, new tops and sink in kitchen, newer roof. So much to offer. Come see!
For sale
$499,900
5787 New Carlisle Pike, Springfield, OH 45504
5beds
2,656sqft
Single Family Residence
Built in 1998
3.5 Acres Lot
$486,500 Zestimate®
$188/sqft
$-- HOA
What's special
Additional flexible spaceWorkout roomAttractive landscapingLarge rear patioNew quartz countertopsTons of natural lightWelcoming front porch
- 4 days
- 492
- 44
Zillow last checked:
Listing updated:
Listed by:
David M Stevens (937)469-4798,
RE/MAX Victory + Affiliates
Source: DABR MLS,MLS#: 972123 Originating MLS: Dayton Area Board of REALTORS
Facts & features
Interior
Bedrooms & bathrooms
- Bedrooms: 5
- Bathrooms: 4
- Full bathrooms: 3
- 1/2 bathrooms: 1
- Main level bathrooms: 1
Primary bedroom
- Level: Second
- Dimensions: 14 x 17
Bedroom
- Level: Main
- Dimensions: 11 x 12
Bedroom
- Level: Second
- Dimensions: 11 x 10
Bedroom
- Level: Second
- Dimensions: 13 x 12
Bedroom
- Level: Second
- Dimensions: 15 x 12
Breakfast room nook
- Level: Main
- Dimensions: 12 x 12
Dining room
- Level: Main
- Dimensions: 13 x 13
Entry foyer
- Level: Main
- Dimensions: 11 x 11
Family room
- Level: Main
- Dimensions: 15 x 15
Kitchen
- Level: Main
- Dimensions: 13 x 13
Living room
- Level: Main
- Dimensions: 15 x 11
Other
- Level: Basement
- Dimensions: 27 x 11
Other
- Level: Basement
- Dimensions: 12 x 20
Recreation
- Level: Basement
- Dimensions: 22 x 26
Heating
- Forced Air, Natural Gas
Cooling
- Central Air
Appliances
- Included: Gas Water Heater
Features
- Jetted Tub, Kitchen Island, Quartz Counters, Solid Surface Counters, Vaulted Ceiling(s)
- Basement: Full,Finished
- Number of fireplaces: 1
- Fireplace features: One
Interior area
- Total structure area: 2,656
- Total interior livable area: 2,656 sqft
Property
Parking
- Total spaces: 2
- Parking features: Attached, Garage, Two Car Garage
- Attached garage spaces: 2
Features
- Levels: Two
- Stories: 2
- Patio & porch: Patio, Porch
- Exterior features: Porch, Patio
Lot
- Size: 3.5 Acres
Details
- Parcel number: 0100600034200030
- Zoning: Residential
- Zoning description: Residential
Construction
Type & style
- Home type: SingleFamily
- Property subtype: Single Family Residence
Materials
- Vinyl Siding
Condition
- Year built: 1998
Community & HOA
HOA
- Has HOA: No
Location
- Region: Springfield
Financial & listing details
- Price per square foot: $188/sqft
- Tax assessed value: $397,550
- Annual tax amount: $5,934
- Date on market: 10/29/2026
- Listing terms: Conventional,FHA,VA Loan
Estimated market value
$486,500
$462,000 - $511,000
$2,142/mo
Price history
| Date | Event | Price |
|---|---|---|
| 10/28/2026 | Listed for sale | $499,900+1940.4%$188/sqft |
Source:  WRIST #1049433 Report a problem | ||
| 11/23/1994 | Sold | $24,500$9/sqft |
Source: Agent Provided Report a problem | ||
Public tax history
| Year | Property taxes | Tax assessment |
|---|---|---|
| 2025 | $5,934 +4.2% | $139,140 +20.6% |
| 2024 | $5,695 +2.7% | $115,360 |
| 2023 | $5,544 -0.2% | $115,360 |
| 2022 | $5,554 +19.8% | $115,360 +31% |
| 2021 | $4,638 -0.3% | $88,070 |
| 2020 | $4,650 -62.6% | $88,070 |
| 2019 | $12,448 +7.3% | $88,070 +15.8% |
| 2018 | $11,606 | $76,070 +0% |
| 2017 | $11,606 +178.9% | $76,066 |
| 2016 | $4,162 +5.9% | $76,066 +9.7% |
| 2015 | $3,931 | $69,314 |
| 2014 | $3,931 +0.4% | $69,314 |
| 2013 | $3,915 +5.8% | $69,314 +4% |
| 2012 | $3,701 0% | $66,679 |
| 2011 | $3,702 +4.5% | $66,679 |
| 2010 | $3,544 +0.4% | $66,679 -4% |
| 2009 | $3,530 +1.3% | $69,486 |
| 2008 | $3,483 +0.5% | $69,486 |
| 2007 | $3,465 -5.2% | $69,486 -2.3% |
| 2006 | $3,656 +99.6% | $71,099 |
| 2005 | $1,832 -63.3% | $71,099 0% |
| 2004 | $4,995 +4.1% | $71,100 +7% |
| 2003 | $4,800 +7.7% | $66,450 |
| 2002 | $4,455 +13.1% | $66,450 +12% |
| 2000 | $3,941 | $59,310 |
Find assessor info on the county website
Monthly payment
Est. payment
Payment breakdown
Explore the cost of this home by adjusting the details. Changes won't be saved.Climate risks
Neighborhood: 45504
Nearby schools
Schools provided by the listing agent
- District: Tecumseh
Source: DABR MLS. This data may not be complete. We recommend contacting the local school district to confirm school assignments for this home.
- $481,7005 bd4 ba3.5k sqft5795 New Carlisle Pike, Springfield, OH 45504Off Market

- $451,1003 bd3 ba2.4k sqft5803 New Carlisle Pike, Springfield, OH 45504Off Market

- $533,0003 bd3 ba2.1k sqft5771 New Carlisle Pike, Springfield, OH 45504Off Market
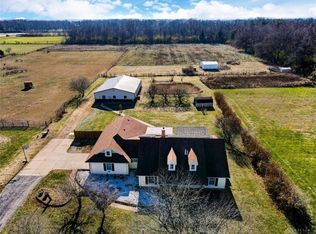
- $577,8003 bd3 ba3.4k sqft5717 New Carlisle Pike, Springfield, OH 45504Off Market
Similar homes
- $439,9005 bd4 ba2.4k sqft2756 Cottonwood Dr, Springfield, OH 45504For Sale
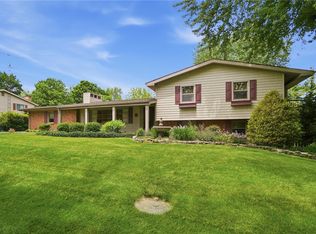
 MLS ID #960815, David C Guyton II, Glasshouse Realty Group. DABR MLS
- $359,9004 bd2 ba2.7k sqft796 S Broadmoor Blvd, Springfield, OH 45504For Sale
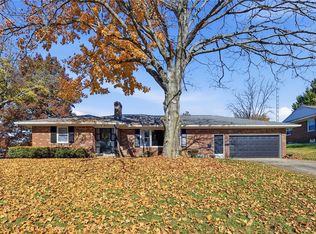 MLS ID #972112, Maurice Carpenter, Gallery Homes Real Estate, LLC. DABR MLS
- $499,0003 bd2 ba2.6k sqft125 N Main St, North Hampton, OH 45349For Sale
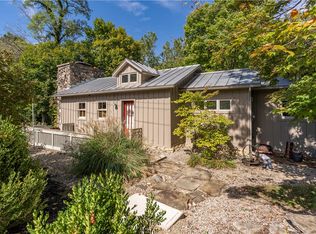 MLS ID #969387, Karen Duke, Key Realty. DABR MLS
- $415,0004 bd3 ba2.6k sqft1140 Meadowlark Dr, Enon, OH 45323For Sale
 MLS ID #972322, Sonja M Jenkins, Howard Hanna Real Estate Serv. DABR MLS
- $434,0006 bd4 ba1.8k sqft422 Shrine Rd, Springfield, OH 45504For Sale
 MLS ID #1046590, John Michael Hart, Assist2Sell Your Home Listed/Sold. WRIST
- $275,0003 bd3 ba2.4k sqft235 Oakridge Dr, Springfield, OH 45504AuctionMLS ID #1049246, Curtis Mumma, Mumma Realty and Auctioneers. WRIST
- $549,9004 bd3 ba3.7k sqft5299 Clearcreek Trl, Yellow Springs, OH 45387For SaleMLS ID #970313, VJ Evans, Glasshouse Realty Group. DABR MLS
- $289,0003 bd2 ba1.7k sqft2537 Springfield Xenia Rd, Springfield, OH 45506For SaleMLS ID #1049496, Diego Gonzalez, Realistar. WRIST
- $399,9005 bd3 ba2.9k sqft2684 Arthur Rd, Springfield, OH 45502For SaleMLS ID #959518, Michele Hines, BHHS Professional Realty. DABR MLS
- $599,9003 bd2 ba2.4k sqft4690 S Tecumseh Rd, Springfield, OH 45502For SaleMLS ID #970865, Gabrielle Dent, Here to Serve Real Estate Prof. DABR MLS
- $549,9004 bd3 ba2.8k sqft4980 Cornerstone Trl, Yellow Springs, OH 45387For SaleMLS ID #969689, Tami Holmes, Tami Holmes Realty. DABR MLS
- $439,9004 bd3 ba3.6k sqft5373 Upper Valley Pike, Springfield, OH 45502For SaleMLS ID #969292, Mason James, Howard Hanna Real Estate Serv. DABR MLS
- $319,0004 bd2 ba1.7k sqft2549 Springfield Xenia Rd, Springfield, OH 45506For SaleMLS ID #972031, Tyler Hicks, Glasshouse Realty Group. DABR MLS
- $399,9003 bd2 ba1.5k sqft675 Whaley Rd, New Carlisle, OH 45344For SaleMLS ID #971715, Marcia Moore, Coldwell Banker Heritage. DABR MLS
- $409,9004 bd2 ba2.7k sqft286 N Broadmoor Blvd, Springfield, OH 45504For SaleMLS ID #1048424, Ryan William King, Real Estate II, Inc.. WRIST
- $420,0003 bd2 ba1.7k sqft7733 Milton Carlisle Rd, New Carlisle, OH 45344For SaleMLS ID #968971, Amy Agresta, Howard Hanna Real Estate Serv. DABR MLS
- $340,0003 bd3 ba1.9k sqft2750 Redwood Dr, Springfield, OH 45504For SaleMLS ID #1048561, Samantha Tschida, Glasshouse Realty Group. WRIST
- $699,9005 bd4 ba2.8k sqft7991 W National Rd, New Carlisle, OH 45344For SaleMLS ID #971519, Sonja M Jenkins, Howard Hanna Real Estate Serv. DABR MLS
- $374,9003 bd3 ba3.2k sqft1231 White Oak Dr, Springfield, OH 45504For SaleMLS ID #969104, Theresa L Jennings, RE/MAX Victory + Affiliates. DABR MLS
- $339,9004 bd2 ba2.2k sqft627 N Tanglewood Dr, Springfield, OH 45504For SaleMLS ID #971325, Maurice Carpenter, Gallery Homes Real Estate, LLC. DABR MLS
