Your Private Retreat Awaits!
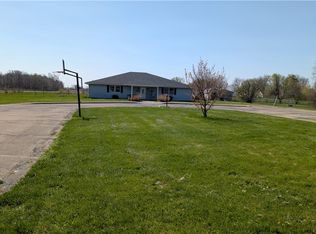
Tucked away on 2.85 acres across two parcels, this beautiful 2,672 sq. ft. home offers the rare combination of space, privacy, and breathtaking natural surroundings. With Donnels Creek and mature woods as your backdrop, the setting feels more like a peaceful getaway than an ordinary home.
Step inside and you'll immediately notice the vaulted ceilings, wide pine plank flooring, and walls of windows across the back of the home. Natural light fills the living spaces while offering beautiful, ever-changing views of the woods and creek. The oversized wood-burning fireplace creates a warm and inviting focal point for cozy evenings at home.
The remodeled kitchen is designed for both everyday living and entertaining, featuring granite countertops, a gas range, dishwasher, and waterfall workstation sink.
Both main-floor primary bedrooms offer the comfort of their own private baths. The first primary bedroom features a large closet and its own private deck, creating the perfect spot to enjoy your morning coffee while taking in the peaceful surroundings.
Outdoor living is just as inviting, with a brand-new back deck overlooking the wooded setting and a large front porch that offers another place to relax and enjoy the property.
The heated and air-conditioned 2-car garage provides more than just parking, with a 24' x 10' workout room that could also serve as a hobby room, studio, or flexible additional space. A 12' x 16' shed provides convenient additional storage.
Additional features include a standing-seam metal roof on both the home and garage, adding lasting durability to this already exceptional property.
If you've been searching for a home that feels like an escape from the everyday, this one deserves a closer look. Come experience the privacy, peaceful views, and unique character this property has to offer.
For sale
$499,000
125 N Main St, North Hampton, OH 45349
3beds
2,672sqft
Single Family Residence
Built in 1850
2.85 Acres Lot
$481,700 Zestimate®
$187/sqft
$-- HOA
What's special
Waterfall workstation sinkLarge front porchVaulted ceilingsGranite countertopsRemodeled kitchenOversized wood-burning fireplaceGas range
- 39 days
- 766
- 70
Zillow last checked:
Listing updated:
Listed by:
Karen Duke (937)948-0980,
Key Realty,
William Duke 937-502-5550,
Key Realty
Source: DABR MLS,MLS#: 969387 Originating MLS: Dayton Area Board of REALTORS
Facts & features
Interior
Bedrooms & bathrooms
- Bedrooms: 3
- Bathrooms: 2
- Full bathrooms: 2
- Main level bathrooms: 2
Primary bedroom
- Level: Main
- Dimensions: 25 x 12
Primary bedroom
- Level: Main
- Dimensions: 12 x 10
Bedroom
- Level: Lower
- Dimensions: 15 x 13
Bonus room
- Level: Lower
- Dimensions: 29 x 8
Dining room
- Level: Main
- Dimensions: 15 x 10
Entry foyer
- Level: Main
- Dimensions: 20 x 7
Great room
- Level: Main
- Dimensions: 28 x 18
Kitchen
- Level: Main
- Dimensions: 13 x 10
Laundry
- Level: Main
- Dimensions: 10 x 9
Heating
- Forced Air
Cooling
- Central Air
Features
- Basement: Crawl Space,Full,Finished,Partially Finished
- Has fireplace: Yes
- Fireplace features: Wood Burning
Interior area
- Total structure area: 2,672
- Total interior livable area: 2,672 sqft
Property
Parking
- Total spaces: 2
- Parking features: Garage, Two Car Garage
- Garage spaces: 2
Features
- Levels: Two
- Stories: 2
Lot
- Size: 2.85 Acres
- Dimensions: 107593 sq ft
Details
- Parcel number: 2700100003300056,2500100003300018
- Zoning: Residential
- Zoning description: Residential
Construction
Type & style
- Home type: SingleFamily
- Property subtype: Single Family Residence
Materials
- Fiber Cement, Frame, Stone
Condition
- Year built: 1850
Community & HOA
HOA
- Has HOA: No
Location
- Region: North Hampton
Financial & listing details
- Price per square foot: $187/sqft
- Tax assessed value: $289,130
- Annual tax amount: $4,692
- Date on market: 9/26/2026
- Date available: 09/26/2026
Estimated market value
$481,700
$458,000 - $506,000
$1,887/mo
Price history
| Date | Event | Price |
|---|---|---|
| 9/26/2026 | Listed for sale | $499,000$187/sqft |
Source:  DABR MLS #969387 Report a problem | ||
Public tax history
| Year | Property taxes | Tax assessment |
|---|---|---|
| 2025 | $4,692 +54.9% | $101,200 +66.5% |
| 2024 | $3,030 +0.7% | $60,790 |
| 2023 | $3,007 -2.5% | $60,790 |
| 2022 | $3,085 -6.7% | $60,790 +4.9% |
| 2021 | $3,308 -1% | $57,960 -1.9% |
| 2020 | $3,342 -0.9% | $59,090 |
| 2019 | $3,374 +18.5% | $59,090 +19.7% |
| 2018 | $2,848 | $49,350 0% |
| 2017 | $2,848 +1.9% | $49,351 |
| 2016 | $2,794 | $49,351 |
Find assessor info on the county website
Monthly payment
Est. payment
Payment breakdown
Explore the cost of this home by adjusting the details. Changes won't be saved.Climate risks
Neighborhood: 45349
Similar homes
- $499,9005 bd4 ba2.6k sqft5787 New Carlisle Pike, Springfield, OH 45504For Sale

 MLS ID #972123, David M Stevens, RE/MAX Victory + Affiliates. DABR MLS
- $284,9004 bd4 ba3k sqft89 E Clark St, North Hampton, OH 45349For Sale
 MLS ID #965697, Anthony Cooper, BHHS Professional Realty. DABR MLS
- $395,0003 bd2 ba1.6k sqft5423 N Hampton Rd, Springfield, OH 45502New Construction

 MLS ID #226030139, Stephen Stuthers, e-Merge Real Estate. Columbus and Central Ohio Regional MLS
- $420,0003 bd2 ba1.7k sqft7733 Milton Carlisle Rd, New Carlisle, OH 45344For Sale
 MLS ID #968971, Amy Agresta, Howard Hanna Real Estate Serv. DABR MLS
- $439,9004 bd3 ba3.6k sqft5373 Upper Valley Pike, Springfield, OH 45502For SaleMLS ID #969292, Mason James, Howard Hanna Real Estate Serv. DABR MLS
- $424,9003 bd2 ba2.2k sqft12441 Runkle Rd, Saint Paris, OH 43072For SaleMLS ID #972009, Lacey Holzen, Keller Williams Home Town Rlty. DABR MLS
- $309,9003 bd2 ba1.6k sqft2411 S Tecumseh Rd, Springfield, OH 45502For SaleMLS ID #972464, Sonja M Jenkins, Howard Hanna Real Estate Serv. DABR MLS
- $399,0003 bd2 ba1.4k sqft6686 Thackery Rd, Urbana, OH 43078For Sale
 MLS ID #1049231, Taylia Russell, Howard Hanna Real Estate Services. WRIST
- $399,9004 bd2 ba1.8k sqft3150 Tipp Elizabeth Rd, New Carlisle, OH 45344For SaleMLS ID #971510, Marcia Moore, Coldwell Banker Heritage. DABR MLS
- $525,0003 bd3 ba1.9k sqft12496 Old Troy Pike, Saint Paris, OH 43072For SaleMLS ID #971454, Tami Holmes, Tami Holmes Realty. DABR MLS
- $389,9004 bd3 ba2k sqft9901 Ballentine Pike, New Carlisle, OH 45344For SaleMLS ID #966444, Tami Holmes, Tami Holmes Realty. DABR MLS
- $439,9005 bd4 ba2.4k sqft2756 Cottonwood Dr, Springfield, OH 45504For SaleMLS ID #960815, David C Guyton II, Glasshouse Realty Group. DABR MLS
- $289,0003 bd2 ba1.7k sqft2537 Springfield Xenia Rd, Springfield, OH 45506For SaleMLS ID #1049496, Diego Gonzalez, Realistar. WRIST
- $425,0004 bd3 ba2.4k sqft11146 Milton Carlisle Rd, New Carlisle, OH 45344For SaleMLS ID #957239, Ana Krohn, eXp Realty. DABR MLS
- $399,9003 bd2 ba1.5k sqft675 Whaley Rd, New Carlisle, OH 45344For SaleMLS ID #971715, Marcia Moore, Coldwell Banker Heritage. DABR MLS
- $399,9003 bd2 ba1.4k sqft8161 Milton Carlisle Rd, New Carlisle, OH 45344For SaleMLS ID #967431, Sonja M Jenkins, Howard Hanna Real Estate Serv. DABR MLS
- $699,9005 bd4 ba2.8k sqft7991 W National Rd, New Carlisle, OH 45344For SaleMLS ID #971519, Sonja M Jenkins, Howard Hanna Real Estate Serv. DABR MLS
- $355,0004 bd2 ba1.8k sqft4989 Willowdale Rd, Springfield, OH 45502For SaleMLS ID #971408, Matthew J Sadler, Keller Williams Community Part. DABR MLS
- $574,9004 bd5 ba3.8k sqft2633 Sugar Tree Trl, New Carlisle, OH 45344For SaleMLS ID #964590, Charlene Roberge, Lagonda Creek Real Estate LLC. DABR MLS
- $359,9003 bd2 ba2.3k sqft437 N Dayton Lakeview Rd, New Carlisle, OH 45344For SaleMLS ID #968868, Olivia Nicodemus, Streetlight Realty LLC. DABR MLS
