Move right into this three-bedroom updated ranch. Offers an open floor plan with Center Island and an electric fireplace in living room. Freshly painted, revarnished hardwood floors in kitchen and Livingroom, updated appliances, washer and dryer on main floor in kitchen, 200-amp service, fully fenced backyard with front & rear sprinkler walking distance to pond… and much more…. A must see!!
Pending
$629,000
101 Rosevale Avenue E, Ronkonkoma, NY 11779
3beds
1,056sqft
Single Family Residence, Residential
Built in 1983
8,276 Square Feet Lot
$-- Zestimate®
$596/sqft
$-- HOA
What's special
Open floor planCenter islandFreshly paintedUpdated appliancesFully fenced backyardFront and rear sprinkler
- 55 days |
- 285 |
- 9 |
Likely to sell faster than
Zillow last checked:
Listing updated:
Listed by:
Hamilton Homes 631-435-0870,
Dorothy J. Hamilton 631-435-0870
Source: OneKey® MLS as distributed by MLS GRID,MLS#: 953869
Facts & features
Interior
Bedrooms & bathrooms
- Bedrooms: 3
- Bathrooms: 1
- Full bathrooms: 1
Bonus room
- Description: Open area, Full Bath, outside entrance, Den, other room
- Level: Basement
Living room
- Description: 3 Bedrooms, living room, Eat in Kitchen, Full Bath
- Level: First
Heating
- Electric
Cooling
- None
Appliances
- Included: Convection Oven, Dishwasher, Dryer, Electric Oven, Electric Water Heater, Microwave, Refrigerator, Stainless Steel Appliance(s), Washer
- Laundry: In Kitchen
Features
- First Floor Bedroom, First Floor Full Bath, Cathedral Ceiling(s), Eat-in Kitchen, High Ceilings, Pantry
- Flooring: Combination, Hardwood, Laminate, Tile
- Basement: Finished
- Attic: None
- Number of fireplaces: 1
- Fireplace features: Living Room
Interior area
- Total structure area: 1,056
- Total interior livable area: 1,056 sqft
Property
Parking
- Total spaces: 2
- Parking features: Driveway
- Has uncovered spaces: Yes
Features
- Levels: One
- Has private pool: Yes
- Pool features: Above Ground
- Fencing: Back Yard,Fenced,Vinyl
Lot
- Size: 8,276 Square Feet
- Dimensions: 80 x Var
- Features: Back Yard, Sprinklers In Front, Sprinklers In Rear
Details
- Parcel number: 0500033000100006000
- Special conditions: None
Construction
Type & style
- Home type: SingleFamily
- Architectural style: Ranch
- Property subtype: Single Family Residence, Residential
Materials
- Vinyl Siding
Condition
- Actual
- Year built: 1983
- Major remodel year: 1983
Utilities & green energy
- Sewer: Cesspool
- Water: Public
- Utilities for property: Cable Connected, Trash Collection Public, Water Connected
Community & HOA
HOA
- Has HOA: No
Location
- Region: Ronkonkoma
Financial & listing details
- Price per square foot: $596/sqft
- Tax assessed value: $35,000
- Annual tax amount: $11,328
- Date on market: 6/10/2026
- Cumulative days on market: 52 days
- Listing agreement: Exclusive Agency
- Body type: Other
Estimated market value
Not available
Estimated sales range
Not available
Not available
Price history
| Date | Event | Price |
|---|---|---|
| 7/15/2026 | Pending sale | $629,000$596/sqft |
Source:  OneKey® MLS as distributed by MLS GRID #953869 Report a problem OneKey® MLS as distributed by MLS GRID #953869 Report a problem | ||
| 6/10/2026 | Listed for sale | $629,000+137.4%$596/sqft |
Source: OneKey® MLS as distributed by MLS GRID #953869 Report a problem | ||
| 12/23/2013 | Sold | $265,000-1.8%$251/sqft |
Source: OneKey® MLS as distributed by MLS GRID #L2619208 Report a problem | ||
| 10/1/2013 | Listed for sale | $269,990$256/sqft |
Source: Coldwell Banker Residential #2619208 Report a problem | ||
Public tax history
| Year | Property taxes | Tax assessment |
|---|---|---|
| 2025 | -- | $35,000 |
| 2024 | -- | $35,000 |
| 2023 | -- | $35,000 |
| 2022 | -- | $35,000 |
| 2021 | -- | $35,000 |
| 2020 | -- | $35,000 |
| 2019 | -- | $35,000 |
| 2018 | -- | $35,000 |
| 2017 | $7,777 | $35,000 |
| 2016 | -- | $35,000 |
| 2015 | -- | $35,000 |
| 2014 | -- | $35,000 +16.7% |
| 2013 | -- | $30,000 -9.9% |
| 2012 | -- | $33,300 |
| 2011 | -- | $33,300 |
| 2010 | -- | $33,300 |
| 2009 | -- | $33,300 |
| 2008 | -- | $33,300 |
| 2007 | $5,822 +18.7% | $33,300 |
| 2005 | $4,903 +9.7% | $33,300 |
| 2004 | $4,468 +6.1% | $33,300 |
| 2003 | $4,212 +5.8% | $33,300 |
| 2002 | $3,982 | $33,300 |
| 2001 | -- | $33,300 |
| 2000 | $4,013 | $33,300 |
Find assessor info on the county website
Monthly payment
Climate risks
Neighborhood: 11779
Nearby schools
GreatSchools rating
- 8/10Edith L Slocum Elementary SchoolGrades: PK-5Distance: 0.9 mi
- 4/10Ronkonkoma Middle SchoolGrades: 6-8Distance: 1.5 mi
- 9/10Connetquot High SchoolGrades: 9-12Distance: 2.7 mi
Schools provided by the listing agent
- Elementary: Edith L Slocum Elementary School
- Middle: Ronkonkoma Middle School
- High: Connetquot High School
Source: OneKey® MLS as distributed by MLS GRID. This data may not be complete. We recommend contacting the local school district to confirm school assignments for this home.
- $532,700-- bd-- ba-- sqft95 Rosevale Ave, Ronkonkoma, NY 11779Off Market
- $569,6004 bd2 ba-- sqft12 Spruce Dr, Ronkonkoma, NY 11779Off Market
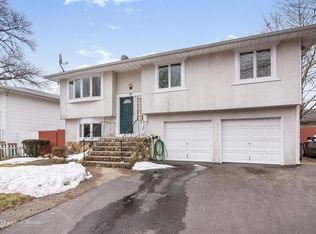
- $637,4003 bd3 ba-- sqft51 Lake Shore Dr, Ronkonkoma, NY 11779Off Market
- $602,900-- bd-- ba-- sqft16 Spruce Dr, Ronkonkoma, NY 11779Off Market
- $450,0003 bd1 ba900 sqft89 Rosevale Ave, Ronkonkoma, NY 11779Sold
- $3,000-- bd-- ba-- sqftLocust Ave, Ronkonkoma, NY 11779Off Market
- $620,800-- bd-- ba-- sqft39 Lake Shore Dr, Ronkonkoma, NY 11779Off Market
- $585,0004 bd2 ba1.9k sqft96 Locust Blvd, Ronkonkoma, NY 11779Sold
A local agent can set up tours, give advice and negotiate with sellers.
Similar homes
- $639,0003 bd1 ba1.1k sqft333 Ontario Street, Ronkonkoma, NY 11779For Sale
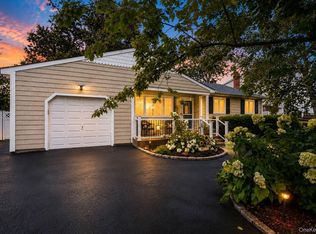
 MLS ID #1033085, Mia Kaiser SRES SRS, Listing by: Signature Premier Properties. OneKey® MLS as distributed by MLS GRID
 - $649,0003 bd2 ba1.2k sqft432 Wildwood Road, Ronkonkoma, NY 11779For Sale
 MLS ID #1025589, Nicole A. Calandro, Listing by: Cornerstone Properties of LI. OneKey® MLS as distributed by MLS GRID
 - $539,0003 bd2 ba1.4k sqft80 Broadway, Ronkonkoma, NY 11779For Sale
 MLS ID #1031695, Victor Stabile, Listing by: Douglas Elliman Real Estate. OneKey® MLS as distributed by MLS GRID
 - $599,9903 bd2 ba1.1k sqft12 Acorn Street, Ronkonkoma, NY 11779For Sale
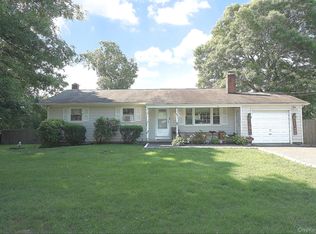 MLS ID #1021297, Gail G. Carillo, Listing by: Coldwell Banker American Homes. OneKey® MLS as distributed by MLS GRID
 - $599,9993 bd2 ba1.5k sqft38 W 1st Street, Lake Ronkonkoma, NY 11779For SaleMLS ID #1025515, Karen Clark, Listing by: Handsome Real Estate Inc. OneKey® MLS as distributed by MLS GRID
- $599,0003 bd1 ba1.2k sqft183 Cherokee Street, Ronkonkoma, NY 11779For SaleMLS ID #1029047, Catherine B. Razzano, Listing by: Coldwell Banker American Homes. OneKey® MLS as distributed by MLS GRID
- $599,9993 bd1 ba1.1k sqft89 W 4th Street, Ronkonkoma, NY 11779For SaleMLS ID #1023126, Heidi Haddara, Listing by: Property Professionals Realty. OneKey® MLS as distributed by MLS GRID
- $650,0003 bd2 ba1.2k sqft2284 Ocean Avenue, Ronkonkoma, NY 11779For SaleMLS ID #996195, Stacy L. McFadden SRS, Listing by: Signature Premier Properties. OneKey® MLS as distributed by MLS GRID
- $625,0003 bd2 ba1.1k sqft3 School Street, Ronkonkoma, NY 11779For SaleMLS ID #1020646, Zehava Friedman, Listing by: Coldwell Banker American Homes. OneKey® MLS as distributed by MLS GRID
- $--4 bd2 ba1.4k sqft1 Campus Ln, Ronkonkoma, NY 11779AuctionAuction.com 2
- $569,0003 bd2 ba1.5k sqft14 Shorehaven Boulevard, Ronkonkoma, NY 11779For SaleMLS ID #1021480, Renee Steinberg, Listing by: RE/MAX Signature Real Estate. OneKey® MLS as distributed by MLS GRID
- $669,9003 bd2 ba1.4k sqft281 Thrift Street, Ronkonkoma, NY 11779For SaleMLS ID #1026543, Michael J. Carroll, Listing by: RE/MAX Best. OneKey® MLS as distributed by MLS GRID
- $615,0004 bd1 ba1.5k sqft12 Carol Drive, Lake Ronkonkoma, NY 11779For SaleMLS ID #1023568, Rae Lerner, Listing by: Signature Premier Properties. OneKey® MLS as distributed by MLS GRID
- $560,0004 bd2 ba888 sqft390 Central Islip Boulevard, Ronkonkoma, NY 11779For SaleMLS ID #1027758, Jhonny D. Salazar Gonzalez, Listing by: BLT Minimax Realty Inc. OneKey® MLS as distributed by MLS GRID
- $579,0004 bd2 ba1.5k sqft12 Thorne Street, Ronkonkoma, NY 11779For SaleMLS ID #1016062, John Duhs, Listing by: Keller Williams Realty Elite. OneKey® MLS as distributed by MLS GRID
- $--3 bd1 ba1.1k sqft995 Church St, Bohemia, NY 11716AuctionAuction.com 2
- $549,9993 bd2 ba1.4k sqft3 Broadway, Ronkonkoma, NY 11779For SaleMLS ID #1022503, Michael P. McLean, Listing by: Long Island Home Prop LLC. OneKey® MLS as distributed by MLS GRID
- $675,0004 bd2 ba1.5k sqft142 Mohican Avenue, Ronkonkoma, NY 11779For SaleMLS ID #1018040, Joseph Loiacono, Listing by: Compass Greater NY LLC. OneKey® MLS as distributed by MLS GRID
- $639,5003 bd2 ba1.2k sqft83 McGaw Avenue, Lake Grove, NY 11755For SaleMLS ID #1033472, Matthew Hart, Listing by: World Prop Intl Sea to Sky. OneKey® MLS as distributed by MLS GRID
- $689,0004 bd2 ba1.5k sqft7 Amherst Road, Ronkonkoma, NY 11779For SaleMLS ID #1020062, Helen J. Sapienza, Listing by: Realty Connect USA L I Inc. OneKey® MLS as distributed by MLS GRID
