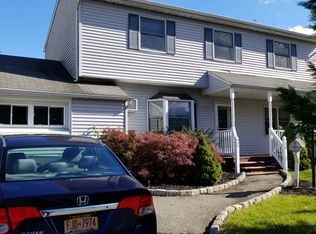
Charming home features open floor plan with a beautifully designer kitchen complete with island & separate coffee/wine station with refrigerator & separate sink. Your kitchen overlooks dining area & living room with gas fireplace for added coziness, warmth, & ambiance. To complete your home are 4-bedrooms, 1bath offering the perfect blend of style, comfort, and functionality. For added convenience, there is a separate first floor laundry room & 1 car garage with attic access. Home has leased solar panels.
Let’s not forget the backyard to have a barbecue & gather around the fire pit on cool evenings, entertaining friends, or simply unwind in your private outdoor retreat. Don’t miss the opportunity to make it yours!
For sale
Price cut: $15.1K (8/10)
$599,900
12 Carol Drive, Lake Ronkonkoma, NY 11779
4beds
1,504sqft
Single Family Residence, Residential
Built in 1954
7,405 Square Feet Lot
$-- Zestimate®
$399/sqft
$-- HOA
What's special
- 48 days |
- 3,623 |
- 257 |
Likely to sell faster than
Zillow last checked:
Listing updated:
Listed by:
Signature Premier Properties 631-567-0100,
Rae Lerner 631-834-2370
Source: OneKey® MLS as distributed by MLS GRID,MLS#: 1023568
Facts & features
Interior
Bedrooms & bathrooms
- Bedrooms: 4
- Bathrooms: 1
- Full bathrooms: 1
Heating
- Baseboard, Hot Water, Natural Gas, Oil, Radiant, Solar
Cooling
- Ductless, Wall/Window Unit(s)
Appliances
- Included: Dishwasher, Dryer, Gas Range, Microwave, Refrigerator, Stainless Steel Appliance(s), Washer, Wine Refrigerator
- Laundry: Washer/Dryer Hookup, Laundry Room
Features
- First Floor Bedroom, First Floor Full Bath, Eat-in Kitchen, Kitchen Island, Open Floorplan, Open Kitchen, Quartz/Quartzite Counters, Recessed Lighting, Smart Thermostat, Wet Bar
- Flooring: Carpet, Laminate
- Basement: Bilco Door(s),Partial
- Attic: Partial
- Number of fireplaces: 1
- Fireplace features: Gas, Living Room
Interior area
- Total structure area: 1,504
- Total interior livable area: 1,504 sqft
Property
Parking
- Total spaces: 1
- Parking features: Attached, Driveway, Garage, On Street
- Garage spaces: 1
- Has uncovered spaces: Yes
Lot
- Size: 7,405 Square Feet
- Features: Back Yard
Details
- Parcel number: 0200647000300015000
- Special conditions: None
Construction
Type & style
- Home type: SingleFamily
- Architectural style: Colonial
- Property subtype: Single Family Residence, Residential
Materials
- Frame
Condition
- Actual
- Year built: 1954
- Major remodel year: 1954
Utilities & green energy
- Sewer: Cesspool
- Water: Public
- Utilities for property: Electricity Available, Natural Gas Connected, Trash Collection Public, Water Connected
Community & HOA
HOA
- Has HOA: No
Location
- Region: Ronkonkoma
Financial & listing details
- Price per square foot: $399/sqft
- Tax assessed value: $2,470
- Annual tax amount: $9,850
- Date on market: 7/9/2026
- Cumulative days on market: 48 days
- Listing agreement: Exclusive Right To Sell
- Electric utility on property: Yes
Estimated market value
Not available
Estimated sales range
Not available
Not available
Price history
| Date | Event | Price |
|---|---|---|
| 8/10/2026 | Price change | $599,900-2.5%$399/sqft |
Source:  OneKey® MLS as distributed by MLS GRID #1023568 Report a problem OneKey® MLS as distributed by MLS GRID #1023568 Report a problem | ||
| 7/9/2026 | Listed for sale | $615,000+36.7%$409/sqft |
Source: OneKey® MLS as distributed by MLS GRID #1023568 Report a problem | ||
| 8/9/2021 | Sold | $450,000-3.2%$299/sqft |
Source: Public Record Report a problem | ||
| 3/19/2021 | Pending sale | $465,000$309/sqft |
Source: OneKey® MLS as distributed by MLS GRID #3292110 Report a problem | ||
| 3/8/2021 | Price change | $465,000+13.4%$309/sqft |
Source: OneKey® MLS as distributed by MLS GRID #3292110 Report a problem | ||
| 3/4/2021 | Listed for sale | $409,990+80.2%$273/sqft |
Source: OneKey® MLS as distributed by MLS GRID #3292110 Report a problem | ||
| 4/3/2015 | Sold | $227,500-7.1%$151/sqft |
Source: OneKey® MLS as distributed by MLS GRID #L2719961 Report a problem | ||
| 1/10/2015 | Price change | $245,000-5.4%$163/sqft |
Source: Coach Realtors #2719961 Report a problem | ||
| 11/10/2014 | Listed for sale | $259,000+17.7%$172/sqft |
Source: Coach Realtors #2719961 Report a problem | ||
| 1/12/2012 | Sold | $220,000-12%$146/sqft |
Source: Public Record Report a problem | ||
| 8/26/2011 | Price change | $250,000-7.1%$166/sqft |
Source: Coach Realtors #2391512 Report a problem | ||
| 5/4/2011 | Listed for sale | $269,000$179/sqft |
Source: Coach Realtors #2391512 Report a problem | ||
Public tax history
| Year | Property taxes | Tax assessment |
|---|---|---|
| 2025 | -- | $2,470 |
| 2024 | -- | $2,470 |
| 2023 | -- | $2,470 |
| 2022 | -- | $2,470 |
| 2021 | -- | $2,470 |
| 2020 | -- | $2,470 |
| 2019 | -- | $2,470 |
| 2018 | -- | $2,470 |
| 2017 | $8,085 | $2,470 |
| 2016 | -- | $2,470 |
| 2015 | -- | $2,470 |
| 2014 | -- | $2,470 |
| 2013 | -- | $2,470 |
| 2012 | -- | $2,470 |
| 2011 | -- | $2,470 |
| 2010 | -- | $2,470 |
| 2009 | -- | $2,470 |
| 2008 | -- | $2,470 |
| 2007 | $4,787 +19% | $2,470 |
| 2005 | $4,022 +6.8% | $2,470 |
| 2004 | $3,766 +7.4% | $2,470 |
| 2003 | $3,506 +6.1% | $2,470 |
| 2002 | $3,303 | $2,470 |
Find assessor info on the county website
Monthly payment
Climate risks
Neighborhood: 11779
Nearby schools
GreatSchools rating
- 4/10Cayuga SchoolGrades: K-5Distance: 0.8 mi
- 5/10Samoset Middle SchoolGrades: 6-8Distance: 0.7 mi
- 8/10Sachem High School NorthGrades: 9-12Distance: 0.8 mi
Schools provided by the listing agent
- Elementary: Cayuga Elementary School
- Middle: Samoset Middle School
- High: Sachem High School North
Source: OneKey® MLS as distributed by MLS GRID. This data may not be complete. We recommend contacting the local school district to confirm school assignments for this home.
- $614,200-- bd-- ba-- sqft10 Carol Dr, Ronkonkoma, NY 11779Off Market
- $570,800-- bd-- ba-- sqft14 Carol Dr, Ronkonkoma, NY 11779Off Market
- $692,8004 bd3 ba2.1k sqft58 Woodland St, Ronkonkoma, NY 11779Off Market
- $673,700-- bd-- ba-- sqft56 Woodland St, Ronkonkoma, NY 11779Off Market
- $595,500-- bd-- ba-- sqft8 Carol Dr, Ronkonkoma, NY 11779Off Market
- $558,2003 bd1 ba-- sqft16 Carol Dr, Ronkonkoma, NY 11779Off Market
- $575,800-- bd-- ba-- sqft60 Woodland St, Ronkonkoma, NY 11779Off Market
- $641,4003 bd2 ba-- sqft11 Carol Dr, Ronkonkoma, NY 11779Off Market
A local agent can set up tours, give advice and negotiate with sellers.
Similar homes
- $599,9993 bd2 ba1.1k sqft3 School Street, Ronkonkoma, NY 11779For Sale

 MLS ID #1020646, Zehava Friedman, Listing by: Coldwell Banker American Homes. OneKey® MLS as distributed by MLS GRID
 - $650,0004 bd2 ba1.6k sqft339 Deer Road, Ronkonkoma, NY 11779For Sale
 MLS ID #1037885, Lynn R. Deeg, Listing by: Coldwell Banker American Homes. OneKey® MLS as distributed by MLS GRID
 - $625,0004 bd2 ba1.2k sqft2 Mount Wilson Avenue, Farmingville, NY 11738For Sale
 MLS ID #1043199, Alena N. Charria, Listing by: OverSouth LLC. OneKey® MLS as distributed by MLS GRID
 - $599,9005 bd3 ba2k sqft926 Hawkins Avenue, Lake Grove, NY 11755For Sale
 MLS ID #1039580, Edward J. Shine III, Listing by: Shine Realty Group. OneKey® MLS as distributed by MLS GRID
 - $699,9993 bd3 ba1.5k sqft17 Bayberry Road, Ronkonkoma, NY 11779For SaleMLS ID #1032904, Kerrilynn Prokop, Listing by: Signature Premier Properties. OneKey® MLS as distributed by MLS GRID
- $599,0003 bd2 ba1.8k sqft99 Ontario Street, Port Jefferson Station, NY 11776For SaleMLS ID #1043085, Janette D. Pulice C2EX PSA PMN SRE, Listing by: VYLLA Home. OneKey® MLS as distributed by MLS GRID
- $599,0004 bd2 ba1.5k sqft114 Berkeley Avenue, Selden, NY 11784For SaleMLS ID #1023059, Chiungying Shih, Listing by: BH&G R E Realty Connect. OneKey® MLS as distributed by MLS GRID
- $599,9993 bd2 ba1k sqft177 Magnolia Drive, Selden, NY 11784For SaleMLS ID #1017661, Dina G. Runza, Listing by: Coldwell Banker American Homes. OneKey® MLS as distributed by MLS GRID
- $599,9903 bd2 ba1.3k sqft49 Regent Street, Patchogue, NY 11772For SaleMLS ID #1038098, Jonathan P. Galeno, Listing by: Rice Realty Group Inc. OneKey® MLS as distributed by MLS GRID
- $599,9903 bd1 ba1.2k sqft91 Circle Drive W, Patchogue, NY 11772For SaleMLS ID #1035597, Lina Lopes, Listing by: Douglas Elliman Real Estate. OneKey® MLS as distributed by MLS GRID
- $719,0004 bd2 ba1.9k sqft23 Dellmarie Lane, Nesconset, NY 11767For SaleMLS ID #1038013, Danielle I. Lenard, Listing by: Signature Premier Properties. OneKey® MLS as distributed by MLS GRID
- $600,0004 bd2 ba1.7k sqft60 Thomas Street, Coram, NY 11727For SaleMLS ID #1035431, Mustafa Uruk ABR AHWD, Listing by: Exit Realty Island Elite. OneKey® MLS as distributed by MLS GRID
- $749,9993 bd2 ba1.7k sqft108 Walnut Street, Lake Grove, NY 11755For SaleMLS ID #1038107, Michael P. McLean, Listing by: Long Island Home Prop LLC. OneKey® MLS as distributed by MLS GRID
- $599,9004 bd2 ba1.7k sqft9 Hudson Street, Coram, NY 11727For SaleMLS ID #1038583, Edmond Parent, Listing by: Exit Realty Island Elite. OneKey® MLS as distributed by MLS GRID
- $599,0004 bd2 ba1.8k sqft282 W End Avenue, Shirley, NY 11967For SaleMLS ID #1033653, Ashley Bernard-Cadet, Listing by: Listing Pro Realty Services. OneKey® MLS as distributed by MLS GRID
- $629,0004 bd2 ba1.7k sqft65 Biscayne Drive, Selden, NY 11784For SaleMLS ID #1028828, Donna Pensivy, Listing by: Signature Premier Properties. OneKey® MLS as distributed by MLS GRID
- $575,0003 bd2 ba1.2k sqft71 Colony Road, Port Jefferson Station, NY 11776For SaleMLS ID #1015586, Keith M. Dawson CBR, Listing by: Signature Premier Properties. OneKey® MLS as distributed by MLS GRID
- $649,0004 bd2 ba1.7k sqft70 Clymer Street, Port Jefferson Station, NY 11776For SaleMLS ID #1028786, Jamie M. Weinberg, Listing by: BH&G R E Realty Connect. OneKey® MLS as distributed by MLS GRID
- $699,0003 bd2 ba1.2k sqft22 South Avenue, Smithtown, NY 11787For SaleMLS ID #1034437, Barbi Schwartzberg, Listing by: Douglas Elliman Real Estate. OneKey® MLS as distributed by MLS GRID
- $759,9004 bd3 ba1.9k sqft33 Lillian Road, Nesconset, NY 11767For SaleMLS ID #1009483, Theresa S. Ottomano HFR, Listing by: Coldwell Banker American Homes. OneKey® MLS as distributed by MLS GRID
