Come check out this amazing story-and-a-half home on a double corner lot in the small town of Humboldt! This home features 4 bedrooms, with 2 on the main floor and 2 upstairs, and 2 bathrooms. You'll love the spacious eat-in kitchen, additional dining area, and the extra living space the lower level provides, including a family room, office, finished laundry area, second bathroom, and plenty of storage. Step outside to enjoy the patio, plus an attached heated garage, an oversized detached heated 2-stall garage, and a large storage shed with a roll-up door and electricity. Whether you need extra space for vehicles, hobbies, or storage, this property has so much to offer!
For sale
$275,000
101 S Lincoln St, Humboldt, SD 57035
4beds
1,566sqft
Single Family Residence
Built in 1905
0.25 Acres Lot
$-- Zestimate®
$176/sqft
$-- HOA
What's special
Family roomAdditional dining areaDouble corner lotAttached heated garagePlenty of storageStory-and-a-half homeFinished laundry area
- 19 days
- 445
- 17
Zillow last checked:
Listing updated:
Listed by:
Katie P Day Home:605-941-6903,
Maloney Real Estate 605-351-6931,
Michelle Maloney,
Maloney Real Estate
Source: Realtor Association of the Sioux Empire,MLS#: 22607466
Facts & features
Interior
Bedrooms & bathrooms
- Bedrooms: 4
- Bathrooms: 2
- 3/4 bathrooms: 2
- Main level bedrooms: 2
Primary bedroom
- Level: Main
- Area: 130
- Dimensions: 13 x 10
Bedroom 2
- Level: Main
- Area: 120
- Dimensions: 12 x 10
Bedroom 3
- Level: Upper
- Area: 140
- Dimensions: 14 x 10
Bedroom 4
- Level: Upper
- Area: 168
- Dimensions: 14 x 12
Dining room
- Level: Main
- Area: 120
- Dimensions: 12 x 10
Family room
- Level: Basement
- Area: 180
- Dimensions: 15 x 12
Kitchen
- Level: Main
- Area: 120
- Dimensions: 12 x 10
Living room
- Level: Main
- Area: 192
- Dimensions: 16 x 12
Heating
- Natural Gas
Cooling
- Central Air
Appliances
- Included: Electric Range, Microwave, Refrigerator, Washer, Dryer
Features
- Flooring: Carpet, Concrete, Laminate, Vinyl
- Basement: Full
Interior area
- Total interior livable area: 1,566 sqft
- Finished area above ground: 1,271
- Finished area below ground: 295
Video & virtual tour
Property
Parking
- Total spaces: 3
- Parking features: Concrete
- Garage spaces: 3
Features
- Levels: One and One Half
- Patio & porch: Deck, Patio
Lot
- Size: 0.25 Acres
- Dimensions: 124 x 88
- Features: Corner Lot, City Lot
Details
- Additional structures: Shed(s)
- Parcel number: 24066
Construction
Type & style
- Home type: SingleFamily
- Property subtype: Single Family Residence
Materials
- Hard Board
- Foundation: Block
- Roof: Composition
Condition
- Year built: 1905
Utilities & green energy
- Sewer: Public Sewer
- Water: Public
Community & HOA
Community
- Subdivision: Uhr's Addn
HOA
- Has HOA: No
Location
- Region: Humboldt
Financial & listing details
- Price per square foot: $176/sqft
- Tax assessed value: $164,000
- Annual tax amount: $2,571
- Date on market: 9/25/2026
- Road surface type: Asphalt
Estimated market value
Not available
Estimated sales range
Not available
Not available
Price history
| Date | Event | Price |
|---|---|---|
| 9/25/2026 | Listed for sale | $275,000$176/sqft |
Source:  Realtor Association of the Sioux Empire #22607466 Report a problem Realtor Association of the Sioux Empire #22607466 Report a problem | ||
Public tax history
| Year | Property taxes | Tax assessment |
|---|---|---|
| 2025 | $2,307 +2% | $164,000 +2.8% |
| 2024 | $2,263 -10.7% | $159,500 |
| 2023 | $2,533 +17.9% | $159,500 +28% |
| 2022 | $2,149 +6.3% | $124,600 +9.2% |
| 2021 | $2,021 +7.3% | $114,100 +1.4% |
| 2020 | $1,883 -11.8% | $112,500 +8.6% |
| 2018 | $2,136 -16.6% | $103,617 +9.1% |
| 2017 | $2,562 +19.9% | $94,983 +7.4% |
| 2016 | $2,136 -1.6% | $88,449 |
| 2015 | $2,170 +8.2% | $88,449 +2.7% |
| 2014 | $2,005 +1.6% | $86,100 +3.2% |
| 2013 | $1,973 | $83,406 |
| 2012 | $1,973 | $83,406 0% |
| 2011 | -- | $83,420 -2.1% |
| 2010 | -- | $85,204 |
| 2009 | $1,955 | $85,204 +0.5% |
| 2008 | -- | $84,773 +14.9% |
| 2007 | -- | $73,765 |
Find assessor info on the county website
Monthly payment
Est. payment
Payment breakdown
Explore the cost of this home by adjusting the details. Changes won't be saved.Climate risks
Neighborhood: 57035
Nearby schools
Schools provided by the listing agent
- Elementary: West Central Humboldt ES
- Middle: West Central MS
- High: West Central HS
- District: West Central 49-7
Source: Realtor Association of the Sioux Empire. This data may not be complete. We recommend contacting the local school district to confirm school assignments for this home.
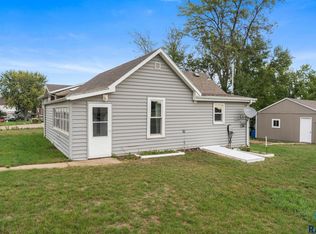
Similar homes
- $275,0004 bd2 ba1.5k sqft400 E 2nd St, Hartford, SD 57033For Sale
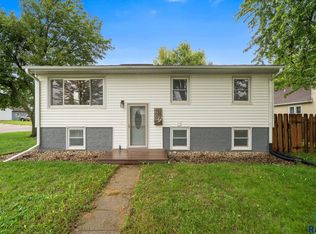
 MLS ID #22607640, Cadin J Buchholz. Realtor Association of the Sioux Empire
 - $335,0003 bd2 ba1.5k sqft311 S Annway St, Humboldt, SD 57035For Sale

 MLS ID #26-404, David Larson, Hegg Real Estate. Mitchell BOR
 - $310,0004 bd2 ba1.7k sqft208 Jeanne Cir, Hartford, SD 57033For Sale
 MLS ID #26-475, David Larson, Hegg Real Estate. Mitchell BOR
 - $320,0004 bd1 ba1.2k sqft205 Crestwood Dr, Hartford, SD 57033For Sale
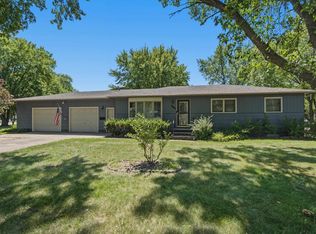 MLS ID #22605944, Jason H Zomer. Realtor Association of the Sioux Empire
 - $339,9004 bd2 ba1.7k sqft209 W 7th St, Hartford, SD 57033For SaleMLS ID #22607492, Deena L Becker. Realtor Association of the Sioux Empire
- $297,5003 bd2 ba1.5k sqft537 S Whitewood Ave, Sioux Falls, SD 57106For SaleMLS ID #22607866, Chelsea L Link. Realtor Association of the Sioux Empire
- $299,9003 bd2 ba1.4k sqft7904 W Browning St, Sioux Falls, SD 57106For SaleMLS ID #22607791, Beau R Carpenter. Realtor Association of the Sioux Empire
- $309,9005 bd2 ba1.9k sqft418 Regal Cir, Crooks, SD 57020For SaleMLS ID #22607196, Chad L Theisen. Realtor Association of the Sioux Empire
- $343,0003 bd2 ba1.4k sqft402 E 4th St, Hartford, SD 57033For SaleMLS ID #26-186, David Larson, Hegg Real Estate. Mitchell BOR
- $360,0004 bd2 ba1.7k sqft8801 W Stoney Creek St, Sioux Falls, SD 57106For SaleMLS ID #22607798, Eric Larsen. Realtor Association of the Sioux Empire
- $265,0002 bd2 ba1.3k sqft300 N Oaks Ave, Hartford, SD 57033For SaleMLS ID #26-435, David Larson, Hegg Real Estate. Mitchell BOR
- $370,0004 bd2 ba1.9k sqft406 S Eastern Ave, Hartford, SD 57033For SaleMLS ID #26-434, David Larson, Hegg Real Estate. Mitchell BOR
- $249,0002 bd2 ba1.3k sqft207 W 5th St Unit 103, Hartford, SD 57033For SaleMLS ID #22607283, Amanda M Nielsen-Doop. Realtor Association of the Sioux Empire
- $323,9004 bd2 ba2.2k sqft520 N East Ave, Canistota, SD 57012For SaleMLS ID #22603907, Brooks M Fuller Wielenga. Realtor Association of the Sioux Empire
- $219,0005 bd3 ba1.8k sqft641 N Railway Ave, Canistota, SD 57012For SaleMLS ID #22607497, Nick R Eichacker. Realtor Association of the Sioux Empire
- $265,0003 bd3 ba1.3k sqft9509 W Gert St, Sioux Falls, SD 57106For SaleMLS ID #22607734, David J Maske. Realtor Association of the Sioux Empire
- $329,9003 bd2 ba1.6k sqft3901 N Briggs Cir, Sioux Falls, SD 57107For SaleMLS ID #22607300, Jon D Eng. Realtor Association of the Sioux Empire
- $324,9003 bd2 ba1.2k sqft9229 W Laverne Wipf St, Sioux Falls, SD 57106For SaleMLS ID #22607802, Blake C Bohner. Realtor Association of the Sioux Empire
- $319,9003 bd2 ba1.5k sqft832 S Wheatland Ave, Sioux Falls, SD 57106For SaleMLS ID #22607446, Isabel A Carolan. Realtor Association of the Sioux Empire
- $334,9004 bd2 ba1.5k sqft816 S Wheatland Ave, Sioux Falls, SD 57106For SaleMLS ID #22607063, Evette Ventura. Realtor Association of the Sioux Empire
