Charming 4 bed, 2 bath home in a family-friendly small-town community! This well-maintained home features an updated kitchen, new light fixtures, and a bright, open sunroom filled with natural light. Enjoy the spacious backyard—perfect for relaxing or entertaining—and fresh exterior paint that adds great curb appeal. Conveniently located just 5 miles off the interstate with an easy drive to Sioux Falls and Mitchell. A perfect blend of comfort, updates, and small-town living! This home is owned by a South Dakota Real Estate Agent.
For sale
Price cut: $5.1K (6/13)
$329,900
520 N East Ave, Canistota, SD 57012
4beds
2,296sqft
:
Get pre-qualified$2,121/mo
Single Family Residence
Built in 2000
0.41 Acres Lot
$-- Zestimate®
$144/sqft
$-- HOA
What's special
New light fixturesUpdated kitchen
- 63 days |
- 220 |
- 5 |
Zillow last checked:
Listing updated:
Listed by:
Brooks M Fuller Wielenga Cell:605-838-7767,
eXp Realty - Elevated Sioux Falls 605-521-0544
Source: Realtor Association of the Sioux Empire,MLS#: 22603907
Facts & features
Interior
Bedrooms & bathrooms
- Bedrooms: 4
- Bathrooms: 2
- Full bathrooms: 2
- Main level bedrooms: 2
Primary bedroom
- Level: Main
- Area: 143
- Dimensions: 13 x 11
Bedroom 2
- Level: Main
- Area: 120
- Dimensions: 12 x 10
Bedroom 3
- Level: Basement
- Area: 135
- Dimensions: 15 x 9
Bedroom 4
- Level: Basement
- Area: 168
- Dimensions: 12 x 14
Dining room
- Level: Main
- Area: 99
- Dimensions: 9 x 11
Family room
- Level: Basement
- Area: 210
- Dimensions: 15 x 14
Kitchen
- Level: Main
- Area: 110
- Dimensions: 11 x 10
Living room
- Level: Main
- Area: 240
- Dimensions: 16 x 15
Heating
- Natural Gas
Cooling
- Central Air
Appliances
- Included: Electric Range, Microwave, Dishwasher, Refrigerator, Washer, Dryer
Features
- Vaulted Ceiling(s)
- Flooring: Carpet, Laminate, Vinyl
- Basement: Partial
- Number of fireplaces: 1
- Fireplace features: Gas
Interior area
- Total interior livable area: 2,296 sqft
- Finished area above ground: 1,276
- Finished area below ground: 1,020
Property
Parking
- Total spaces: 2
- Parking features: Concrete
- Garage spaces: 2
Features
- Patio & porch: Deck, Patio
- Fencing: Invisible
Lot
- Size: 0.41 Acres
- Dimensions: 100X180
- Features: Garden
Details
- Additional structures: Shed(s)
- Parcel number: 21.70.0320
Construction
Type & style
- Home type: SingleFamily
- Architectural style: Split Foyer
- Property subtype: Single Family Residence
Materials
- Wood Siding, Cement Siding
- Roof: Composition
Condition
- Year built: 2000
Utilities & green energy
- Sewer: Public Sewer
- Water: Public
Community & HOA
Community
- Subdivision: Evergreen Addn
HOA
- Has HOA: No
Location
- Region: Canistota
Financial & listing details
- Price per square foot: $144/sqft
- Tax assessed value: $199,844
- Annual tax amount: $4,338
- Date on market: 6/1/2026
- Road surface type: Gravel
Estimated market value
Not available
Estimated sales range
Not available
Not available
Price history
| Date | Event | Price |
|---|---|---|
| 6/13/2026 | Price change | $329,900-1.5%$144/sqft |
Source:  Realtor Association of the Sioux Empire #22603907 Report a problem Realtor Association of the Sioux Empire #22603907 Report a problem | ||
| 6/1/2026 | Listed for sale | $335,000+276.8%$146/sqft |
Source: Realtor Association of the Sioux Empire #22603907 Report a problem | ||
| 9/18/2000 | Sold | $88,900$39/sqft |
Source: Agent Provided Report a problem | ||
Public tax history
| Year | Property taxes | Tax assessment |
|---|---|---|
| 2025 | $3,698 -5.7% | $199,844 |
| 2024 | $3,921 -0.1% | $199,844 +2% |
| 2023 | $3,923 +0.6% | $195,830 +17.1% |
| 2022 | $3,902 +4.6% | $167,235 |
| 2021 | $3,731 +0.3% | $167,235 |
| 2020 | $3,719 +0.7% | $167,235 |
| 2019 | $3,694 +14.4% | $167,235 |
| 2018 | $3,229 +15.5% | $167,235 +26.7% |
| 2017 | $2,796 -2.1% | $131,987 +1.4% |
| 2016 | $2,855 -1.8% | $130,115 |
| 2015 | $2,907 | $130,115 |
| 2011 | -- | $130,115 |
Find assessor info on the county website
Monthly payment
Est. payment
Payment breakdown
Explore the cost of this home by adjusting the details. Changes won't be saved.Climate risks
Neighborhood: 57012
Nearby schools
GreatSchools rating
- 5/10Canistota Elementary - 02Grades: PK-5Distance: 0.4 mi
- 4/10Canistota Jr. High - 03Grades: 6-8Distance: 0.4 mi
- 9/10Canistota High School - 01Grades: 9-12Distance: 0.4 mi
Schools provided by the listing agent
- Elementary: Canistota ES
- Middle: Canistota JHS
- High: Canistota HS
- District: Canistota 43-1
Source: Realtor Association of the Sioux Empire. This data may not be complete. We recommend contacting the local school district to confirm school assignments for this home.
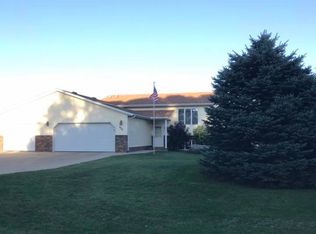
- $313,3004 bd2 ba1.2k sqft530 N East Ave, Canistota, SD 57012Off Market
- $209,5613 bd3 ba1.9k sqft100 E Main St, Canistota, SD 57012Off Market
- $355,2005 bd2 ba2.5k sqft102 E Main St, Canistota, SD 57012Off Market
- $183,1003 bd1 ba1k sqft531 N East Ave, Canistota, SD 57012Off Market

- $356,5005 bd1 ba2.3k sqft101 Spruce Ln, Canistota, SD 57012Off Market
- $239,9003 bd2 ba1.6k sqft541 N East Ave, Canistota, SD 57012Sold
- $10,028-- bd-- ba-- sqft501 N East Ave, Canistota, SD 57012Off Market
- $50,0003 bd1 ba1.9k sqft561 East Ave, Canistota, SD 57012Sold
A local agent can set up tours, give advice and negotiate with sellers.
A local lender can help you make sure your offer is ready when you are.
Similar homes
- $425,0004 bd3 ba2.3k sqft512 W Ash St, Canistota, SD 57012For Sale
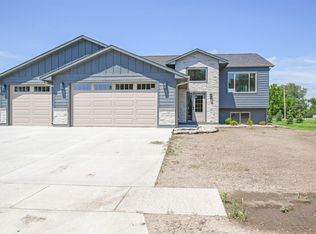
 MLS ID #22605042, Jeff L Merrill. Realtor Association of the Sioux Empire
 - $289,9003 bd2 ba2.1k sqft202 W 3rd St, Marion, SD 57043For Sale
 MLS ID #22605664, Christa F Helma. Realtor Association of the Sioux Empire
 - $259,5005 bd3 ba2.1k sqft201 S Broadway Ave, Marion, SD 57043For Sale
 MLS ID #22605362, Ron P Weber. Realtor Association of the Sioux Empire
 - $325,0004 bd3 ba2.3k sqft201 N Main St, Humboldt, SD 57035For Sale
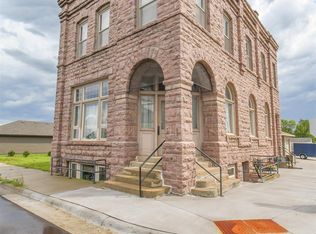 MLS ID #22602277, Sam V Britt. Realtor Association of the Sioux Empire
 - $310,0003 bd3 ba2.8k sqft521 N Nebraska St, Salem, SD 57058For SaleMLS ID #22602768, Bonnie J Sabers. Realtor Association of the Sioux Empire
- $285,0004 bd2 ba1.4k sqft304 N Western Ave, Hartford, SD 57033For SaleMLS ID #22604384, David J Maske. Realtor Association of the Sioux Empire
- $365,0003 bd2 ba1.4k sqft402 E 4th St, Hartford, SD 57033For Sale
 MLS ID #26-186, David Larson, Hegg Real Estate. Mitchell BOR
 - $419,9004 bd3 ba2.4k sqft685 W Sanborn St, Parker, SD 57053For SaleMLS ID #22603945, Annie M Welsh. Realtor Association of the Sioux Empire
- $279,9004 bd2 ba2k sqft500 E 9th St, Bridgewater, SD 57319For SaleMLS ID #22603276, Jen L Tieszen. Realtor Association of the Sioux Empire
- $420,0005 bd2 ba3k sqft403 Meadowlark Ln, Montrose, SD 57048For SaleMLS ID #22602101, Dave J Larson. Realtor Association of the Sioux Empire
- $390,0005 bd2 ba2.1k sqft502 N Eastern Ave, Hartford, SD 57033For SaleMLS ID #26-276, David Larson, Hegg Real Estate. Mitchell BOR
- $235,0004 bd3 ba2.1k sqft109 S Lincoln Ave, Marion, SD 57043For SaleMLS ID #22604728, David H Mettler. Realtor Association of the Sioux Empire
- $299,9003 bd2 ba3.2k sqft389 N Walnut Ave, Parker, SD 57053For SaleMLS ID #22603686, Landon L Farley. Realtor Association of the Sioux Empire
- $389,0005 bd2 ba2.4k sqft297 N Cedar Ave, Parker, SD 57053For SaleMLS ID #22602834, Greg T Doohen. Realtor Association of the Sioux Empire
- $295,0002 bd1 ba1.3k sqft621 S Douglas St, Salem, SD 57058For Sale By Owner
- $415,0003 bd2 ba2.1k sqft24727 438th Ave, Salem, SD 57058For SaleMLS ID #22602743, Dave J Larson. Realtor Association of the Sioux Empire
- $210,0004 bd1 ba1.7k sqft610 E 3rd St, Bridgewater, SD 57319For Sale By Owner
- $325,0003 bd2 ba1.5k sqft629 Foxtail Dr, Parker, SD 57053For SaleMLS ID #22604936, David W Shelton. Realtor Association of the Sioux Empire
- $246,0003 bd1 ba1.3k sqft422 E 2nd St, Parker, SD 57053For SaleMLS ID #22605740, Shaina B Goedtke. Realtor Association of the Sioux Empire
- $340,0003 bd2 ba1.6k sqft636 Apple Creek Rd, Parker, SD 57053For SaleMLS ID #22603986, Keisha I Tran. Realtor Association of the Sioux Empire
