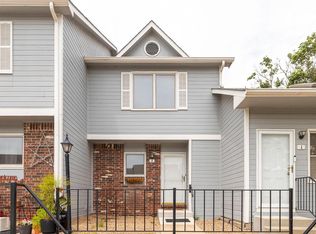
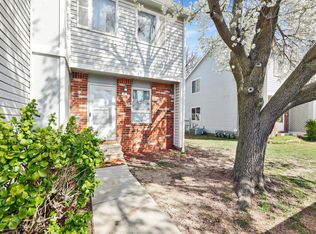
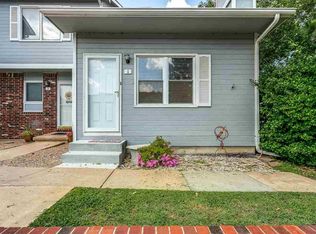
Welcome to this cozy 2-bedroom, 1½-bath condominium offering comfortable living and easy maintenance! The living area features a charming fireplace, creating a warm and welcoming space to relax or entertain. A full unfinished basement provides excellent storage and plenty of potential for future finishing or additional living space. Enjoy the convenience of exterior maintenance with lawn service and snow removal included, giving you more time to enjoy your home and surroundings. The community pool is just a short distance away, making it easy to enjoy summer days without the upkeep of a private pool. Two Private Lakes to Enjoy! With its comfortable layout, cozy atmosphere, fireplace, generous basement, and low-maintenance lifestyle, this condo is a wonderful opportunity for a first-time buyer, downsizer, or anyone looking for convenient condominium living.
Contingent
Price cut: $5K (10/8)
$149,900
101 S Rock Rd APT 50, Derby, KS 67037
2beds
1,768sqft
Comm Hsing/Condo/TH/Co-Op
Built in 1988
-- sqft lot
$147,500 Zestimate®
$85/sqft
$319/mo HOA
What's special
- 31 days
- 560
- 22
Zillow last checked:
Listing updated:
Listed by:
Tammy King CELL:316-253-7288,
On The Move, Inc.
Source: SCKMLS as distributed by MLS GRID,MLS#: 679728
Facts & features
Interior
Bedrooms & bathrooms
- Bedrooms: 2
- Bathrooms: 2
- Full bathrooms: 1
- 1/2 bathrooms: 1
Primary bedroom
- Description: Wood Laminate
- Level: Upper
- Area: 187.57
- Dimensions: 15'5" x 12'2"
Bedroom
- Description: Wood Laminate
- Level: Upper
- Area: 166.78
- Dimensions: 12'8" x 13'2"
Kitchen
- Description: Wood Laminate
- Level: Main
- Area: 105.15
- Dimensions: 12'3" x 8'7"
Living room
- Description: Wood Laminate
- Level: Main
- Area: 146.57
- Dimensions: 14'5" x 10'2"
Heating
- Forced Air
Cooling
- Central Air, Electric
Appliances
- Included: Dishwasher, Refrigerator, Range
- Laundry: Upper Level, 220 equipment
Features
- Ceiling Fan(s)
- Flooring: Laminate
- Doors: Storm Door(s)
- Windows: Window Coverings-All, Storm Window(s)
- Basement: Unfinished
- Number of fireplaces: 1
- Fireplace features: One, Living Room, Glass Doors
Interior area
- Total interior livable area: 1,768 sqft
- Finished area above ground: 1,192
- Finished area below ground: 576
Video & virtual tour
Property
Parking
- Total spaces: 1
- Parking features: Detached, Garage Door Opener
- Garage spaces: 1
Features
- Levels: Two
- Stories: 2
- Patio & porch: Patio
- Exterior features: Balcony, Guttering - ALL
- Pool features: Community
Lot
- Features: Standard
Details
- Parcel number: 2330701402001.16
Construction
Type & style
- Home type: Condo
- Architectural style: Traditional
- Property subtype: Comm Hsing/Condo/TH/Co-Op
Materials
- Frame w/Less than 50% Mas
- Foundation: Full, No Egress Window(s)
- Roof: Composition
Condition
- Year built: 1988
Utilities & green energy
- Gas: Natural Gas Available
- Utilities for property: Sewer Available, Natural Gas Available, Public
Community & HOA
Community
- Features: Sidewalks, Greenbelt, Jogging Path, Lake
- Subdivision: KENSINGTON PLACE CONDOMINIUM
HOA
- Has HOA: Yes
- Services included: Maintenance Structure, Insurance, Maintenance Grounds, Snow Removal, Gen. Upkeep for Common Ar
- HOA fee: $3,831 annually
Location
- Region: Derby
Financial & listing details
- Price per square foot: $85/sqft
- Tax assessed value: $126,100
- Annual tax amount: $1,871
- Date on market: 9/27/2026
- Cumulative days on market: 31 days
- Ownership: Individual
- Road surface type: Paved
Estimated market value
$147,500
$140,000 - $155,000
$1,685/mo
Price history
Price history is unavailable.
Public tax history
| Year | Property taxes | Tax assessment |
|---|---|---|
| 2025 | $1,871 +12.1% | $14,502 +12.4% |
| 2024 | $1,668 -4.7% | $12,903 |
| 2023 | $1,751 +20.7% | $12,903 |
| 2022 | $1,451 +1.6% | -- |
| 2021 | $1,428 | -- |
| 2020 | -- | $9,695 +3.9% |
| 2019 | -- | $9,327 |
| 2018 | -- | $9,327 |
| 2017 | -- | -- |
| 2016 | -- | -- |
| 2015 | -- | -- |
| 2014 | -- | -- |
| 2013 | -- | -- |
| 2012 | -- | -- |
| 2011 | -- | $9,476 -4.8% |
| 2008 | -- | $9,959 |
| 2007 | -- | $9,959 +6.9% |
| 2006 | -- | $9,315 |
| 2005 | -- | $9,315 +9.9% |
| 2004 | -- | $8,476 |
| 2003 | -- | $8,476 +12% |
| 2002 | -- | $7,567 +6% |
| 2000 | -- | $7,142 |
Find assessor info on the county website
Monthly payment
Est. payment
Payment breakdown
Explore the cost of this home by adjusting the details. Changes won't be saved.Climate risks
Neighborhood: 67037
Nearby schools
Schools provided by the listing agent
- Elementary: Derby Hills
- Middle: Derby
- High: Derby
Source: SCKMLS as distributed by MLS GRID. This data may not be complete. We recommend contacting the local school district to confirm school assignments for this home.
Similar homes
- $140,0003 bd1 ba1.2k sqft826 Kokomo Dr, Derby, KS 67037For Sale
 MLS ID #680475, Dawn Wade, RE/MAX Premier. SCKMLS as distributed by MLS GRID
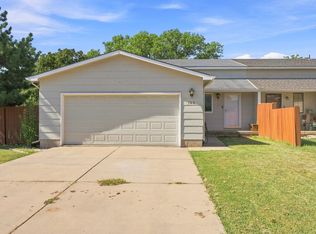
- $224,0004 bd2 ba2k sqft105 N Osage Rd, Derby, KS 67037For Sale
 MLS ID #678667, Rebecca Berger, Heritage 1st Realty. SCKMLS as distributed by MLS GRID
- $175,0003 bd2 ba2.3k sqft9531 S Hydraulic Ave, Haysville, KS 67060For Sale
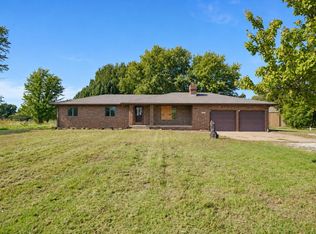 MLS ID #680868, Kristie Kovar, Fox Realty, Inc.. SCKMLS as distributed by MLS GRID
- $167,5003 bd1 ba960 sqft909 N Derby Ave, Derby, KS 67037For Sale
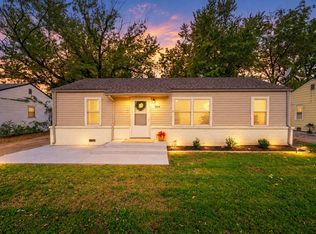 MLS ID #679886, Nichole LaFond, Berkshire Hathaway PenFed Realty. SCKMLS as distributed by MLS GRID
