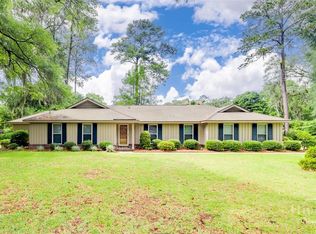
101 Settlement Way is a two-story Savannah single family home built in 1995 on a generous lot. The kitchen offers white cabinetry, a tile backsplash and floor, counter space with a breakfast bar, and stainless steel appliances, opening to the adjoining dining area. The main living areas feature hardwood flooring and a fireplace that anchors the family room beside the staircase, with large windows bringing in natural light. Upstairs, the primary bedroom includes a tray ceiling and connects to an ensuite bathroom with a dual-sink vanity and a tub-and-shower combination, while additional carpeted bedrooms and full bathrooms serve the rest of the home. Out back, a wood deck overlooks the fully fenced yard with a storage shed, and a two-car garage adds parking and storage. Clean, functional finishes complete this well-maintained residence.
For sale
Price cut: $28K (10/8)
$529,000
101 Settlement Way, Wilmington Island, GA 31410
4beds
2,474sqft
Single Family Residence
Built in 1995
0.36 Acres Lot
$524,900 Zestimate®
$214/sqft
$-- HOA
What's special
Clean functional finishesStorage shedStainless steel appliancesHardwood flooringGenerous lotAdjoining dining areaTile backsplash and floor
- 51 days
- 492
- 29
Zillow last checked:
Listing updated:
Listed by:
Thomas Shoupe 704-850-9371,
Opendoor Brokerage LLC
Source: Hive MLS,MLS#: 100599683 Originating MLS: Johnston County Association of REALTORS
Originating MLS: Johnston County Association of REALTORSFacts & features
Interior
Bedrooms & bathrooms
- Bedrooms: 4
- Bathrooms: 3
- Full bathrooms: 2
- 1/2 bathrooms: 1
Rooms
- Room types: Living Room, Dining Room, Other, Laundry, Bedroom 1, Bedroom 2, Bathroom 1, Master Bedroom, Bathroom 2, Bedroom 3, Bedroom 4
Primary bedroom
- Level: Second
- Dimensions: 13.3 x 17.5
Bedroom 1
- Level: Second
- Dimensions: 11.2 x 13.9
Bedroom 2
- Level: Second
- Dimensions: 11.5 x 10.5
Bedroom 3
- Level: Second
- Dimensions: 11.5 x 10.5
Bedroom 4
- Level: Second
- Dimensions: 16.2 x 17.9
Bathroom 1
- Level: Second
- Dimensions: 8.7 x 4.8
Bathroom 2
- Level: Second
- Dimensions: 6.3 x 12.1
Dining room
- Level: First
- Dimensions: 11.5 x 13.9
Kitchen
- Level: First
- Dimensions: 11.5 x 9.3
Laundry
- Level: First
- Dimensions: 3.1 x 6.2
Living room
- Level: First
- Dimensions: 11.2 x 13.9
Other
- Level: First
- Dimensions: 6.3 x 5.6
Heating
- Forced Air, Natural Gas
Cooling
- Central Air
Appliances
- Included: None
Features
- Other
- Has fireplace: Yes
Interior area
- Total structure area: 2,474
- Total interior livable area: 2,474 sqft
Property
Parking
- Total spaces: 2
- Parking features: Attached, Garage
- Attached garage spaces: 2
Features
- Levels: Two
- Patio & porch: None
- Pool features: None
- Fencing: None
- View description: None
- Waterfront features: None
- Frontage type: See Remarks
Lot
- Size: 0.36 Acres
- Dimensions: 15682
- Features: See Remarks
Details
- Parcel number: 10073 03047
- Zoning: R3
- Special conditions: Standard
Construction
Type & style
- Home type: SingleFamily
- Property subtype: Single Family Residence
Materials
- Brick, Vinyl Siding
- Foundation: Slab
- Roof: Shingle
Condition
- New construction: No
- Year built: 1995
Utilities & green energy
- Utilities for property: Other
Community & HOA
Community
- Subdivision: Other
HOA
- Has HOA: No
Location
- Region: Savannah
Financial & listing details
- Price per square foot: $214/sqft
- Tax assessed value: $416,900
- Annual tax amount: $4,083
- Date on market: 8/28/2026
- Cumulative days on market: 51 days
- Listing agreement: Exclusive Right To Sell
- Listing terms: FHA,See Remarks
Estimated market value
$524,900
$499,000 - $551,000
$3,767/mo
Price history
| Date | Event | Price |
|---|---|---|
| 10/8/2026 | Price change | $529,000-5%$214/sqft |
Source:  Hive MLS #100599683 Report a problem Hive MLS #100599683 Report a problem | ||
| 9/24/2026 | Price change | $557,000-4.3%$225/sqft |
Source: Hive MLS #100599683 Report a problem | ||
| 9/10/2026 | Price change | $582,000-1.4%$235/sqft |
Source: Hive MLS #100599683 Report a problem | ||
| 8/28/2026 | Listed for sale | $590,000$238/sqft |
Source: Hive MLS #100599683 Report a problem | ||
| 6/17/2026 | Sold | $590,000+147.9%$238/sqft |
Source: Public Record Report a problem | ||
| 8/12/2010 | Sold | $238,000-11.9%$96/sqft |
Source: Hive MLS #SA71932 Report a problem | ||
| 3/13/2010 | Listed for sale | $270,000$109/sqft |
Source: Coldwell Banker Platinum Partners #71932 Report a problem | ||
Public tax history
| Year | Property taxes | Tax assessment |
|---|---|---|
| 2025 | $4,083 +6.5% | $166,760 -0.7% |
| 2024 | $3,835 +21.1% | $168,000 +26.7% |
| 2023 | $3,167 -11.7% | $132,600 +8.8% |
| 2022 | $3,585 +1.7% | $121,880 +12.2% |
| 2021 | $3,524 -1.6% | $108,600 +1.2% |
| 2020 | $3,580 -2.8% | $107,360 -8% |
| 2019 | $3,684 | $116,640 +11.2% |
| 2018 | $3,684 +3.8% | $104,880 -0.5% |
| 2017 | $3,549 +20.2% | $105,440 +10.2% |
| 2016 | $2,953 -4.9% | $95,680 -1% |
| 2015 | $3,106 -31% | $96,680 -1.3% |
| 2014 | $4,499 | $97,920 +0.3% |
| 2013 | -- | $97,600 +7% |
| 2012 | -- | $91,200 -4.2% |
| 2011 | -- | $95,200 -1.4% |
| 2010 | -- | $96,600 -6.2% |
| 2009 | -- | $103,000 -5% |
| 2008 | -- | $108,400 |
| 2007 | -- | $108,400 +5.4% |
| 2006 | -- | $102,800 +15% |
| 2005 | -- | $89,400 +12.6% |
| 2003 | -- | $79,400 +19.6% |
| 2002 | -- | $66,400 +5.7% |
| 2001 | -- | $62,800 |
Find assessor info on the county website
Monthly payment
Est. payment
Payment breakdown
Explore the cost of this home by adjusting the details. Changes won't be saved.Climate risks
Neighborhood: 31410
Similar homes
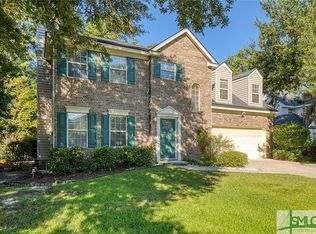
- $549,0005 bd3 ba2.7k sqft10 Teakwood Drive, Savannah, GA 31410For Sale
 MLS ID #SA359718, Kuiyu Slater, Brand Name Real Estate, Inc. Hive MLS
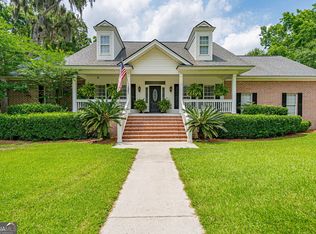
 - $525,0003 bd2 ba2.3k sqft102 Stonebridge Lane, Savannah, GA 31410For Sale
 MLS ID #SA362519, Pam Finocchiaro, Rawls Realty. Hive MLS
 - $499,0003 bd2 ba1.7k sqft22 River Oaks Road, Savannah, GA 31410For Sale
 MLS ID #SA358373, Karen S. Hancock, Signature Properties Savannah. Hive MLS
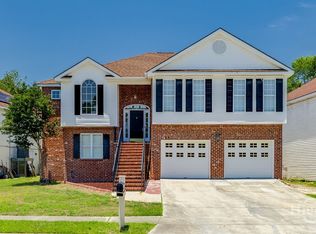
 - $419,9004 bd2 ba1.8k sqft7300 Mayer Avenue, Savannah, GA 31410For Sale
 MLS ID #SA365823, Richard Sturgess, Savannah Realty. Hive MLS
 - $425,0003 bd2 ba1.8k sqft211 Christie Road, Savannah, GA 31410For SaleMLS ID #SA363061, Ellen Grill, Lynes Realty & Development Co. Hive MLS
- $399,9003 bd2 ba2.6k sqft2 Moss Pointe Court, Savannah, GA 31410For SaleMLS ID #SA352902, Vic Jarvis, Keller Williams Coastal Area P. Hive MLS
- $390,0003 bd2 ba1.6k sqft601 Leaning Oaks Drive, Savannah, GA 31410For SaleMLS ID #SA361757, Penny Rafferty, Penny Rafferty Realty. Hive MLS
- $545,0003 bd3 ba2.1k sqft8 Chestley Pl, Savannah, GA 31406Active
 MLS ID #10711579, Heather Hammond, Realty One Group Inclusion. GAMLS
 - $315,0003 bd2 ba1.4k sqft128 Wassaw Road, Savannah, GA 31410For SaleMLS ID #SA362825, Steven Koleno, Beycome Brokerage Realty LLC. Hive MLS
- $385,0003 bd2 ba2k sqft306 Burlington Road, Savannah, GA 31410For SaleMLS ID #SA359704, Melissa I. McCandless, Keller Williams Coastal Area P. Hive MLS
- $423,5003 bd2 ba1.9k sqft2610 Dogwood Avenue, Savannah, GA 31404For SaleMLS ID #SA365291, Marion T. Jody Lanier III, Re/Max Savannah. Hive MLS
- $459,0003 bd3 ba2.2k sqft701 Lee Boulevard, Savannah, GA 31405For SaleMLS ID #SA341490, Tammy Frye, Keller Williams Coastal Area P. Hive MLS
- $429,0005 bd2 ba2.2k sqft12 Cove Court, Savannah, GA 31419For SaleMLS ID #SA360835, Caroline Combs, eXp Realty LLC. Hive MLS
- $684,9004 bd4 ba3k sqft127 Pine Grove Drive, Savannah, GA 31419For SaleMLS ID #SA356747, Carl W. Sapp, Golden Properties. Hive MLS
- $399,0005 bd3 ba2.1k sqft20 Vernonburg Road, Savannah, GA 31419For SaleMLS ID #SA360779, Cathy Cason, Realty One Group Inclusion. Hive MLS
- $349,0004 bd3 ba1.5k sqft2406 Bon Air Drive, Savannah, GA 31406For SaleMLS ID #SA365039, Harold Meyers, eXp Realty LLC. Hive MLS
- $459,0003 bd2 ba1.6k sqft21 E 61st Street, Savannah, GA 31405For SaleMLS ID #SA365210, James D. Walker, The Savannah Group. Hive MLS
- $390,0004 bd3 ba2.9k sqft9 Julliard Ct, Savannah, GA 31419ActiveMLS ID #10869541, Tanya Pickens, Opendoor Brokerage. GAMLS
