Situated on approximately 0.41 acre in the established Shannon Chase subdivision, this home offers approximately 1407 square feet of reported above-grade living space (additional 1407 of finished basement space). The property features a versatile floor plan, a fireplace, central heating and air conditioning, and garage parking. The generous lot provides outdoor space for relaxing, gardening, or entertaining. This home is being sold as-is and can be a fun project.
Pending
$169,900
101 Shannon Chase Way, Fairburn, GA 30213
4beds
2,814sqft
Single Family Residence
Built in 1984
0.41 Acres Lot
$171,700 Zestimate®
$60/sqft
$-- HOA
What's special
Finished basement spaceGarage parkingVersatile floor plan
- 9 days
- 309
- 42
Zillow last checked:
Listing updated:
Listed by:
Bryan Rhoads 614-302-8248,
LKV Realty
Source: GAMLS,MLS#: 10880944
Facts & features
Interior
Bedrooms & bathrooms
- Bedrooms: 4
- Bathrooms: 3
- Full bathrooms: 2
- 1/2 bathrooms: 1
- Main level bathrooms: 2
- Main level bedrooms: 4
Rooms
- Room types: Other
Heating
- Central
Cooling
- Central Air
Appliances
- Included: Oven/Range (Combo)
- Laundry: Other
Features
- High Ceilings
- Flooring: Other
- Basement: Finished,Full
- Has fireplace: No
Interior area
- Total structure area: 2,814
- Total interior livable area: 2,814 sqft
- Finished area above ground: 1,407
- Finished area below ground: 1,407
Property
Parking
- Parking features: Attached, Off Street
- Has attached garage: Yes
Features
- Levels: One
- Stories: 1
Lot
- Size: 0.41 Acres
- Features: None
Details
- Parcel number: 09F100400531904
Construction
Type & style
- Home type: SingleFamily
- Architectural style: Ranch
- Property subtype: Single Family Residence
Materials
- Brick, Vinyl Siding
- Roof: Composition
Condition
- Fixer
- New construction: No
- Year built: 1984
Utilities & green energy
- Sewer: Public Sewer
- Water: Public
- Utilities for property: Cable Available
Community & HOA
Community
- Features: None
- Subdivision: Shannon Chase
HOA
- Has HOA: No
- Services included: None
Location
- Region: Fairburn
Financial & listing details
- Price per square foot: $60/sqft
- Tax assessed value: $174,300
- Annual tax amount: $487
- Date on market: 10/29/2026
- Cumulative days on market: 9 days
- Listing agreement: Exclusive Right To Sell
Estimated market value
$171,700
$163,000 - $180,000
$2,442/mo
Price history
| Date | Event | Price |
|---|---|---|
| 10/30/2026 | Pending sale | $169,900$60/sqft |
Source:  GAMLS #10880944 Report a problem | ||
| 10/29/2026 | Listed for sale | $169,900+17.3%$60/sqft |
Source: GAMLS #10880944 Report a problem | ||
| 10/26/2010 | Listing removed | $144,900$51/sqft |
Source: Bush Real Estate Group #02418146 Report a problem | ||
| 10/22/2010 | Listed for sale | $144,900+4.6%$51/sqft |
Source: Bush Real Estate Group #02418146 Report a problem | ||
| 7/1/2008 | Sold | $138,500$49/sqft |
Source: Public Record Report a problem | ||
Public tax history
| Year | Property taxes | Tax assessment |
|---|---|---|
| 2025 | $487 +3% | $69,720 +49.9% |
| 2024 | $473 +5035.5% | $46,520 |
| 2023 | $9 -98% | $46,520 |
| 2022 | $457 +51.1% | $46,520 +90% |
| 2021 | $302 -55.7% | $24,480 +1.2% |
| 2020 | $683 +78.2% | $24,200 +1.7% |
| 2019 | $383 | $23,800 +2.4% |
| 2018 | $383 | $23,240 +32% |
| 2017 | $383 +30% | $17,600 |
| 2016 | $295 +0.4% | $17,600 |
| 2015 | $294 -0.4% | $17,600 |
| 2014 | $295 -0.3% | $17,600 |
| 2013 | $296 -0.3% | $17,600 |
| 2012 | $297 | $17,600 -5% |
| 2011 | -- | $18,520 -31.4% |
| 2010 | $489 -62.1% | $27,000 -41.4% |
| 2009 | $1,292 | $46,080 |
| 2008 | -- | $46,080 |
| 2007 | $518 | $46,080 +5.4% |
| 2005 | -- | $43,720 +1.6% |
| 2004 | -- | $43,040 +3.8% |
| 2003 | $432 +18.8% | $41,480 +12.1% |
| 2002 | $364 -3.4% | $37,000 +4.8% |
| 2001 | $377 | $35,320 |
Find assessor info on the county website
Monthly payment
Est. payment
Payment breakdown
Explore the cost of this home by adjusting the details. Changes won't be saved.Climate risks
Neighborhood: 30213
Nearby schools
Schools provided by the listing agent
- Elementary: Campbell
- Middle: Bear Creek
- High: Creekside
Source: GAMLS. This data may not be complete. We recommend contacting the local school district to confirm school assignments for this home.
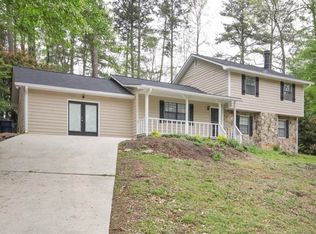
Similar homes
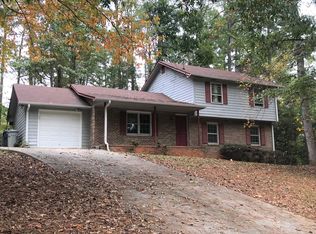
- $--3 bd2 ba1.4k sqft220 Gage Ct, Fairburn, GA 30213Auction
 Auction.com 1
- $174,9004 bd2 ba1.5k sqft7335 Connell Rd, Fairburn, GA 30213Active
 MLS ID #10795906, Blake Keathley, EveryState. GAMLS
- $--3 bd3 ba1.6k sqft5395 Morning Creek Cir, Atlanta, GA 30349Auction
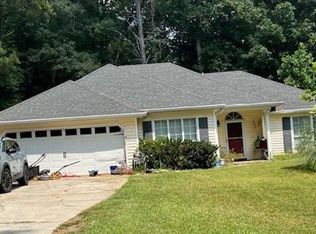 Xome
- $--3 bd2 ba1.4k sqft6235 Beaver Creek Trl, Atlanta, GA 30349Auction
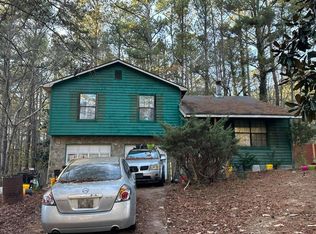 Auction.com 2
- $225,0003 bd2 ba2.6k sqft6225 Tennis Dr, Fairburn, GA 30213ActiveMLS ID #10855034, Dionne Walker, BHHS Georgia Properties. GAMLS
- $234,9003 bd2 ba1.4k sqft627 Blue Flag Ln, Fairburn, GA 30213ActiveMLS ID #10881661, Shanee Mayne, Watch Realty Co Gwinnett. GAMLS
- $179,9993 bd2 ba1.7k sqft5859 Rock Rd, Union City, GA 30291ActiveMLS ID #10875903, Ahkima P Bigbee, Redfin Corporation. GAMLS
- $195,9004 bd3 ba3k sqft5960 Bluebonnet Cir, Atlanta, GA 30349ActiveMLS ID #10877896, Myrtice Smith, Edgewood Realty Group Inc.. GAMLS
- $238,0003 bd3 ba1.4k sqft165 Splitwood Ln, Fairburn, GA 30213ActiveMLS ID #10821692, Tanya Pickens, Opendoor Brokerage. GAMLS
- $169,9003 bd2 ba1.4k sqft6570 Kimberly Mill Rd, Atlanta, GA 30349ActiveMLS ID #10839913, Southern REO, Southern REO Associates, LLC. GAMLS
- $194,9003 bd2 ba1.6k sqft5390 Feldwood Rd, Atlanta, GA 30349ActiveMLS ID #10881840, Brian Horton, Mainstay Brokerage. GAMLS
- $209,0003 bd2 ba1.7k sqft66 Camden Way, Fairburn, GA 30213ActiveMLS ID #10835450, Doug Smith, Mainstay Brokerage. GAMLS
- $200,0005 bd2 ba1.8k sqft3295 Redona Dr, Atlanta, GA 30349ActiveMLS ID #10874515, Josh Stanton, Keller Williams Realty. GAMLS
- $245,0003 bd2 ba1.4k sqft5858 Rock Rd, Union City, GA 30291ActiveMLS ID #10885955, Steven T Koleno, Beycome Brokerage Realty LLC. GAMLS
- $184,9003 bd3 ba1.6k sqft220 Parkway Rd, Union City, GA 30291ActiveMLS ID #10876350, Lettie Hill, Maximum One Realtor Partners. GAMLS
