Excellent value-add opportunity in Fairburn! This spacious home features beautiful exterior details, attractive curb appeal, and a functional layout with generously sized living spaces and bedrooms. The property will benefit from updates and renovations, offering investors or buyers an opportunity to customize the home and unlock its full potential. With its appealing exterior and strong potential, this property is a great opportunity to create lasting value in a desirable setting.
Active
$221,000
66 Camden Way, Fairburn, GA 30213
3beds
1,743sqft
Single Family Residence
Built in 2004
6,011 Square Feet Lot
$217,000 Zestimate®
$127/sqft
$26/mo HOA
What's special
Generously sized living spacesAppealing exteriorBeautiful exterior detailsAttractive curb appealFunctional layout
- 3 days
- 378
- 21
Zillow last checked:
Listing updated:
Listed by:
Doug Smith 800-583-2914,
Mainstay Brokerage
Source: GAMLS,MLS#: 10835450
Facts & features
Interior
Bedrooms & bathrooms
- Bedrooms: 3
- Bathrooms: 2
- Full bathrooms: 2
- Main level bathrooms: 2
- Main level bedrooms: 3
Rooms
- Room types: Family Room
Heating
- Other
Cooling
- Other
Appliances
- Included: Other
- Laundry: Other
Features
- Master On Main Level, Other, Split Bedroom Plan
- Flooring: Other
- Basement: None
- Number of fireplaces: 1
- Fireplace features: Family Room
- Common walls with other units/homes: No Common Walls
Interior area
- Total structure area: 1,743
- Total interior livable area: 1,743 sqft
- Finished area above ground: 1,743
- Finished area below ground: 0
Property
Parking
- Total spaces: 2
- Parking features: Attached, Garage
- Has attached garage: Yes
Features
- Levels: Two
- Stories: 2
- Body of water: None
Lot
- Size: 6,011 Square Feet
- Features: Level
Details
- Parcel number: 09F070000261568
- Special conditions: Investor Owned
Construction
Type & style
- Home type: SingleFamily
- Architectural style: Traditional
- Property subtype: Single Family Residence
Materials
- Aluminum Siding
- Foundation: Slab
- Roof: Composition
Condition
- Fixer
- New construction: No
- Year built: 2004
Utilities & green energy
- Sewer: Public Sewer
- Water: Public
- Utilities for property: Other
Community & HOA
Community
- Features: None
- Subdivision: Camden Place
HOA
- Has HOA: Yes
- Services included: Other
- HOA fee: $315 annually
Location
- Region: Fairburn
Financial & listing details
- Price per square foot: $127/sqft
- Tax assessed value: $274,100
- Annual tax amount: $2,864
- Date on market: 8/27/2026
- Cumulative days on market: 3 days
- Listing agreement: Exclusive Right To Sell
- Listing terms: Cash
Estimated market value
$217,000
$206,000 - $228,000
$1,934/mo
Price history
| Date | Event | Price |
|---|---|---|
| 8/27/2026 | Listed for sale | $221,000+115.6%$127/sqft |
Source:  FMLS GA #7827350 Report a problem FMLS GA #7827350 Report a problem | ||
| 7/16/2026 | Listing removed | $2,200$1/sqft |
Source: Zillow Rentals Report a problem | ||
| 6/13/2026 | Listed for rent | $2,200+87.2%$1/sqft |
Source: Zillow Rentals Report a problem | ||
| 5/22/2020 | Listing removed | $1,175-20.3%$1/sqft |
Source: Zillow Rental Manager Report a problem | ||
| 5/20/2020 | Listed for rent | $1,475+13.5%$1/sqft |
Source: Zillow Rental Manager Report a problem | ||
| 10/25/2017 | Listing removed | $1,300$1/sqft |
Source: WRI Property Management Report a problem | ||
| 10/16/2017 | Listed for rent | $1,300$1/sqft |
Source: WRI Property Management Report a problem | ||
| 8/1/2017 | Sold | $102,500+16.5%$59/sqft |
Source: Public Record Report a problem | ||
| 5/4/2017 | Pending sale | $88,000$50/sqft |
Source: Keller Williams Atl. Classic #8181710 Report a problem | ||
| 5/3/2017 | Listed for sale | $88,000-22.8%$50/sqft |
Source: Keller Williams Atl. Classic #8181710 Report a problem | ||
| 3/4/2017 | Listing removed | $113,986-15.4%$65/sqft |
Source: Auction.com Report a problem | ||
| 2/18/2017 | Listed for sale | -- |
Source: Auction.com Report a problem | ||
| 10/29/2004 | Sold | $134,800$77/sqft |
Source: Public Record Report a problem | ||
Public tax history
| Year | Property taxes | Tax assessment |
|---|---|---|
| 2025 | $2,864 0% | $109,640 |
| 2024 | $2,864 -0.3% | $109,640 |
| 2023 | $2,871 +67.3% | $109,640 +68.1% |
| 2022 | $1,716 -3% | $65,240 |
| 2021 | $1,770 -3.9% | $65,240 |
| 2020 | $1,841 +39.8% | $65,240 +14.1% |
| 2019 | $1,318 | $57,160 +22.5% |
| 2018 | $1,318 | $46,680 +21.9% |
| 2017 | $1,318 -29.6% | $38,280 |
| 2016 | $1,871 +66.8% | $38,280 |
| 2015 | $1,122 -40.1% | $38,280 -37.3% |
| 2014 | $1,871 | $61,040 +147.3% |
| 2013 | -- | $24,680 |
| 2012 | $722 | $24,680 -41% |
| 2011 | -- | $41,800 -30% |
| 2010 | $1,438 | $59,680 |
| 2009 | -- | $59,680 |
| 2008 | -- | $59,680 -0.1% |
| 2007 | $1,283 | $59,720 +9.3% |
| 2005 | -- | $54,640 |
Find assessor info on the county website
Monthly payment
Est. payment
Payment breakdown
Explore the cost of this home by adjusting the details. Changes won't be saved.Climate risks
Neighborhood: 30213
Nearby schools
Schools provided by the listing agent
- Elementary: E C West
- Middle: Bear Creek
- High: Creekside
Source: GAMLS. This data may not be complete. We recommend contacting the local school district to confirm school assignments for this home.
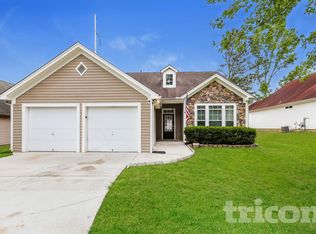
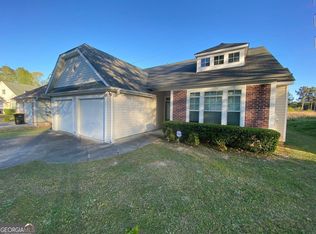
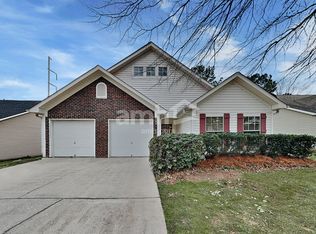
Similar homes
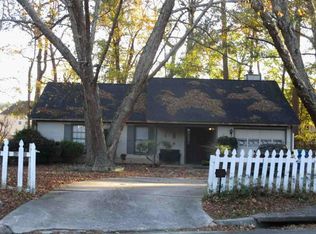
- $--3 bd2 ba1.4k sqft220 Gage Ct, Fairburn, GA 30213Auction
 Auction.com 1
 - $270,0003 bd2 ba1.4k sqft1088 Meadow Glen Cir, Fairburn, GA 30213Active

 MLS ID #10833368, Tanya Pickens, Opendoor Brokerage. GAMLS
 - $235,0003 bd2 ba2.1k sqft490 Mehaffey Dr, Fairburn, GA 30213Active
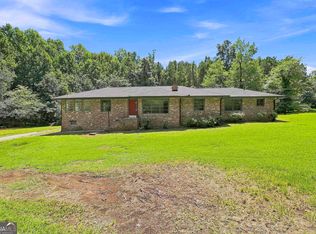 MLS ID #10825937, Robin L Anderson, Keller Williams Realty Cityside. GAMLS
 - $254,9004 bd2 ba1.4k sqft117 Meadow Ct, Fairburn, GA 30213Active
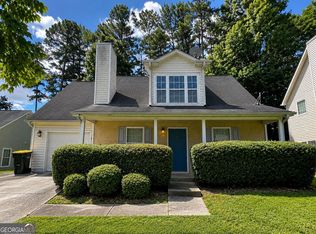 MLS ID #10828316, Robert Smith, eXp Realty. GAMLS
 - $220,0003 bd3 ba1.5k sqft7766 Carnegie Dr, Fairburn, GA 30213ActiveMLS ID #10828921, Nakita Head, Keller Williams West Atlanta. GAMLS
- $245,9803 bd3 ba1.5k sqft115 Valley View Dr, Fairburn, GA 30213ActiveMLS ID #10828978, Angela Amey, BHGRE Metro Brokers. GAMLS
- $199,0003 bd2 ba1.1k sqft5370 Garvey Dr, South Fulton, GA 30213ActiveMLS ID #10790183, Patricia Trice, BHGRE Metro Brokers. GAMLS
- $275,0003 bd2 ba1.4k sqft210 Arran Point, Fairburn, GA 30213ActiveMLS ID #10826880, Keasher Holling, Hope Realty Team Inc.. GAMLS
- $310,0003 bd2 ba1.9k sqft606 Mayfern Trce, Fairburn, GA 30213ActiveMLS ID #10831746, Asha Lane, Watch Realty Co. GAMLS
- $279,9003 bd2 ba1.8k sqft306 Breeze Mdw, Fairburn, GA 30213ActiveMLS ID #10810636, Alicia E Hill, Maximum One Realtor Partners. GAMLS
- $260,0003 bd2 ba1.4k sqft9009 Highland Pass, Fairburn, GA 30213ActiveMLS ID #10817422, Mark Spain, Mark Spain Real Estate. GAMLS
- $251,0003 bd3 ba1.4k sqft165 Splitwood Ln, Fairburn, GA 30213ActiveMLS ID #10821692, Tanya Pickens, Opendoor Brokerage. GAMLS
- $220,0003 bd3 ba1.5k sqft7676 Rutgers Cir, Fairburn, GA 30213ActiveMLS ID #10665606, Mark Spain, Mark Spain Real Estate. GAMLS
- $295,0003 bd3 ba1.7k sqft3140 Broadleaf Trl, Fairburn, GA 30213ActiveMLS ID #10819265, Maria Covaci-Druhora, eXp Realty. GAMLS
- $275,0002 bd2 ba1.7k sqft458 Mehaffey Dr, Fairburn, GA 30213ActiveMLS ID #10825898, Robin L Anderson, Keller Williams Realty Cityside. GAMLS
