Priced under market value! 2.3 Acre opportunity in Fairburn - renovate this 3/2 or build new! Rare, large, wooded homesite with privacy, no HOA and the perfect space to enhance this property to your liking. At 2601 sqft, this existing 3 bedroom, 2 full bath home needs work and could potentially be a renovation project or a teardown. Notable features include bonus room/deb, separate laundry room, separate dining area, storage room, screen in porch with deck, and a ton of potential. Outside provides peace and serenity, opportunity for additional buildings, and access to the community lake. Very convenient to I-85, downtown Atlanta and Hartsfield Jackson. Bring cash or 203(K). Buyer to verify condition, systems, septic system, permits, taxes, etc. Bring cash or 203(k)!
Active
$225,000
6225 Tennis Dr, Fairburn, GA 30213
3beds
2,601sqft
Single Family Residence
Built in 1972
2.3 Acres Lot
$219,600 Zestimate®
$87/sqft
$-- HOA
What's special
Separate dining areaSeparate laundry roomStorage room
- 39 days
- 1,107
- 69
Zillow last checked:
Listing updated:
Listed by:
Dionne Walker 678-822-2327,
BHHS Georgia Properties
Source: GAMLS,MLS#: 10855034
Facts & features
Interior
Bedrooms & bathrooms
- Bedrooms: 3
- Bathrooms: 2
- Full bathrooms: 2
- Main level bathrooms: 2
- Main level bedrooms: 3
Rooms
- Room types: Bonus Room, Den, Family Room, Laundry
Dining room
- Features: Separate Room
Kitchen
- Features: Country Kitchen, Pantry
Heating
- Central, Electric
Cooling
- Central Air
Appliances
- Included: Cooktop, Dishwasher, Refrigerator
- Laundry: In Hall
Features
- High Ceilings, Master On Main Level
- Flooring: Carpet, Laminate
- Windows: Bay Window(s), Double Pane Windows
- Basement: Crawl Space
- Attic: Pull Down Stairs
- Number of fireplaces: 1
- Fireplace features: Living Room, Wood Burning Stove
- Common walls with other units/homes: No Common Walls
Interior area
- Total structure area: 2,601
- Total interior livable area: 2,601 sqft
- Finished area above ground: 2,601
- Finished area below ground: 0
Property
Parking
- Total spaces: 8
- Parking features: Kitchen Level, Parking Pad, Side/Rear Entrance
- Has uncovered spaces: Yes
Features
- Levels: One
- Stories: 1
- Patio & porch: Deck, Porch, Screened
- Fencing: Back Yard,Chain Link,Front Yard
- Has view: Yes
- View description: City
- Waterfront features: Lake Privileges
Lot
- Size: 2.3 Acres
- Features: Cul-De-Sac, Level, Private
- Residential vegetation: Wooded
Details
- Parcel number: 09F210500890157
- Special conditions: As Is
Construction
Type & style
- Home type: SingleFamily
- Architectural style: Ranch,Traditional
- Property subtype: Single Family Residence
Materials
- Wood Siding
- Foundation: Pillar/Post/Pier
- Roof: Composition
Condition
- Fixer
- New construction: No
- Year built: 1972
Utilities & green energy
- Electric: 220 Volts
- Sewer: Septic Tank
- Water: Public
- Utilities for property: Cable Available, Electricity Available, High Speed Internet, Natural Gas Available, Sewer Connected, Water Available
Community & HOA
Community
- Features: None
- Subdivision: None
HOA
- Has HOA: No
- Services included: None
Location
- Region: Fairburn
Financial & listing details
- Price per square foot: $87/sqft
- Tax assessed value: $349,200
- Date on market: 9/29/2026
- Cumulative days on market: 39 days
- Listing agreement: Exclusive Right To Sell
- Listing terms: Cash
- Electric utility on property: Yes
Estimated market value
$219,600
$209,000 - $231,000
$2,366/mo
Price history
| Date | Event | Price |
|---|---|---|
| 9/29/2026 | Listed for sale | $225,000+1507.1%$87/sqft |
Source:  GAMLS #10855034 Report a problem | ||
| 9/19/2003 | Sold | $14,000-6.7%$5/sqft |
Source: Public Record Report a problem | ||
| 8/7/2001 | Sold | $15,000$6/sqft |
Source: Public Record Report a problem | ||
Public tax history
| Year | Property taxes | Tax assessment |
|---|---|---|
| 2025 | -- | $139,680 |
| 2024 | -- | $139,680 -4% |
| 2023 | -- | $145,480 +89.8% |
| 2022 | -- | $76,640 +17% |
| 2021 | -- | $65,520 +12.3% |
| 2020 | $1,647 +4622.7% | $58,360 +1.9% |
| 2019 | $35 | $57,280 +2.4% |
| 2018 | $35 | $55,960 +141.6% |
| 2017 | $35 | $23,160 |
| 2016 | -- | $23,160 |
| 2015 | -- | $23,160 |
| 2014 | -- | $23,160 |
| 2013 | -- | $23,160 -38.8% |
| 2012 | -- | $37,840 |
| 2011 | -- | $37,840 -25% |
| 2010 | -- | $50,480 -32.7% |
| 2009 | -- | $75,040 |
| 2008 | -- | $75,040 -0.1% |
| 2007 | -- | $75,080 +10.3% |
| 2005 | $139 | $68,080 +4% |
| 2004 | -- | $65,440 +4.1% |
| 2003 | $43 | $62,880 +4.7% |
| 2002 | -- | $60,080 +16.9% |
| 2001 | $40 | $51,400 |
Find assessor info on the county website
Monthly payment
Est. payment
Payment breakdown
Explore the cost of this home by adjusting the details. Changes won't be saved.Climate risks
Neighborhood: 30213
Nearby schools
Schools provided by the listing agent
- Elementary: Liberty Point
- Middle: Renaissance
- High: Langston Hughes
Source: GAMLS. This data may not be complete. We recommend contacting the local school district to confirm school assignments for this home.

Similar homes
- $--3 bd3 ba2.3k sqft7054 Magnolia Ln, Fairburn, GA 30213Auction
 Auction.com 2
- $234,9003 bd2 ba1.4k sqft627 Blue Flag Ln, Fairburn, GA 30213Active
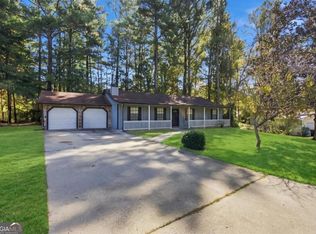
 MLS ID #10881661, Shanee Mayne, Watch Realty Co Gwinnett. GAMLS
- $--4 bd2 ba1.8k sqft3360 Rebecca Lake Trce, Fairburn, GA 30213Auction
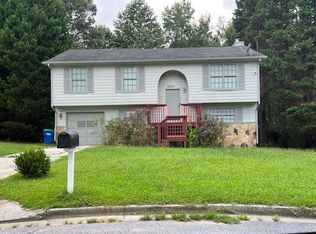 ServiceLink Auction
- $280,0003 bd2 ba1.4k sqft6570 Rivertown Rd, Fairburn, GA 30213Active
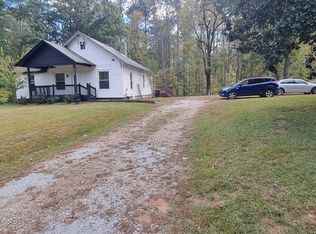 MLS ID #10884484, JC Meghrian, Keller Williams Realty Atl. Partners. GAMLS
- $238,0003 bd3 ba1.4k sqft165 Splitwood Ln, Fairburn, GA 30213ActiveMLS ID #10821692, Tanya Pickens, Opendoor Brokerage. GAMLS
- $245,0003 bd2 ba1.4k sqft5858 Rock Rd, Union City, GA 30291ActiveMLS ID #10885955, Steven T Koleno, Beycome Brokerage Realty LLC. GAMLS
- $280,0003 bd2 ba1.7k sqft171 NE Broad St, Fairburn, GA 30213ActiveMLS ID #10883788, JAYLAN Ogletree, Keller Williams West Atlanta. GAMLS
- $265,0003 bd2 ba1.4k sqft220 Splitwood Ln, Fairburn, GA 30213ActiveMLS ID #10818381, Sherry Li, C-Star Realty GA. GAMLS
- $279,9003 bd2 ba1.6k sqft58 Alps Ct, Fairburn, GA 30213ActiveMLS ID #10879215, Tahir Parvaiz, Aria Realty Inc. GAMLS
- $285,0003 bd2 ba1.7k sqft779 Pinehurst Dr, Fairburn, GA 30213ActiveMLS ID #10809975, Mark Spain, Mark Spain Real Estate. GAMLS
- $219,0003 bd3 ba1.4k sqft6120 Capitol Knl, Fairburn, GA 30213ActiveMLS ID #10881190, Codee Rouse, Atlanta Communities. GAMLS
- $299,4003 bd2 ba1.6k sqft420 Argus Dr, Fairburn, GA 30213ActiveMLS ID #10822413, Karen M Herrera, eXp Realty. GAMLS
- $239,0003 bd3 ba1.5k sqft4511 Ravenwood Pl #70, Union City, GA 30291ActiveMLS ID #10842895, Shannon Ellis, 4 AM Sales & Management. GAMLS
- $239,9003 bd2 ba1.3k sqft7510 Deer Creek Dr, Union City, GA 30291ActiveMLS ID #10878331, Eva Hockenberry, Mainstay Brokerage. GAMLS
- $239,0004 bd3 ba2.3k sqft5493 Wexford Pass, College Park, GA 30349ActiveMLS ID #10779738, Angela Ham, Keller Williams West Atlanta. GAMLS
- $226,5003 bd2 ba1.3k sqft2460 Vine St, Union City, GA 30291ActiveMLS ID #10841499, Mary Nealy, BHHS Georgia Properties. GAMLS
- $279,9004 bd2 ba2k sqft6215 Nathaniel Ln, South Fulton, GA 30213ActiveMLS ID #10868912, Robert E Salmons Jr., Entera Realty. GAMLS
- $230,0003 bd3 ba2k sqft6269 Colonial Vw, Fairburn, GA 30213ActiveMLS ID #10823171, Kris M Kolarich, Southern Classic Realtors. GAMLS
- $229,3043 bd2 ba1.3k sqft4645 Shannon Ct, Union City, GA 30291For Sale
 MLS ID #7863988, LINDSAY ALLEN, Sever Group. FMLS GA
- $230,0003 bd3 ba1.3k sqft3502 Brookstone Way, Union City, GA 30291Active Under ContractMLS ID #10875363, Dabbie Davis, AboveRock Properties. GAMLS
