Welcome to this charming ranch home featuring fresh interior paint, new LVP flooring, new carpet, and new stainless steel appliances! The spacious living room is filled with natural light and flows into the eat-in kitchen, complete with a gas range. The primary suite offers two closets and a private bath with a tiled shower. Two additional bedrooms provide ample closet space, while the conveniently tucked-away laundry area is located in the full hall bath. Additional highlights include newer windows and central air conditioning. Step outside to a large, privacy-fenced backyard-perfect for pets, playtime, or summer barbecues. A spacious storage shed offers plenty of room for gardening tools and outdoor equipment, and the large driveway provides off-street parking for two vehicles. With thoughtful updates and inviting spaces inside and out, this move-in-ready home is one you won't want to miss! A member of the selling LLC is a licensed real estate agent in Colorado.
Accepting backups
$349,900
101 Spruce Ave, Lochbuie, CO 80603
3beds
1,078sqft
Manufactured On Land
Built in 1984
5,626 Square Feet Lot
$350,800 Zestimate®
$325/sqft
$-- HOA
What's special
Charming ranch homeFresh interior paintGas rangeNew lvp flooringEat-in kitchenNew stainless steel appliancesCentral air conditioning
- 14 days |
- 105 |
- 8 |
Zillow last checked:
Listing updated:
Listed by:
Kyle MacAlmon 970-227-2552,
eXp Realty LLC
Source: IRES as distributed by MLS GRID,MLS#: 1064313
Facts & features
Interior
Bedrooms & bathrooms
- Bedrooms: 3
- Bathrooms: 2
- Full bathrooms: 1
- 3/4 bathrooms: 1
- Main level bathrooms: 2
Primary bedroom
- Description: Carpet
- Level: Main
- Area: 132 Square Feet
- Dimensions: 11 x 12
Bedroom 2
- Description: Carpet
- Level: Main
Bedroom 3
- Description: Carpet
- Level: Main
Kitchen
- Description: Luxury Vinyl
- Level: Main
- Area: 165 Square Feet
- Dimensions: 11 x 15
Laundry
- Level: Main
Living room
- Description: Luxury Vinyl
- Level: Main
- Area: 209 Square Feet
- Dimensions: 11 x 19
Heating
- Forced Air
Cooling
- Central Air
Appliances
- Included: Gas Range, Refrigerator
Features
- Eat-in Kitchen, Workshop
- Basement: Crawl Space
Interior area
- Total structure area: 1,078
- Total interior livable area: 1,078 sqft
- Finished area above ground: 1,078
Property
Parking
- Parking features: None
- Details: None
Accessibility
- Accessibility features: Level Lot
Features
- Levels: One
- Stories: 1
- Fencing: Fenced
Lot
- Size: 5,626 Square Feet
- Features: Paved, Water Rights Excluded, Mineral Rights Excluded
Details
- Parcel number: R6316686
- Zoning: RES
- Special conditions: Partnership
Construction
Type & style
- Home type: MobileManufactured
- Property subtype: Manufactured On Land
Materials
- Frame
- Roof: Composition
Condition
- New construction: No
- Year built: 1984
Utilities & green energy
- Electric: United Power
- Sewer: Public Sewer
- Water: City
- Utilities for property: Natural Gas Available, Electricity Available, Cable Available, High Speed Avail
Community & HOA
Community
- Subdivision: Lochwood Farms PUD 1st Fg
HOA
- Has HOA: No
Location
- Region: Lochbuie
Financial & listing details
- Price per square foot: $325/sqft
- Tax assessed value: $322,797
- Annual tax amount: $1,297
- Date on market: 7/16/2026
- Listing terms: Cash,Conventional,FHA,VA Loan,USDA Loan
- Exclusions: Seller's Personal Property
- Electric utility on property: Yes
- Road surface type: Asphalt
Estimated market value
$350,800
$333,000 - $368,000
$2,093/mo
Price history
| Date | Event | Price |
|---|---|---|
| 7/18/2026 | Contingent | $349,900$325/sqft |
Source: eXp Realty #1064313 Report a problem | ||
| 7/18/2026 | Pending sale | $349,900$325/sqft |
Source:  REcolorado as distributed by MLS GRID #IR1064313 Report a problem REcolorado as distributed by MLS GRID #IR1064313 Report a problem | ||
| 7/16/2026 | Listed for sale | $349,900+1.4%$325/sqft |
Source:  IRES as distributed by MLS GRID #1064313 Report a problem IRES as distributed by MLS GRID #1064313 Report a problem | ||
| 2/14/2024 | Sold | $345,000$320/sqft |
Source: REcolorado as distributed by MLS GRID #4500060 Report a problem | ||
| 1/14/2024 | Pending sale | $345,000$320/sqft |
Source: REcolorado as distributed by MLS GRID #4500060 Report a problem | ||
| 1/8/2024 | Price change | $345,000-1.4%$320/sqft |
Source: REcolorado as distributed by MLS GRID #4500060 Report a problem | ||
| 11/29/2023 | Listed for sale | $350,000+48.9%$325/sqft |
Source: REcolorado as distributed by MLS GRID #4500060 Report a problem | ||
| 2/16/2018 | Sold | $235,000-2%$218/sqft |
Source: IRES as distributed by MLS GRID #839566 Report a problem | ||
| 1/13/2018 | Listed for sale | $239,900+77.7%$223/sqft |
Source: Resident Realty #839566 Report a problem | ||
| 10/13/2017 | Sold | $135,000+390.9%$125/sqft |
Source: Public Record Report a problem | ||
| 4/2/2009 | Sold | $27,500-71.6%$26/sqft |
Source: Public Record Report a problem | ||
| 11/21/2000 | Sold | $97,000$90/sqft |
Source: Public Record Report a problem | ||
Public tax history
| Year | Property taxes | Tax assessment |
|---|---|---|
| 2026 | $1,297 +44.6% | $19,760 -2% |
| 2025 | $897 +7% | $20,170 +8.4% |
| 2024 | $838 -0.6% | $18,610 -1% |
| 2023 | $844 -14.7% | $18,800 +32.8% |
| 2022 | $989 +11.8% | $14,160 -2.7% |
| 2021 | $884 | $14,560 +4.6% |
| 2020 | $884 +27% | $13,920 |
| 2019 | $696 -28.5% | $13,920 +52.6% |
| 2018 | $973 +39.8% | $9,120 +36.7% |
| 2017 | $696 +41.8% | $6,670 +61.1% |
| 2016 | $491 +97.4% | $4,140 |
| 2015 | $249 +11.1% | $4,140 +19% |
| 2014 | $224 | $3,480 |
| 2013 | -- | $3,480 +3.6% |
| 2012 | -- | $3,360 |
| 2011 | -- | $3,360 -39.2% |
| 2010 | -- | $5,530 |
| 2009 | -- | $5,530 -44% |
| 2008 | -- | $9,870 |
| 2007 | -- | $9,870 -6.4% |
| 2006 | -- | $10,550 |
| 2005 | -- | $10,550 +11.2% |
| 2004 | -- | $9,490 -1% |
| 2003 | -- | $9,590 +6.3% |
| 2002 | -- | $9,020 +49.3% |
| 2001 | -- | $6,040 |
Find assessor info on the county website
Monthly payment
Climate risks
Neighborhood: 80603
Nearby schools
GreatSchools rating
- 3/10Lochbuie Elementary SchoolGrades: 4-6Distance: 0.3 mi
- 2/10Weld Central Junior High SchoolGrades: 6-8Distance: 12 mi
- 4/10Weld Central Senior High SchoolGrades: 9-12Distance: 11.9 mi
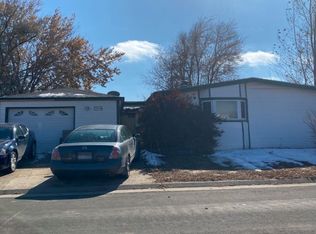
- $344,5003 bd2 ba1.4k sqft103 Spruce Ave, Lochbuie, CO 80603Off Market
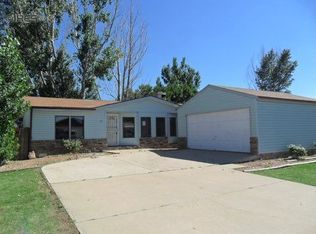
- $320,7003 bd2 ba1.1k sqft105 Spruce Ave, Lochbuie, CO 80603Off Market
- $384,2003 bd2 ba1.3k sqft200 Zante St, Lochbuie, CO 80603Off Market

- $340,9005,500 Square Feet202 Zante St, Lochbuie, CO 80603Off Market
- $327,0003 bd3 ba1.7k sqft135 Winnipeg St, Lochbuie, CO 80603Off Market
- $311,5003 bd2 ba1.2k sqft100 Spruce Ave, Lochbuie, CO 80603Off Market
- $331,0003 bd2 ba1.2k sqft204 Zante St, Lochbuie, CO 80603Sold
- $51,7293 bd2 ba1.2k sqft204 Zante St, Lochbuie, CO 80603Off Market
A local agent can set up tours, give advice and negotiate with sellers.
Similar homes
- $--3 bd2 ba1.3k sqft1022 Birch Ave, Fort Lupton, CO 80621Auction
 ServiceLink Auction
 - $--2 bd2 ba1.3k sqft204 Straw Ct, Brighton, CO 80601Auction
 Auction.com 2
 - $--4 bd1 ba1.4k sqft547 N 6th Ave, Brighton, CO 80601Auction
 Auction.com 2
 - $--3 bd1 ba1.2k sqft190 N 8th Ave, Brighton, CO 80601Auction
 Auction.com 1
 - $--2 bd3 ba1.3k sqft15800 E 121st Ave Unit L3, Brighton, CO 80603AuctionServiceLink Auction
- $--5 bd3 ba1.6k sqft9115 Clermont Dr, Thornton, CO 80229AuctionAuction.com 2
- $400,0003 bd2 ba1.3k sqft110 Dahlia Street, Hudson, CO 80642For Sale
 MLS ID #2000127, Valerie Beaudoin, Berkshire Hathaway HomeServices Colorado Real Estate, LLC. REcolorado as distributed by MLS GRID
 - $313,0002 bd2 ba1.1k sqft8529 Colorado Court, Denver, CO 80229For SaleMLS ID #2460384, Alejandra Cano, Select Realty LLC. REcolorado as distributed by MLS GRID
- $--3 bd2 ba1.4k sqft8501 Counter Dr, Henderson, CO 80640AuctionXome
- $--4 bd2 ba1.2k sqft1304 Explorador Calle, Denver, CO 80229AuctionAuction.com 2
- $--3 bd2 ba1.4k sqft12127 Monaco Dr, Brighton, CO 80602AuctionAuction.com 2
- $360,0002 bd2 ba1.3k sqft1727 E 83rd Avenue, Denver, CO 80229For SaleMLS ID #3540482, Luke Shipley, Keller Williams Avenues Realty. REcolorado as distributed by MLS GRID
- $--3 bd1 ba1k sqft6991 Ash St, Commerce City, CO 80022AuctionAuction.com 2
- $--3 bd3 ba1.5k sqft8785 Santa Fe Dr, Thornton, CO 80260AuctionAuction.com 2
- $323,0003 bd1 ba900 sqft933 Skeel Street, Brighton, CO 80601For SaleMLS ID #9032111, Ann Taddeo, American Dream Realty LLC. REcolorado as distributed by MLS GRID
- $--3 bd3 ba1.2k sqft5780 E 120th Pl, Brighton, CO 80602AuctionServiceLink Auction
- $--2 bd2 ba1.1k sqft9865 Croke Dr, Thornton, CO 80260AuctionServiceLink Auction
- $398,7503 bd1 ba898 sqft256 S 2nd Avenue, Brighton, CO 80601For SaleMLS ID #2732216, Sheila Hollister, DAY AND COMPANY INC. REcolorado as distributed by MLS GRID
- $475,0004 bd2 ba1.3k sqft7486 Patrick Street, Fort Lupton, CO 80621For SaleMLS ID #8152615, Monica Fullmer, Century 21 Elevated Real Estate. REcolorado as distributed by MLS GRID
- $--2 bd1 ba850 sqft10475 Grant Dr, Northglenn, CO 80233AuctionAuction.com 2
