This classic farmhouse sits on 12 acres at the edge of Luana, offering plenty of space, character, and versatility. Inside, you’ll find tall ceilings, generously sized rooms, and a large kitchen with a walk-in pantry and main-level laundry. Replacement windows on the main level add to the home’s functionality, while forced-air heat, central air, municipal water, and natural gas provide everyday convenience. Beautiful wood floors and original woodwork throughout the home gives the character you don't find everyday. Outside, enjoy the covered porch, established trees, and peaceful country setting. Multiple outbuildings provide plenty of room for animals, equipment, storage, hobbies, or other possibilities. With 12 acres to spread out this property offers the space of country living ready for the hobby farm you've always dreamed of. Put your own touches and imagination to this property and watch it come to life.
Active
$390,000
101 Truman St, Luana, IA 52156
4beds
2,110sqft
Farm
Built in 1900
12 Acres Lot
$380,000 Zestimate®
$185/sqft
$-- HOA
What's special
- --
- on Zillow
- 802
- views
- 60
- saves
Zillow last checked:
Listing updated:
Listed by:
Jenny Coleman,
RE/MAX Gold
Source: SCWMLS,MLS#: 2033109
Facts & features
Interior
Bedrooms & bathrooms
- Bedrooms: 4
- Bathrooms: 2
- Full bathrooms: 2
- Main level bathrooms: 1
Primary bedroom
- Level: Upper
- Area: 255
- Dimensions: 17 x 15
Bedroom 2
- Level: Upper
- Area: 150
- Dimensions: 15 x 10
Bedroom 3
- Level: Upper
- Area: 160
- Dimensions: 16 x 10
Bedroom 4
- Level: Upper
- Area: 270
- Dimensions: 18 x 15
Dining room
- Level: Main
- Area: 238
- Dimensions: 17 x 14
Family room
- Area: 210
- Dimensions: 15 x 14
Kitchen
- Features: Pantry, Range/Oven, Disposal
- Level: Main
- Area: 225
- Dimensions: 15 x 15
Living room
- Level: Main
- Area: 187
- Dimensions: 17 x 11
Heating
- Forced Air
Cooling
- Central Air
Appliances
- Included: Washer, Dryer, Water Softener Included
- Laundry: Main Level
Features
- Walk-In Closet(s), At Least 1 tub, Foyer, Game Room
- Basement: Full,Partially Finished,Sump Pump
- Attic: Walk-up
- Has fireplace: No
Interior area
- Total structure area: 2,110
- Total interior livable area: 2,110 sqft
- Finished area above ground: 2,110
Property
Parking
- Total spaces: 3
- Parking features: Additional Parking, Detached, Garage Door Opener
- Garage spaces: 3
- Has uncovered spaces: Yes
Features
- Levels: Two
- Stories: 2
- Patio & porch: Deck, Patio, Front Porch, Covered
- Exterior features: Lean-to
Lot
- Size: 12 Acres
- Features: Rural-not in subdivision, Pasture
Details
- Additional structures: Storage, Outbuilding, Machine Shed, Feed Storage Unit(s), Pole building
- Parcel number: 3209151003
- Zoning: Ag
- Horses can be raised: Yes
Construction
Type & style
- Home type: SingleFamily
- Architectural style: Cape Cod
- Property subtype: Farm
Materials
- Vinyl Siding
Condition
- Year built: 1900
Utilities & green energy
- Sewer: Non-Municipal/Prvt dispos
- Water: Public
Community & HOA
Location
- Region: Luana
Financial & listing details
- Price per square foot: $185/sqft
- Tax assessed value: $211,883
- Annual tax amount: $2,772
- Date on market: 9/21/2026
- Inclusions: stove, washer, dryer, refrigerator in garage, 2 chest freezers
Estimated market value
$380,000
$361,000 - $399,000
Not available
Price history
| Date | Event | Price |
|---|---|---|
| 9/21/2026 | Listed for sale | $390,000$185/sqft |
Source: SCWMLS #2033109 Report a problem | ||
Public tax history
| Year | Property taxes | Tax assessment |
|---|---|---|
| 2025 | $1,746 +6.3% | $119,542 +22.9% |
| 2024 | $1,642 -11.2% | $97,288 |
| 2023 | $1,850 +6.6% | $97,288 +21.2% |
| 2022 | $1,736 -4.7% | $80,245 |
| 2021 | $1,822 -3.8% | $80,245 -8.8% |
| 2020 | $1,894 +3.8% | $87,994 |
| 2019 | $1,825 +1.8% | $87,994 -29.9% |
| 2018 | $1,792 +3.4% | $125,598 |
| 2017 | $1,734 +2.5% | $125,598 -10.5% |
| 2015 | $1,692 +21.2% | $140,408 +15.7% |
| 2014 | $1,396 -0.3% | $121,393 +34.4% |
| 2012 | $1,400 | $90,304 |
Find assessor info on the county website
Monthly payment
Est. payment
Payment breakdown
Explore the cost of this home by adjusting the details. Changes won't be saved.Climate risks
Neighborhood: 52156
Nearby schools
Schools provided by the listing agent
- Elementary: Bluff View
- Middle: Bluff View
- High: Prairie Du Chien
- District: MFL MarMac
Source: SCWMLS. This data may not be complete. We recommend contacting the local school district to confirm school assignments for this home.
Similar homes
- $395,0003 bd4 ba2.7k sqft204 Broadview Ave, Luana, IA 52156For Sale
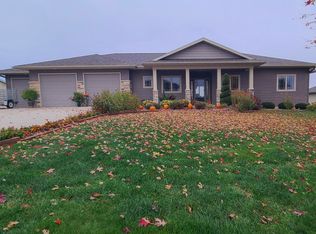 MLS ID #20265399, Nathan Trappe, Allen Real Estate Company, LLC. Northeast Iowa Regional BOR as distributed by MLS GRID
- $385,0004 bd2 ba3.1k sqft417 Old Sixteen Rd, Waterville, IA 52170For Sale
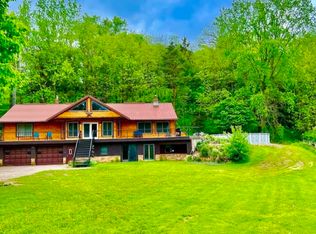 MLS ID #20264151, Barbara E Smed, Keller Williams Legacy Group. Northeast Iowa Regional BOR as distributed by MLS GRID
- $540,8003 bd2 ba1.8k sqft111 Countryside Rd, Luana, IA 52156For Sale
 MLS ID #20264298, Stacie S Cooper, Sweeney Real Estate. Northeast Iowa Regional BOR as distributed by MLS GRID
- $405,0002 bd3 ba2.1k sqft11757 Apple Rd, Postville, IA 52162For Sale
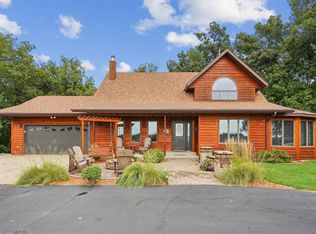 MLS ID #20264297, Stacie S Cooper, Sweeney Real Estate. Northeast Iowa Regional BOR as distributed by MLS GRID
