This beautifully maintained 3 bed 2 bath home offers the perfect blend of style, comfort & location. Stunning contemporary style with soaring ceilings. Updated kitchen and baths. Impeccably clean throughout & truly move-in ready. Step out the back door onto the partially covered composite deck, then to the hot tub or fire pit area. The detached 2 car garage offers plenty of room for vehicles, hobbies or extra storage. Nestled into the bluffs, it’s a beautiful walk to parks, hiking trails, the Mississippi River, and downtown. This home offers modern updates, multiple outdoor living spaces, & an unbeatable location. Schedule your showing today! All offers to name NEI Global Relocation as Seller. See attached Buyer Offer Addenda Documents. Inspections within 10 days. Please allow at least 3 days for offer reply.
Pending
$242,000
208 South St, Marquette, IA 52158
3beds
1,484sqft
Single Family Residence
Built in 1985
6,098 Square Feet Lot
$241,100 Zestimate®
$163/sqft
$-- HOA
What's special
Hot tubNestled into the bluffsSoaring ceilingsUpdated kitchenStunning contemporary stylePartially covered composite deckFire pit area
- 15 days
- 279
- 11
Zillow last checked:
Listing updated:
Listed by:
Jonathan Miles 608-988-7400,
Jon Miles Real Estate
Source: Northeast Iowa Regional BOR as distributed by MLS GRID,MLS#: 20265363
Facts & features
Interior
Bedrooms & bathrooms
- Bedrooms: 3
- Bathrooms: 2
- Full bathrooms: 1
- 3/4 bathrooms: 1
Rooms
- Room types: 1st Floor Entry, Main Floor Laundry, Primary Bedroom w/ Closet
Primary bedroom
- Area: 132 Square Feet
- Dimensions: 11x12
Dining room
- Area: 144 Square Feet
- Dimensions: 12x12
Kitchen
- Area: 195 Square Feet
- Dimensions: 13x15
Living room
- Area: 220 Square Feet
- Dimensions: 11x20
Heating
- Forced Air
Cooling
- Central Air
Appliances
- Included: Dishwasher, Disposal, Microwave, Free-Standing Range, Refrigerator, Water Softener Rented
- Laundry: 1st Floor
Features
- Ceiling Fan(s), Granite Counters, Pantry
- Flooring: Hardwood
- Doors: Sliding Doors
- Basement: Concrete,Unfinished
- Has fireplace: No
- Fireplace features: None
Interior area
- Total interior livable area: 1,484 sqft
- Finished area below ground: 0
Property
Parking
- Total spaces: 2
- Parking features: Detached Garage, Heated Garage
- Carport spaces: 2
Features
- Patio & porch: Deck, Covered, Patio
- Exterior features: Garden
- Has spa: Yes
- Spa features: Hot Tub
Lot
- Size: 6,098 Square Feet
- Dimensions: 62x100
- Features: Landscaped, Level
Details
- Parcel number: 3399045011
- Zoning: R-1
- Special conditions: Standard
Construction
Type & style
- Home type: SingleFamily
- Architectural style: Contemporary
- Property subtype: Single Family Residence
Materials
- Vinyl Siding
- Roof: Steel
Condition
- Year built: 1985
Utilities & green energy
- Sewer: Public Sewer
- Water: Public
Community & HOA
Community
- Features: Sidewalks
- Security: Smoke Detector(s)
Location
- Region: Marquette
Financial & listing details
- Price per square foot: $163/sqft
- Tax assessed value: $196,009
- Annual tax amount: $2,449
- Date on market: 11/3/2026
- Cumulative days on market: 5 days
- Road surface type: Other, Paved
Estimated market value
$241,100
$229,000 - $253,000
$1,259/mo
Price history
| Date | Event | Price |
|---|---|---|
| 11/7/2026 | Pending sale | $242,000$163/sqft |
Source:  Northeast Iowa Regional BOR as distributed by MLS GRID #20265363 Report a problem | ||
| 11/3/2026 | Listed for sale | $242,000+7.6%$163/sqft |
Source: SCWMLS #2035815 Report a problem | ||
| 3/12/2025 | Listing removed | -- |
Source: Owner Report a problem | ||
| 1/28/2025 | Pending sale | $224,900$152/sqft |
Source: Owner Report a problem | ||
| 11/19/2024 | Listed for sale | $224,900$152/sqft |
Source: Owner Report a problem | ||
Public tax history
| Year | Property taxes | Tax assessment |
|---|---|---|
| 2025 | $1,924 +1.2% | $196,009 +18% |
| 2024 | $1,902 -10.5% | $166,058 |
| 2023 | $2,126 +3.6% | $166,058 +17.6% |
| 2022 | $2,052 -1.2% | $141,165 |
| 2021 | $2,076 -4.3% | $141,165 +3.8% |
| 2020 | $2,169 -0.6% | $135,995 +1.6% |
| 2019 | $2,181 -0.6% | $133,828 +1.7% |
| 2018 | $2,194 +9.1% | $131,600 |
| 2017 | $2,012 -8.8% | $131,600 -7.1% |
| 2015 | $2,206 +0.3% | $141,616 |
| 2014 | $2,200 +5.3% | $141,616 |
| 2013 | $2,090 -1.7% | $141,616 |
| 2012 | $2,126 +4.1% | $141,616 -1.9% |
| 2011 | $2,042 +6% | $144,308 +0.6% |
| 2010 | $1,926 | $143,457 |
Find assessor info on the county website
Monthly payment
Est. payment
Payment breakdown
Explore the cost of this home by adjusting the details. Changes won't be saved.Climate risks
Neighborhood: 52158
Nearby schools
Schools provided by the listing agent
- Elementary: MFL Mar Mac
- Middle: MFL Mar Mac
- High: MFL Mar Mac
Source: Northeast Iowa Regional BOR as distributed by MLS GRID. This data may not be complete. We recommend contacting the local school district to confirm school assignments for this home.

Similar homes
- $262,0003 bd2 ba1.8k sqft405 S Buchanan St, Prairie Du Chien, WI 53821For Sale
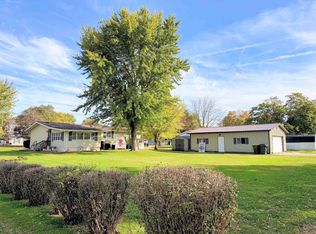 MLS ID #2035048, Jenny Coleman. SCWMLS
- $219,0003 bd2 ba2k sqft224 Prospect St, Mc Gregor, IA 52157For Sale
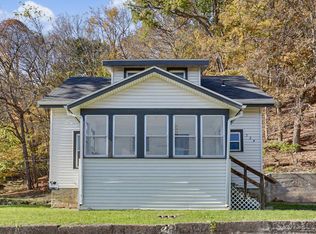 MLS ID #20264901, Ali J Werger, EXIT Realty Driftless Group. Northeast Iowa Regional BOR as distributed by MLS GRID
- $249,9003 bd1 ba1.5k sqft409 S Wacouta Ave, Prairie Du Chien, WI 53821For Sale
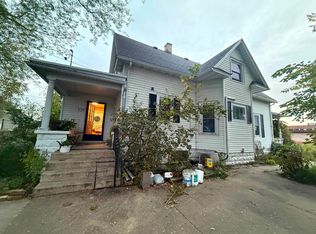 MLS ID #2033781, Becky Rodriguez. SCWMLS
- $239,0003 bd2 ba1.7k sqft209 S Ohio St, Prairie Du Chien, WI 53821For Sale
 MLS ID #2032697, Angela Bode. SCWMLS
- $345,0002 bd2 ba1.2k sqft207 Progressive Dr Unit B, Marquette, IA 52158For Sale
 MLS ID #156154, Kayla Aulwes, EXIT Realty Driftless Group. East Central Iowa AOR as distributed by MLS GRID
- $345,0002 bd2 ba1.2k sqft207 Progressive Dr Unit A, Marquette, IA 52158New ConstructionMLS ID #155893, Kayla Aulwes, EXIT Realty Driftless Group. East Central Iowa AOR as distributed by MLS GRID
