Iconic views. Penthouse living that truly feels like a home.
Perched on the 40th floor above Chelsea in the coveted Chelsea Stratus, this sun-drenched corner penthouse offers sweeping southwest views of New York City, capturing both the warmth of sunset and the dynamic energy of downtown from every room. Look south to One World Trade Center and west toward the Hudson River, all framed by the cinematic rhythm of the city below.
Bathed in light from dramatic sunrises to golden sunsets, the home’s exposure creates a constantly evolving backdrop, from soft, glowing horizons to glittering city nights. A private terrace provides a front-row seat to the skyline as it transitions from day to dusk.
Spanning approximately 2,000 square feet, the residence is defined by soaring 12 foot ceilings and floor-to-ceiling windows throughout, amplifying both scale and natural light. The layout balances open-concept living with thoughtful separation, offering three bedrooms and two-and-a-half baths with generous proportions and seamless flow.
At the center of the home, a chef’s kitchen opens directly to the living and dining areas, ideal for both entertaining and everyday living. It is outfitted with premium appliances, including a 36-inch Sub-Zero refrigerator, wine refrigeration, a Wolf oven and cooktop, and a Viking microwave.
The primary suite is a true retreat, featuring custom built-in closets, striking southern exposures toward downtown, and a gas fireplace that adds warmth and character year-round.
Additional features include a Bosch washer and dryer, electric shades throughout, and Google Nest thermostats and a private storage unit.
Perfectly positioned at the crossroads of Flatiron and Chelsea, the residence is moments from Madison Square Park, Eataly, Whole Foods, and world class dining including Eleven Madison Park. Transportation is exceptionally convenient, with multiple subway lines and the PATH train just one block away.
Chelsea Stratus offers a full suite of amenities:
24-hour doorman, concierge, valet, and live-in resident manager
Landscaped rooftop with 360-degree views, grilling area, and dog run
State-of-the-art fitness center and half basketball court
Residents’ lounge with fireplace, dining area, and catering kitchen
Billiards room and private entertaining spaces
Zen garden and landscaped outdoor areas
Private storage
Bike storage
Additional laundry facilities in building
Wine storage
Active
Price cut: $500K (6/16)
$4,995,000
101 W 24th St #Ph3b, New York, NY 10011
3beds
1,918sqft
Condominium
Built in 2006
-- sqft lot
$4,812,900 Zestimate®
$2,604/sqft
$2,410/mo HOA
What's special
- 88 days |
- 80 |
- 9 |
Zillow last checked:
Listing updated:
Listed by:
Reserve 917-664-2280,
Trish Riedel,
Keren Atzlan
Source: StreetEasy,MLS#: S1824962
Facts & features
Interior
Bedrooms & bathrooms
- Bedrooms: 3
- Bathrooms: 3
- Full bathrooms: 2
- 1/2 bathrooms: 1
Rooms
- Room types: Bike Room
Cooling
- Central Air
Appliances
- Included: Dishwasher, Washer/Dryer
- Laundry: Inside
Features
- Flooring: Hardwood
- Has fireplace: Yes
Interior area
- Total structure area: 1,918
- Total interior livable area: 1,918 sqft
Property
Accessibility
- Accessibility features: Wheelchair Access
Features
- Patio & porch: Other, Terrace
- Exterior features: Balcony, Terrace
- Has view: Yes
- View description: City, Skyline
Details
- Parcel number: 008001374
- Special conditions: Resale
Construction
Type & style
- Home type: Condo
- Property subtype: Condominium
Condition
- Year built: 2006
Community & HOA
Community
- Features: Doorman, Full Time Doorman
- Security: Doorman, Full-Time Doorman
- Subdivision: Chelsea
HOA
- Has HOA: Yes
- Amenities included: Laundry, Roof Deck, Fitness Center, Elevator(s)
- Services included: Maintenance
- HOA fee: $2,410 monthly
Location
- Region: New York
Financial & listing details
- Price per square foot: $2,604/sqft
- Tax assessed value: $888,853
- Annual tax amount: $47,412
- Date on market: 4/30/2026
Estimated market value
$4,812,900
$4.57M - $5.05M
$7,575/mo
Price history
| Date | Event | Price |
|---|---|---|
| 6/16/2026 | Price change | $4,995,000-9.1%$2,604/sqft |
Source: StreetEasy #S1824962 Report a problem | ||
| 4/30/2026 | Listed for sale | $5,495,000+45.9%$2,865/sqft |
Source: StreetEasy #S1824962 Report a problem | ||
| 11/4/2009 | Sold | $3,767,525+1.8%$1,964/sqft |
Source: Public Record Report a problem | ||
| 11/14/2008 | Sold | $3,700,000$1,929/sqft |
Source: Public Record Report a problem | ||
Public tax history
| Year | Property taxes | Tax assessment |
|---|---|---|
| 2025 | $47,645 -0.5% | $399,984 +3.1% |
| 2024 | $47,874 -0.6% | $387,801 -5.6% |
| 2023 | $48,156 | $410,989 0% |
| 2022 | -- | $411,056 +11.3% |
| 2021 | -- | $369,283 -9.7% |
| 2020 | -- | $408,842 +2.3% |
| 2019 | $38,552 -18.4% | $399,649 -16.5% |
| 2018 | $47,253 +7.6% | $478,599 +17.6% |
| 2017 | $43,904 +65.7% | $407,138 +4.3% |
| 2016 | $26,497 | $390,374 +11.1% |
| 2015 | $26,497 +421.7% | $351,464 +7.4% |
| 2014 | $5,079 | $327,395 -2.5% |
| 2013 | -- | $335,898 +2.4% |
| 2012 | -- | $327,878 +0.1% |
| 2011 | -- | $327,515 -1.5% |
| 2010 | -- | $332,583 -2% |
| 2009 | -- | $339,537 |
Find assessor info on the county website
Monthly payment
Climate risks
Neighborhood: Chelsea
Nearby schools
GreatSchools rating
- 9/10PS 11 Sarah J Garnett Elementary School (The)Grades: PK-5Distance: 0.4 mi
- 8/10Jhs 104 Simon BaruchGrades: 6-8Distance: 0.8 mi
- 8/10Manhattan Village AcademyGrades: 9-12Distance: 0.1 mi
- $2,500,0002 bd2 ba1.2k sqft101 W 24th St APT 15B, New York, NY 10011For Sale

- $2,000,0002 bd2 ba1.1k sqft101 W 24th St APT 7E, New York, NY 10011Sold
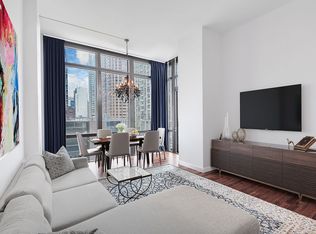
- $1,589,1001 bd1 ba841 sqft101 W 24th St APT 7H, New York, NY 10011Off Market
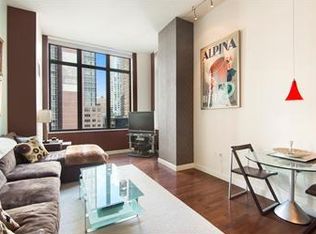
- $1,663,5001 bd1 ba795 sqft101 W 24th St APT 14C, New York, NY 10011Off Market
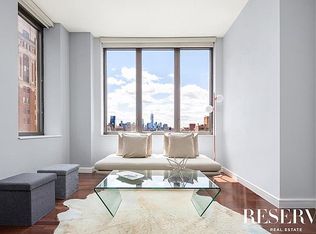
- $324,1081 bd1 ba855 sqft101 W 24th St APT 10C, New York, NY 10011Off Market
- $1,686,5001 bd2 ba-- sqft101 W 24th St APT 4D, New York, NY 10011Off Market
- $1,607,0001 bd2 ba847 sqft101 W 24th St APT 8C, New York, NY 10011Off Market
- $1,112,7001 bd1 ba837 sqft101 W 24th St APT 11H, New York, NY 10011Off Market
- $2,091,2002 bd2 ba1.1k sqft101 W 24th St APT 12E, New York, NY 10011Off Market
A local agent can set up tours, give advice and negotiate with sellers.
Similar homes
- $4,995,0003 bd3 ba2.5k sqftModern 19, New York, NY 10011Active
 MLS ID #S1837359, Frans Preidel, Listing by: Brown Harris Stevens. StreetEasy
 - $4,500,0002 bd3 ba1.6k sqftChelsea Stratus, New York, NY 10011Active
 MLS ID #S1829767, Adrianne Kriegstein, Listing by: Compass. StreetEasy
 - $5,495,0003 bd4 ba2.6k sqftThe Clement Clarke, New York, NY 10011Active
 MLS ID #S1824221, William A Vitiello, Listing by: Compass. StreetEasy
 - $4,995,0003 bd3 ba1.9k sqftMadison Green, New York, NY 10010Active
 MLS ID #S1823517, Barbara Licalzi, Listing by: Brown Harris Stevens. StreetEasy
 - $5,145,0005 bd5 ba2.5k sqft305w16, New York, NY 10011ActiveMLS ID #S1835711, Patrick Mills, Listing by: CORE. StreetEasy
- $4,500,0003 bd3 ba1.5k sqft192 8th Ave Unit Penthouse, New York, NY 10011ActiveMLS ID #S1823280, Cristina Coté, Listing by: Cote Luxury Real Estate. StreetEasy
- $5,000,0003 bd3 ba2.1k sqftPark East, New York, NY 10016ActiveMLS ID #S1824268, Marlene Hamad, Listing by: Platinum Forbes Global Properties. StreetEasy
- $4,950,0003 bd4 ba2.3k sqftFifteen Madison Square North, New York, NY 10010ActiveMLS ID #S1820314, Amanda Brainerd, Listing by: Brown Harris Stevens. StreetEasy
- $4,995,0003 bd4 ba2.5k sqftChelsea Mercantile, New York, NY 10001ActiveMLS ID #S1809700, Honore Noni Connor, Listing by: Compass. StreetEasy
- $3,600,0003 bd3 ba1.6k sqftChelsea House, New York, NY 10011ActiveMLS ID #S1830028, Jonathan Amundsen, Listing by: The Agency. StreetEasy
- $4,850,0003 bd4 ba1.8k sqft121 E 22nd, New York, NY 10010ActiveMLS ID #S1833682, Michael Barit, Listing by: Compass. StreetEasy
- $5,180,0003 bd3 ba2.2k sqft15 Hudson Yards, New York, NY 10001ActiveMLS ID #S1835792, Kristen Suh, Listing by: Corcoran. StreetEasy
- $3,500,0002 bd3 ba1.5k sqftChelsea Stratus, New York, NY 10011ActiveMLS ID #S1837513, Christopher Morales, Listing by: Douglas Elliman. StreetEasy
- $4,750,0004 bd5 ba2.1k sqftMaverick, New York, NY 10001ActiveMLS ID #S1825219, Roger Dunkelbarger, Listing by: Douglas Elliman. StreetEasy
- $3,995,0003 bd3 ba1.5k sqft346 W 22nd St APT 2, New York, NY 10011ActiveMLS ID #S1817782, J Eric Becker, Listing by: Sotheby's International Realty. StreetEasy
- $4,825,0002 bd2 ba1.5k sqftOne Madison, New York, NY 10010ActiveMLS ID #S1821998, Scott Kogos, Listing by: Howard Hanna NYC. StreetEasy
- $5,295,0003 bd4 ba1.9k sqftThe Elisa, New York, NY 10011ActiveMLS ID #S1800424, Donna Strugatz, Listing by: SERHANT.. StreetEasy
- $4,395,0003 bd3 ba1.8k sqft95 Madison Residences, New York, NY 10016ActiveMLS ID #S1835731, Vicki Saali, Listing by: Global Real Estate Ventures Group LLC. StreetEasy
- $4,300,0003 bd4 ba2.1k sqft95 Madison Residences, New York, NY 10016ActiveMLS ID #S1835727, Vicki Saali, Listing by: Global Real Estate Ventures Group LLC. StreetEasy
- $5,490,0004 bd5 ba2.1k sqftMaverick, New York, NY 10001ActiveMLS ID #S1825235, Roger Dunkelbarger, Listing by: Douglas Elliman. StreetEasy
