Welcome home to this cozy, totally updated 3-bedroom, 2-bath home featuring mature landscaping, natural woods, and a beautiful corner-lot setting. Located close to the Square. This home offers both convenience and privacy.The backyard is enclosed with chain-link and privacy fencing, creating a comfortable outdoor space for relaxing or entertaining. Enjoy off-street parking and an unfinished garage with an opener, plus convenient stairs leading into the home. Inside, you'll find cool wood flooring, loads of storage, a cozy fireplace, and tons of character throughout. The home has been freshly painted and features a brand-new roof. The kitchen appliances come with the sale, making this home move-in ready. With its updated features, loads of storage, and charming details, this home is a must-see!
Pending
$164,500
101 W Grand Avenue, Neosho, MO 64850
3beds
1,594sqft
Single Family Residence
Built in 1930
0.27 Acres Lot
$164,500 Zestimate®
$103/sqft
$-- HOA
What's special
Cozy fireplaceBeautiful corner-lot settingOff-street parkingLoads of storageFreshly paintedCharming detailsCool wood flooring
- 16 days
- 602
- 86
Likely to sell faster than
Zillow last checked:
Listing updated:
Listed by:
Sandra Schmidt 417-434-5381,
National Realty,
Brett Siebert 479-899-2938,
National Realty
Source: SOMOMLS as distributed by MLS GRID,MLS#: 60335490
Facts & features
Interior
Bedrooms & bathrooms
- Bedrooms: 3
- Bathrooms: 2
- Full bathrooms: 2
Bedroom 1
- Area: 110
- Dimensions: 11 x 10
Bedroom 2
- Area: 116.6
- Dimensions: 10.6 x 11
Bedroom 3
- Length: 12
Bathroom full
- Description: tub
- Area: 30
- Dimensions: 5 x 6
Dining area
- Area: 61.6
- Dimensions: 8 x 7.7
Kitchen
- Description: Frdge, stove, DW and disposal
- Area: 64
- Dimensions: 8 x 8
Living room
- Description: Fireplace in Living Room
- Area: 225.72
- Dimensions: 19.8 x 11.4
Heating
- Forced Air, Central, Fireplace(s), Natural Gas
Cooling
- Central Air, Ceiling Fan(s)
Appliances
- Included: Dishwasher, Free-Standing Electric Oven, Refrigerator, Electric Water Heater, Disposal
- Laundry: In Basement, W/D Hookup
Features
- Crown Molding, Internet - Fiber Optic
- Flooring: Hardwood, Wood, Tile
- Windows: Tilt-In Windows, Blinds
- Basement: Concrete,Utility,Storage Space,Interior Entry,Walk-Up Access,Unfinished,Partially Finished,Exterior Entry,Bath/Stubbed,Walk-Out Access,Partial
- Attic: Fully Finished,Permanent Stairs,Heated,Fully Floored
- Has fireplace: Yes
- Fireplace features: Living Room, Wood Burning
Interior area
- Total structure area: 2,254
- Total interior livable area: 1,594 sqft
- Finished area above ground: 1,594
- Finished area below ground: 0
Property
Parking
- Parking features: Parking Space, Garage Faces Side, Garage Door Opener, Basement, Additional Parking
- Has garage: Yes
Features
- Levels: Three Or More
- Stories: 3
- Patio & porch: Covered
- Exterior features: Cable Access, Garden
- Fencing: Privacy,Chain Link
Lot
- Size: 0.27 Acres
- Features: Landscaped
Details
- Parcel number: 159.030002024001.000
Construction
Type & style
- Home type: SingleFamily
- Property subtype: Single Family Residence
Materials
- Stone, Vinyl Siding
- Foundation: Poured Concrete
- Roof: Composition
Condition
- Year built: 1930
Utilities & green energy
- Sewer: Public Sewer
- Water: Public
- Utilities for property: Cable Available
Community & HOA
Community
- Subdivision: Price Pritchard
Location
- Region: Neosho
Financial & listing details
- Price per square foot: $103/sqft
- Tax assessed value: $55,800
- Annual tax amount: $584
- Date on market: 10/3/2026
- Listing terms: Cash,VA Loan,FHA,Conventional
- Road surface type: Asphalt
Estimated market value
$164,500
$156,000 - $173,000
$1,315/mo
Price history
| Date | Event | Price |
|---|---|---|
| 10/6/2026 | Pending sale | $164,500$103/sqft |
Source:  SOMOMLS as distributed by MLS GRID #60335490 Report a problem | ||
| 10/3/2026 | Listed for sale | $164,500$103/sqft |
Source: SOMOMLS as distributed by MLS GRID #60335490 Report a problem | ||
| 4/28/2014 | Sold | -- |
Source: Agent Provided Report a problem | ||
Public tax history
| Year | Property taxes | Tax assessment |
|---|---|---|
| 2025 | $585 -1.1% | $10,610 -1.2% |
| 2024 | $591 +0.3% | $10,740 |
| 2023 | $590 +23% | $10,740 +22.9% |
| 2021 | $479 +6.4% | $8,740 +5.9% |
| 2020 | $451 +8.9% | $8,250 |
| 2018 | $414 | $8,250 |
| 2017 | -- | $8,250 +3.4% |
| 2016 | -- | $7,980 |
| 2015 | -- | $7,980 |
| 2014 | -- | $7,980 |
| 2013 | -- | $7,980 -12.5% |
| 2012 | -- | $9,120 |
| 2011 | -- | $9,120 |
Find assessor info on the county website
Monthly payment
Est. payment
Payment breakdown
Explore the cost of this home by adjusting the details. Changes won't be saved.Climate risks
Neighborhood: 64850
Nearby schools
Schools provided by the listing agent
- Elementary: South
- Middle: Neosho
- High: Neosho
Source: SOMOMLS as distributed by MLS GRID. This data may not be complete. We recommend contacting the local school district to confirm school assignments for this home.


Similar homes
- $157,0003 bd1 ba1.1k sqft430 S Valley St, Neosho, MO 64850For Sale
 MLS ID #265618, Forbes and Goff Group, LLC, PRO 100 Inc., REALTORS. Ozark Gateway AOR
- $154,9973 bd1 ba1.2k sqft801 S High St, Neosho, MO 64850For Sale
 MLS ID #264264, Venture Group Real Estate, Venture Group Real Estate. Ozark Gateway AOR
- $189,9995 bd2 ba1.6k sqft612 Stephens St, Neosho, MO 64850For Sale
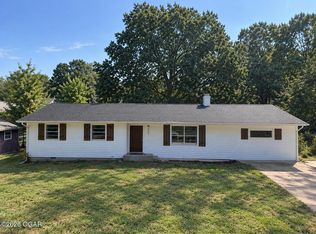 MLS ID #265699, Venture Group Real Estate, Venture Group Real Estate. Ozark Gateway AOR
- $127,5004 bd2 ba2.3k sqft828 S High St, Neosho, MO 64850For Sale
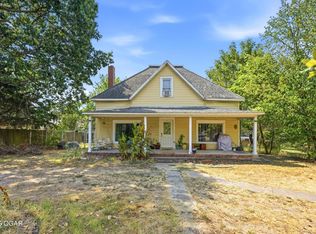 MLS ID #264934, West-Cobb Alliance, ReeceNichols - Neosho. Ozark Gateway AOR
