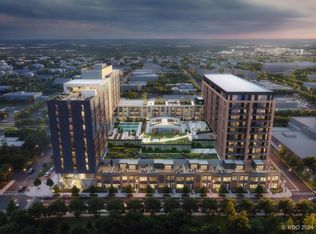
SoLa is a mixed-use development coming to Michigan City, Indiana's gateway to Lake Michigan and the Indiana Dunes National Park. Less than a mile walk from the South Shore Line, located at the corner of Michigan Boulevard and Franklin Street, SoLa will be home to luxury condominiums, townhomes, world-class hotels, dining, retail and dynamic outdoor spaces to create a unique, year-round lifestyle community. Best-in-class amenities including four-star resort caliber fitness center, all-seasons swimming pool, cabanas, spa, dog run, business center, a rooftop deck featuring grilling stations and comfortable lounge seating, perfect for owners to relax and enjoy stunning sunset & Lake Michigan views! The building will have a door staff & security. Featuring West exposure, the 1 BR | 1.5 Bath Residence 718 features high ceilings and a gracious entry foyer that leads into an open concept kitchen and living room / dining room space. Kitchen features custom white shaker cabinetry, Quartz countertops, a large center island, and GE Profile appliances. Beautiful primary bath with modern porcelain tile, custom vanity with Quartz countertop, finished with high-end hardware. Private covered 14' x 6' outdoor terrace, in-unit washer/dryer and ample closet space. Garage parking and storage included. If you are considering using your residence as a secondary home or investment, learn more about the option to enter your residence into our short-term rental program.
Pending
$390,000
101 W Michigan Blvd #718, Michigan City, IN 46360
1beds
760sqft
Condominium
Built in 2025
-- sqft lot
$286,400 Zestimate®
$513/sqft
$549/mo HOA
What's special
Business centerModern porcelain tileCustom white shaker cabinetryHigh-end hardwareRooftop deckQuartz countertopsComfortable lounge seating
- 543 days |
- 3 |
- 0 |
Zillow last checked:
Listing updated:
Listed by:
Kacia Snyder,
Encore Sotheby's International 317-660-4444
Source: NIRA as distributed by MLS GRID,MLS#: 816291
Facts & features
Interior
Bedrooms & bathrooms
- Bedrooms: 1
- Bathrooms: 2
- Full bathrooms: 1
- 1/2 bathrooms: 1
Rooms
- Room types: Kitchen, Primary Bedroom, Living Room
Primary bedroom
- Area: 132
- Dimensions: 12.0 x 11.0
Kitchen
- Area: 108
- Dimensions: 9.0 x 12.0
Living room
- Description: Combined with dining room.
- Area: 192
- Dimensions: 16.0 x 12.0
Heating
- Other
Appliances
- Included: Dishwasher, Washer/Dryer Stacked, Stainless Steel Appliance(s), Range Hood, Self Cleaning Oven, Refrigerator, Microwave, Freezer, Electric Range, Electric Oven, Disposal
- Laundry: In Unit, Laundry Closet
Features
- Breakfast Bar, Open Floorplan, Walk-In Closet(s), Storage, Recessed Lighting, Kitchen Island, High Ceilings, Entrance Foyer, Double Vanity
- Has basement: No
Interior area
- Total structure area: 760
- Total interior livable area: 760 sqft
- Finished area above ground: 760
Property
Parking
- Total spaces: 1
- Parking features: Attached, Secured, Garage Door Opener, Heated Garage
- Attached garage spaces: 1
Features
- Levels: One
- Patio & porch: Terrace
- Exterior features: Uncovered Courtyard, Outdoor Grill, Dog Run, Fire Pit
- Pool features: Association, Heated, In Ground, Cabana
- Has view: Yes
- View description: Neighborhood, Water
- Has water view: Yes
- Water view: Water
Lot
- Size: 2.94 Acres
- Features: Landscaped
Details
- Parcel number: TBD
Construction
Type & style
- Home type: Condo
- Architectural style: Other
- Property subtype: Condominium
Condition
- To Be Built
- New construction: Yes
- Year built: 2025
Utilities & green energy
- Sewer: Other
- Water: Other
- Utilities for property: Cable Connected, Sewer Connected, Water Connected, Electricity Connected
Community & HOA
Community
- Features: Clubhouse, Restaurant, Park, Pool, Fitness Center
- Security: Building Security, Security Guard, Smoke Detector(s)
- Subdivision: Sola
HOA
- Has HOA: Yes
- Amenities included: Cabana, Water, Trash, Snow Removal, Roof Deck, Recreation Room, Pool, Party Room, Parking, Park, Other, Meeting Room, Maintenance Grounds, Indoor Pool, Fitness Center, Elevator(s), Dog Park
- Services included: Maintenance Grounds, Water, Trash, Snow Removal
- HOA fee: $549 monthly
- HOA name: SoLa Association
- HOA phone: 000-000-0000
Location
- Region: Michigan City
Financial & listing details
- Price per square foot: $513/sqft
- Date on market: 2/19/2025
- Listing agreement: Exclusive Right To Sell
- Listing terms: Cash,Other,Conventional
- Road surface type: Asphalt
Estimated market value
$286,400
$258,000 - $324,000
$2,420/mo
Price history
| Date | Event | Price |
|---|---|---|
| 2/24/2025 | Pending sale | $390,000$513/sqft |
Source:  NIRA as distributed by MLS GRID #816291 Report a problem NIRA as distributed by MLS GRID #816291 Report a problem | ||
| 2/19/2025 | Listed for sale | $390,000$513/sqft |
Source: NIRA as distributed by MLS GRID #816291 Report a problem | ||
Public tax history
Tax history is unavailable.
Monthly payment
Est. payment
Payment breakdown
Explore the cost of this home by adjusting the details. Changes won't be saved.Climate risks
Neighborhood: 46360
Nearby schools
GreatSchools rating
- 3/10Pine Elementary SchoolGrades: PK-6Distance: 3.5 mi
- 3/10Barker Middle SchoolGrades: 7-8Distance: 1.1 mi
- 3/10Michigan City High SchoolGrades: 9-12Distance: 3.6 mi
- $535,0002 bd2 ba1k sqft101 W Michigan Blvd #823, Michigan City, IN 46360Pending
- $1,100,0003 bd3 ba1.7k sqft101 W Michigan Blvd #826, Michigan City, IN 46360Pending
- $545,0002 bd2 ba1k sqft101 W Michigan Blvd #1122, Michigan City, IN 46360Pending
- $557,0002 bd2 ba1k sqft101 W Michigan Blvd #923, Michigan City, IN 46360Pending
- $550,0002 bd2 ba1k sqft101 W Michigan Blvd #1020, Michigan City, IN 46360Pending
- $570,0002 bd3 ba1.3k sqft101 W Michigan Blvd #612, Michigan City, IN 46360Pending
- $575,0002 bd2 ba1k sqft101 W Michigan Blvd #1223, Michigan City, IN 46360Pending
- $750,0003 bd3 ba1.6k sqft101 W Michigan Blvd #1024, Michigan City, IN 46360Pending
A local agent can set up tours, give advice and negotiate with sellers.
A local lender can help you make sure your offer is ready when you are.
Similar homes
- $350,0002 bd1 ba894 sqft609 Washington Park Blvd, Michigan City, IN 46360For Sale

 MLS ID #842970, Dorota Allen, New Chapter Real Estate. NIRA as distributed by MLS GRID
 - $289,0001 bd1 ba824 sqft2 Marine Dr APT 6, Michigan City, IN 46360For Sale
 MLS ID #838088, Meghan Maddox, MTM Realty Group. NIRA as distributed by MLS GRID
 - $219,9003 bd2 ba1.1k sqft1535 Willow St, Michigan City, IN 46360For Sale
 MLS ID #843332, Ashlan Siford, MTM Realty Group. NIRA as distributed by MLS GRID
 - $214,5001 bd1 ba546 sqft12 Tryon Farm Ln, Michigan City, IN 46360For Sale
 MLS ID #840699, Meghan Maddox, MTM Realty Group. NIRA as distributed by MLS GRID
 - $199,0001 bd1 ba860 sqft514 Birch Tree Ln, Michigan City, IN 46360For SaleMLS ID #836242, Nick Landers, Coldwell Banker Realty. NIRA as distributed by MLS GRID
- $200,0003 bd2 ba1k sqft102 Leeds Ave, Michigan City, IN 46360For SaleMLS ID #837107, Brandon French, Keller Williams Realty SWM. NIRA as distributed by MLS GRID
- $395,0002 bd1 ba600 sqft15577 Victor Rd #4, Union Pier, MI 49129For Sale
 MLS ID #26031398, Christie Brown, @properties Christie's International R.E.. MichRIC
 - $409,0002 bd1 ba1k sqft46355 Grand Beach Rd, New Buffalo, MI 49117For SaleMLS ID #26029088, Kimberly Webb, Realty Executives Instant Equity. MichRIC
- $--2 bd1 ba1k sqft2784 Whittier St, Portage, IN 46368AuctionXome
- $379,0001 bd1 ba462 sqft19 Lighthouse Point, New Buffalo, MI 49117For SaleMLS ID #26031300, ChooseChad Team, Coldwell Banker Realty. MichRIC
- $369,9002 bd1 ba900 sqft721 W Michigan St, New Buffalo, MI 49117For SaleMLS ID #26038325, Carie O'Donnell, Coldwell Banker Realty. MichRIC
- $400,0003 bd2 ba1k sqft209 S Marshall St, New Buffalo, MI 49117For SaleMLS ID #26014833, Gail R Grosse, 144 Keys. MichRIC
- $299,0001 bd1 ba716 sqft8948 N 500 E, Rolling Prairie, IN 46371For SaleMLS ID #842748, Stacey Matthys, Brokerworks Group. NIRA as distributed by MLS GRID
- $--2 bd1 ba925 sqft200 Arrowhead Trl, Porter, IN 46304AuctionServiceLink Auction
- $199,9002 bd1 ba1k sqft8826 N 650 E, Rolling Prairie, IN 46552For SaleMLS ID #843671, Bradley Anderson, REMAX County Wide 1st. NIRA as distributed by MLS GRID
- $369,0002 bd1 ba1k sqft310 W Detroit St, New Buffalo, MI 49117For SaleMLS ID #25052414, Alissa French, @properties Christie's International R.E.. MichRIC
- $270,0003 bd2 ba1.1k sqft1020 Sievert St, Porter, IN 46304For SaleMLS ID #843331, Rocky Guernsey, Key Realty Indiana, LLC. NIRA as distributed by MLS GRID
- $498,5003 bd1 ba895 sqft13830 Red Arrow Hwy, Three Oaks, MI 49128For SaleMLS ID #26040282, Gerald Olson, Cressy & Everett R.E. of Harbor Country. MichRIC
- $239,0003 bd1 ba988 sqft84 W 850 N, Valparaiso, IN 46385For SaleMLS ID #841049, Paul Boyter, McColly Real Estate. NIRA as distributed by MLS GRID
- $269,9992 bd2 ba1k sqft1101 Andrew Ave, La Porte, IN 46350For SaleMLS ID #843123, Amy Blind, Pine Lake Realty. NIRA as distributed by MLS GRID
