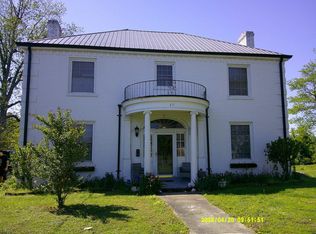
WHAT'S OLD IS NEW AGAIN! Located in the Buchanan Street Historic District of Hickman, KY, this 3,344 sq ft majestic 1915 stone home sits on a beautiful .45 acre lot near the Great River Road National Route. Enjoy the seasonal views of the Obion Creek feeding into the Mississippi River from the front porch and upper bedroom. The home boasts a total of 4 bedrooms and 2 baths, with a true master suite downstairs and a parlor entrance with original hardwood floors and original wood pocket doors leading to both the dining room and living area. Original wood mantles and mosaic tiles adorn 5 decorative fireplaces throughout the home! New features include a new roof, new gutters, new Hardy Plank concrete siding, all new HVAC and ductwork, new water heater, 2 new electric boxes with upgraded electric wiring, new PEX water lines, new kitchen cabinets and appliances, new laundry area, updated bathrooms, new entrance to the cellar/storm shelter, new painting throughout the interior and newly painted exterior windows and shutters. Come see the amazing craftsmanship that has withstood the test of time and built a once in lifetime opportunity for you to own!
For sale
Price cut: $15K (7/24)
$264,900
101 W Wellington St, Hickman, KY 42050
4beds
3,344sqft
:
Get pre-qualified$1,735/mo
Single Family Residence
Built in 1915
0.45 Acres Lot
$256,400 Zestimate®
$79/sqft
$-- HOA
What's special
New laundry areaNew roofNew guttersUpdated bathroomsTrue master suite downstairs
- 28 days |
- 380 |
- 26 |
Likely to sell faster than
Zillow last checked:
Listing updated:
Listed by:
Misty Freeman,
RE/MAX Realty Group
Source: Imagine MLS,MLS#: 26015926
Facts & features
Interior
Bedrooms & bathrooms
- Bedrooms: 4
- Bathrooms: 2
- Full bathrooms: 2
Primary bedroom
- Level: Second
Kitchen
- Level: First
Heating
- Natural Gas
Cooling
- Central Air
Appliances
- Included: Dryer, Dishwasher, Microwave, Refrigerator, Washer, Cooktop, Oven
Features
- Ceiling Fan(s)
- Flooring: Vinyl, Wood
- Has basement: No
- Number of fireplaces: 1
- Fireplace features: Family Room, Great Room, Master Bedroom
Interior area
- Total structure area: 3,344
- Total interior livable area: 3,344 sqft
- Finished area above ground: 3,344
- Finished area below ground: 0
Property
Parking
- Total spaces: 2
- Parking features: Detached Garage
- Garage spaces: 2
Features
- Levels: Two
- On waterfront: Yes
- Body of water: Other
Lot
- Size: 0.45 Acres
Details
- Parcel number: H252
Construction
Type & style
- Home type: SingleFamily
- Property subtype: Single Family Residence
Materials
- Stone
- Foundation: Concrete Perimeter
- Roof: Dimensional Style
Condition
- Year built: 1915
Utilities & green energy
- Sewer: Public Sewer
- Water: Public
Community & HOA
Community
- Subdivision: None
HOA
- Has HOA: No
Location
- Region: Hickman
Financial & listing details
- Price per square foot: $79/sqft
- Tax assessed value: $62,900
- Annual tax amount: $645
- Date on market: 7/2/2026
Estimated market value
$256,400
$244,000 - $269,000
$1,592/mo
Price history
| Date | Event | Price |
|---|---|---|
| 7/24/2026 | Price change | $264,900-5.4%$79/sqft |
Source:  Imagine MLS #26015926 Report a problem Imagine MLS #26015926 Report a problem | ||
| 6/19/2026 | Listed for sale | $279,900+300.4%$84/sqft |
Source: WKRMLS #137584 Report a problem | ||
| 5/3/2024 | Sold | $69,900$21/sqft |
Source: Imagine MLS #W126216 Report a problem | ||
| 4/2/2024 | Listed for sale | $69,900$21/sqft |
Source: WKRMLS #126216 Report a problem | ||
Public tax history
| Year | Property taxes | Tax assessment |
|---|---|---|
| 2024 | $645 +52% | $62,900 +54.5% |
| 2023 | $424 +2.3% | $40,700 |
| 2022 | $415 +0.5% | $40,700 +4.4% |
| 2021 | $413 +1.9% | $39,000 |
| 2020 | $405 +1.3% | $39,000 |
| 2019 | $400 0% | $39,000 |
| 2018 | $400 | $39,000 |
| 2017 | -- | $39,000 -11.4% |
| 2016 | $439 | $44,000 |
| 2015 | -- | $44,000 |
| 2012 | -- | $44,000 |
| 2010 | -- | $44,000 |
Find assessor info on the county website
Monthly payment
Est. payment
Payment breakdown
Explore the cost of this home by adjusting the details. Changes won't be saved.Climate risks
Neighborhood: 42050
Nearby schools
GreatSchools rating
- 3/10Fulton County Elementary/Middle SchoolGrades: PK-5Distance: 2.1 mi
- 6/10Fulton County Middle SchoolGrades: 6-8Distance: 2.1 mi
- 6/10Fulton County High SchoolGrades: 9-12Distance: 2 mi
Schools provided by the listing agent
- Elementary: Fulton County
- Middle: Fulton
- High: Fulton County
Source: Imagine MLS. This data may not be complete. We recommend contacting the local school district to confirm school assignments for this home.
- $21,0003 bd1 ba1.9k sqft103 W Wellington St, Hickman, KY 42050Off Market
- $45,0003 bd2 ba2.3k sqft112 W Wellington St, Hickman, KY 42050Off Market

- $98,1005 bd2 ba4k sqft206 Buchanan St, Hickman, KY 42050Off Market
- $98,0003 bd2 ba3.6k sqft104 W Wellington St, Hickman, KY 42050Off Market
- $7,5002 bd1 ba1.5k sqft202 W Wellington St, Hickman, KY 42050Off Market
- $94,9003 bd3 ba3k sqft102 W Wellington St, Hickman, KY 42050Off Market
- $218,6003 bd1 ba1.1k sqft102 W Wellington St, Hickman, KY 42050Off Market
- $525-- bd-- ba-- sqft204 W Wellington St, Hickman, KY 42050Off Market
A local agent can set up tours, give advice and negotiate with sellers.
Similar homes
- $174,0004 bd4 ba2.9k sqft311 E Moulton St, Hickman, KY 42050For Sale
 MLS ID #46317, R. ROZANNE RIEGER, CENTURY 21 GOLDEN SERVICE REALTY. RRAR as distributed by MLS GRID
 - $--4 bd2 ba2.5k sqft1405 S Sunswept Dr, Union City, TN 38261Auction
 Auction.com 1
 - $145,0003 bd1 ba1.9k sqft104 Cherry Laurel Ln, Hickman, KY 42050For Sale
 MLS ID #26015509, Tracy Husky, eXp Realty, LLC. Imagine MLS
 - $--3 bd2 ba1.8k sqft3767 Pete Gray Rd, Union City, TN 38261Auction
 ServiceLink Auction
 - $239,0003 bd2 ba1.9k sqft796 State Route 1772, Arlington, KY 42021For SaleMLS ID #26016619, Ella Burgess, Arnold Realty Group. Imagine MLS
- $275,0004 bd2 ba2.3k sqft2744 Hollywood Dr, Union City, TN 38261For SaleMLS ID #46343, CHAD DANIELS, FULLER PARTNERS REAL ESTATE. RRAR as distributed by MLS GRID
- $279,9003 bd2 ba2.5k sqft311 Cedar St, Union City, TN 38261For SaleMLS ID #46221, TERRY R. PETTY, FULLER PARTNERS REAL ESTATE. RRAR as distributed by MLS GRID
- $369,0004 bd2 ba2.5k sqft127 S Cochran St, Troy, TN 38260For SaleMLS ID #2603414, Phyllis Larry, C21 Golden Service Realty & Au. CWTAR
- $289,9993 bd2 ba1.8k sqft4961 State Route 780, Clinton, KY 42031For SaleMLS ID #26016903, Meagan Wireman, Elite Realty. Imagine MLS
- $250,0003 bd2 ba1.7k sqft260 Beech St, Union City, TN 38261For SaleMLS ID #46342, CHAD DANIELS, FULLER PARTNERS REAL ESTATE. RRAR as distributed by MLS GRID
- $245,0004 bd3 ba2.5k sqft610 Bishop St, Union City, TN 38261For SaleMLS ID #46326, TERRY R. PETTY, FULLER PARTNERS REAL ESTATE. RRAR as distributed by MLS GRID
- $250,0004 bd2 ba2.3k sqft1621 State Line W, South Fulton, TN 38257For Sale By Owner
- $240,0004 bd2 ba2k sqft3994 Ken Tenn Hwy, Union City, TN 38261For Sale By Owner
- $244,9994 bd2 ba2.5k sqft3216 W Shawtown Rd, Troy, TN 38260For SaleMLS ID #46479, ABBEY MCWHERTER, CENTURY 21 GOLDEN SERVICE REALTY. RRAR as distributed by MLS GRID
- $269,0004 bd3 ba4.3k sqft407 3rd St, Fulton, KY 42041For SaleMLS ID #46227, KAY MARTIN, JIM MARTIN & ASSOCIATES. RRAR as distributed by MLS GRID
- $309,5004 bd2 ba2.2k sqft1006 Robinhood Dr, Union City, TN 38261For SaleMLS ID #46453, ADRIENNE HARDIN, DISCOVER REALTY. RRAR as distributed by MLS GRID
- $299,9995 bd2 ba1.8k sqft245 W Main St, Hornbeak, TN 38232For SaleMLS ID #46456, ABBEY MCWHERTER, CENTURY 21 GOLDEN SERVICE REALTY. RRAR as distributed by MLS GRID
- $220,0003 bd2 ba2.3k sqft9047 State Highway 94 E, Fulton, KY 42041For SaleMLS ID #26017188, Barry Pritchard, Keller Williams Experience - Murray. Imagine MLS
- $224,9993 bd3 ba2.8k sqft803 E Main St, Union City, TN 38261For SaleMLS ID #46534, ABBEY MCWHERTER, CENTURY 21 GOLDEN SERVICE REALTY. RRAR as distributed by MLS GRID
- $244,9993 bd2 ba1.9k sqft805 Howard St, Union City, TN 38261For SaleMLS ID #46267, MELISSA YATES, KELLER WILLIAMS EXPERIENCE REALTY. RRAR as distributed by MLS GRID
