Set on a peaceful, tree lined street in Freeport, this arts and crafts style home beautifully blends timeless charm with modern comfort. From its inviting wraparound porch to its mature oak trees and ten-foot privacy hedges, every corner exudes warmth and character.
Inside, solid tiger oak parquet floors, triple bay windows, and elegant crown molding showcase true craftsmanship. The main level flows effortlessly through spacious living and dining areas, including a den with oak paneling, a sunroom with French doors, and a gracious foyer. Upstairs, a grand oak staircase leads to four comfortable bedrooms including a serene primary suite with its own ensuite bath.
The full finished basement adds valuable living space, featuring solid oak paneling, a wet bar, laundry room, and walkout access to the yard. A long private driveway, garage, and parking for four cars complete the property.
Located near Freeport’s vibrant Nautical Mile, with waterfront dining, parks, shopping, and easy access to the LIRR and major highways, this home offers a lifestyle rooted in comfort, character, and connection. Disclaimer: Sold AS IS, House got water damage and needs New Heating System.
Pending
$780,000
101 Wallace Street, Freeport, NY 11520
4beds
3,051sqft
Single Family Residence, Residential
Built in 1913
0.43 Acres Lot
$-- Zestimate®
$256/sqft
$-- HOA
What's special
Four comfortable bedroomsMature oak treesLaundry roomParking for four carsDen with oak panelingTen-foot privacy hedgesFull finished basement
- 148 days
- 152
- 3
Likely to sell faster than
Zillow last checked:
Listing updated:
Listed by:
Keller Williams Realty Greater 516-873-7100,
Rafael Ching 917-727-1207
Source: OneKey® MLS as distributed by MLS GRID,MLS#: 1005957
Facts & features
Interior
Bedrooms & bathrooms
- Bedrooms: 4
- Bathrooms: 3
- Full bathrooms: 2
- 1/2 bathrooms: 1
Heating
- Hot Water, Oil
Cooling
- Wall/Window Unit(s)
Appliances
- Included: Oven, Range, Refrigerator
Features
- Eat-in Kitchen
- Basement: Finished,Full
- Attic: Finished,Full
- Number of fireplaces: 2
Interior area
- Total structure area: 3,078
- Total interior livable area: 3,051 sqft
Property
Parking
- Total spaces: 4
- Parking features: Carport, Covered, Detached, Driveway, Garage, Private
- Garage spaces: 3
- Carport spaces: 1
- Has uncovered spaces: Yes
Features
- Levels: Two
- Patio & porch: Porch
Lot
- Size: 0.43 Acres
- Features: Near Public Transit, Near School, Near Shops
Details
- Parcel number: 2009552710000160
- Special conditions: None
Construction
Type & style
- Home type: SingleFamily
- Architectural style: Other
- Property subtype: Single Family Residence, Residential
Materials
- Aluminum Siding, Frame, Vinyl Siding
Condition
- Fixer
- Year built: 1913
Utilities & green energy
- Sewer: Public Sewer
- Water: Public
- Utilities for property: Sewer Available, Trash Collection Public, Water Available
Community & HOA
Community
- Security: Fire Alarm
HOA
- Has HOA: No
Location
- Region: Freeport
Financial & listing details
- Price per square foot: $256/sqft
- Tax assessed value: $660,000
- Annual tax amount: $12,079
- Date on market: 5/28/2026
- Cumulative days on market: 148 days
- Listing agreement: Exclusive Right To Sell
Estimated market value
Not available
Estimated sales range
Not available
Not available
Price history
| Date | Event | Price |
|---|---|---|
| 6/29/2026 | Pending sale | $780,000$256/sqft |
Source:  OneKey® MLS as distributed by MLS GRID #1005957 Report a problem OneKey® MLS as distributed by MLS GRID #1005957 Report a problem | ||
| 5/28/2026 | Listed for sale | $780,000-17.8%$256/sqft |
Source: OneKey® MLS as distributed by MLS GRID #1005957 Report a problem | ||
| 5/28/2026 | Listing removed | $949,000$311/sqft |
Source: OneKey® MLS as distributed by MLS GRID #920025 Report a problem | ||
| 1/14/2026 | Pending sale | $949,000$311/sqft |
Source: OneKey® MLS as distributed by MLS GRID #920025 Report a problem | ||
| 10/8/2025 | Listed for sale | $949,000+427.2%$311/sqft |
Source: OneKey® MLS as distributed by MLS GRID #920025 Report a problem | ||
| 8/20/1997 | Sold | $180,000$59/sqft |
Source: Public Record Report a problem | ||
Public tax history
| Year | Property taxes | Tax assessment |
|---|---|---|
| 2024 | -- | $660 +5.4% |
| 2023 | -- | $626 -5.2% |
| 2022 | -- | $660 |
| 2021 | $11,042 +17% | -- |
| 2020 | $9,434 +4.5% | $732 |
| 2019 | $9,024 | $732 |
| 2018 | $9,024 -9.1% | $732 -12.5% |
| 2017 | $9,929 +2.6% | $837 |
| 2016 | $9,681 +700.6% | $837 |
| 2015 | $1,209 +4.1% | $837 -1.6% |
| 2013 | $1,161 -24.4% | $851 -32.5% |
| 2012 | $1,537 -84.8% | $1,261 -5% |
| 2011 | $10,085 +17% | $1,327 -0.9% |
| 2010 | $8,617 | $1,339 -13.9% |
| 2009 | -- | $1,555 +6% |
| 2008 | -- | $1,467 +6% |
| 2006 | -- | $1,384 -38.3% |
| 2005 | -- | $2,244 -34% |
| 2004 | -- | $3,400 -9.5% |
| 2003 | -- | $3,758 -37.4% |
| 2002 | -- | $6,000 |
| 2001 | -- | $6,000 |
| 2000 | -- | $6,000 |
Find assessor info on the county website
Monthly payment
Climate risks
Neighborhood: 11520
Nearby schools
Schools provided by the listing agent
- Elementary: Caroline G Atkinson School
- Middle: John W Dodd Middle School
- High: Freeport High School
Source: OneKey® MLS as distributed by MLS GRID. This data may not be complete. We recommend contacting the local school district to confirm school assignments for this home.

Similar homes
- $799,9994 bd2 ba2k sqft107 Whaley Street, Freeport, NY 11520For Sale

 MLS ID #1038592, Evelyn Rivera, Listing by: Handsome Real Estate Inc. OneKey® MLS as distributed by MLS GRID
 - $819,0004 bd3 ba2.2k sqft47 Broadfield Road, Hempstead, NY 11550For Sale
 MLS ID #1043217, Bonnie R. Papish, Listing by: Coldwell Banker American Homes. OneKey® MLS as distributed by MLS GRID
 - $739,0004 bd2 ba1.8k sqft2887 Stevens Street, Oceanside, NY 11572For Sale
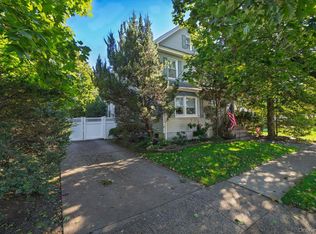 MLS ID #1064405, Aideen Duignan, Listing by: Coldwell Banker American Homes. OneKey® MLS as distributed by MLS GRID
 - $729,0005 bd2 ba1.8k sqft165 Meister Boulevard, Freeport, NY 11520For Sale
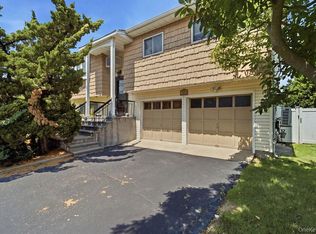 MLS ID #1028954, Ruth Chalco, Listing by: Compass Greater NY LLC. OneKey® MLS as distributed by MLS GRID
 - $799,9993 bd2 ba1.7k sqft26 carman Avenue, East Rockaway, NY 11518For SaleMLS ID #1063303, Joseph W. DeVito, Listing by: Douglas Elliman Real Estate. OneKey® MLS as distributed by MLS GRID
- $989,0004 bd3 ba2.2k sqft1994 Van Nostrand Avenue, Merrick, NY 11566For SaleMLS ID #1047378, Kathleen L. Bay, Listing by: Signature Premier Properties. OneKey® MLS as distributed by MLS GRID
- $879,0003 bd3 ba2.3k sqft382 Scranton Avenue, Lynbrook, NY 11563For SaleMLS ID #1064416, Leon Sanchez GRI, Listing by: Newman Realty Inc. OneKey® MLS as distributed by MLS GRID
- $899,0004 bd2 ba1.7k sqft35 Lee Avenue, Rockville Centre, NY 11570For SaleMLS ID #1037496, Barbara Chmil CBR, Listing by: Howard Hanna Coach. OneKey® MLS as distributed by MLS GRID
- $850,0005 bd3 ba2k sqft50 S Long Beach Road, Rockville Centre, NY 11570For SaleMLS ID #1008359, Kelly Forman, Listing by: Compass Greater NY LLC. OneKey® MLS as distributed by MLS GRID
- $729,0003 bd3 ba1.6k sqft2483 Hicks Street, Bellmore, NY 11710For SaleMLS ID #1062106, Barbara A. Pugh, Listing by: Douglas Elliman Real Estate. OneKey® MLS as distributed by MLS GRID
- $759,0004 bd2 ba1.5k sqft175 E Carpenter Street, Valley Stream, NY 11580For SaleMLS ID #1054694, Joosoo Kim SFR SRS MRP CIPS AHWD, Listing by: Charles Rutenberg Realty Inc. OneKey® MLS as distributed by MLS GRID
- $849,0003 bd2 ba1.9k sqft63 Shellbank Place, Rockville Centre, NY 11570For SaleMLS ID #1060141, Elizabeth A. Byrne, Listing by: Harms Real Estate Inc. OneKey® MLS as distributed by MLS GRID
- $799,0005 bd2 ba2.3k sqft1135 Ruth Place, North Bellmore, NY 11710For SaleMLS ID #1034022, Kari G. Caulfield CBR, Listing by: Daniel Gale Sothebys Intl Rlty. OneKey® MLS as distributed by MLS GRID
- $699,9994 bd3 ba1.6k sqft3291 Wolfson Drive, Baldwin, NY 11510For SaleMLS ID #1039487, Leah E. Rosensweig Tozer CBR, Listing by: Daniel Gale Sothebys Intl Rlty. OneKey® MLS as distributed by MLS GRID
- $770,0003 bd3 ba1.6k sqft25 Archer Road, West Hempstead, NY 11552For SaleMLS ID #1017580, Donna Tribble, Listing by: Keller Williams Rlty Landmark. OneKey® MLS as distributed by MLS GRID
- $799,0004 bd2 ba1.5k sqft3153 Ward Lane, Wantagh, NY 11793For SaleMLS ID #1057428, Dara N. Crawford CBR, Listing by: BH&G R E Realty Connect. OneKey® MLS as distributed by MLS GRID
- $855,0004 bd2 ba2.2k sqft190 W Waukena Avenue, Oceanside, NY 11572For SaleMLS ID #1049735, Kaitlynn McCartney, Listing by: Compass Greater NY LLC. OneKey® MLS as distributed by MLS GRID
- $649,0002 bd1 ba1.9k sqft63 Avondale Street, Valley Stream, NY 11581For SaleMLS ID #1058935, Judy Hendrickson, Listing by: Douglas Elliman Real Estate. OneKey® MLS as distributed by MLS GRID
- $709,0004 bd2 ba2.1k sqft3499 Woodward Avenue, Wantagh, NY 11793For SaleMLS ID #1008154, Alexander Iaquinta, Listing by: Iaquinta Premier Properties. OneKey® MLS as distributed by MLS GRID
- $769,0003 bd2 ba2k sqft2080 Seamans Neck Road, Seaford, NY 11783For SaleMLS ID #1002172, Margaret D. Grub SRS, Listing by: Century 21 AA Realty. OneKey® MLS as distributed by MLS GRID
