Located in one of St. John's most prestigious and sought-after neighborhoods, 101 Waterford Bridge Road offers a rare opportunity to own a modern home nestled among majestic, mature trees. At just 19 years old, this property is a unique find in an area known for historic homes, offering contemporary comfort with classic neighborhood charm—all just a 2-minute walk from the gem of a school, St. Mary's Elementary. Large circular driveway easily parks 4 cars. Step inside to a beautiful foyer featuring soaring 18-foot ceilings, an impressive hardwood staircase, and double doors leading into a spacious front den/office. The main level boasts 10' ceiling height, a large formal living room and a generous dining room that offers great versatility as an adjoining family room off the kitchen. At the heart of the home is a huge kitchen with a center island and double patio doors opening onto a rear deck. Enjoy a tranquil, lovely fully fenced backyard that backs onto a vast greenbelt extending all the way to the Waterford River, with large windows throughout inviting in abundant natural light and lovely views. There is also a convenient main-floor half bath/ laundry area and an open side entrance. With 5 bedrooms and 4 bathrooms in total, there is space for everyone. The huge primary suite serves as a true sanctuary, complete with a spacious walk-in closet featuring custom built-in shelving and an ensuite with a soothing jacuzzi tub. The fully finished basement expands your living space even further, offering a huge rec room, 2 large additional bedrooms, a 4th bathroom with a stand-up shower, and plenty of extra storage space. A rare gem on Waterford Bridge Road combining space, modern quality, and great value. Book your private viewing today!!
For sale
C$779,000
101 Waterford Bridge Road, St. John's, NL A1E1C7
5beds
3,672sqft
Single Family Residence
Built in 2007
7,865 Square Feet Lot
$-- Zestimate®
C$212/sqft
C$-- HOA
What's special
Impressive hardwood staircaseOpen side entranceHuge rec room
- 8 hours
- 40
- 4
Zillow last checked:
Listing updated:
Listed by:
Claude Aucoin,
Royal LePage Vision Realty
Source: Newfoundland and Labrador AR,MLS®#: 1303484
Facts & features
Interior
Bedrooms & bathrooms
- Bedrooms: 5
- Bathrooms: 4
- Full bathrooms: 2
- 1/2 bathrooms: 2
Bedroom
- Level: Second
- Area: 180 Square Feet
- Dimensions: 15 x 12
Bedroom
- Level: Second
- Area: 161.25 Square Feet
- Dimensions: 15 x 10'9
Bedroom
- Level: Basement
- Area: 129.69 Square Feet
- Dimensions: 13'5 x 9'8
Bedroom
- Level: Basement
- Area: 118 Square Feet
- Dimensions: 12 x 9'10
Bathroom
- Level: Main
Bathroom
- Level: Second
Bathroom
- Level: Basement
Other
- Level: Second
- Area: 262 Square Feet
- Dimensions: 21'10 x 12
Den
- Level: Main
- Area: 124 Square Feet
- Dimensions: 12 x 10'4
Dining room
- Level: Main
- Area: 178 Square Feet
- Dimensions: 14' 10 x 12
Other
- Level: Second
Foyer
- Level: Main
- Area: 35 Square Feet
- Dimensions: 7 x 5
Kitchen
- Level: Main
- Area: 306.25 Square Feet
- Dimensions: 20'5 x 15
Laundry
- Level: Main
- Area: 24 Square Feet
- Dimensions: 6 x 4
Living room
- Level: Main
- Area: 235 Square Feet
- Dimensions: 19'7 x 12
Porch
- Level: Main
- Area: 32 Square Feet
- Dimensions: 8 x 4
Recreation room
- Level: Basement
- Area: 337.5 Square Feet
- Dimensions: 30 x 11'3
Utility room
- Level: Basement
- Area: 121.83 Square Feet
- Dimensions: 11'4 x 10'9
Heating
- Baseboard, Electric, Heat Exchanger Unit
Cooling
- Electric
Appliances
- Included: Dishwasher, Refrigerator, Microwave
Features
- Ensuite
- Flooring: Hardwood, Hardwood Stairs
- Basement: Full
Interior area
- Total structure area: 3,672
- Total interior livable area: 3,672 sqft
Property
Parking
- Parking features: None
- Has uncovered spaces: Yes
Features
- Patio & porch: Deck/Patio
Lot
- Size: 7,865 Square Feet
- Dimensions: 65 x 121
Details
- Zoning description: Res.
Construction
Type & style
- Home type: SingleFamily
- Property subtype: Single Family Residence
Materials
- Vinyl Siding
- Foundation: Concrete, Fully Developed
- Roof: Shingle - Asphalt
Condition
- Year built: 2007
Utilities & green energy
- Sewer: Public Sewer
- Water: Public
Community & HOA
Location
- Region: St Johns
Financial & listing details
- Price per square foot: C$212/sqft
- Annual tax amount: C$4,825
- Date on market: 9/24/2026
Price history
Price history is unavailable.
Public tax history
Tax history is unavailable.
Climate risks
Neighborhood: A1E
Nearby schools
GreatSchools rating
No schools nearby
We couldn't find any schools near this home.
Schools provided by the listing agent
- District: St. John's
Source: Newfoundland and Labrador AR. This data may not be complete. We recommend contacting the local school district to confirm school assignments for this home.
- C$429,9004 bd2 ba2.6k sqft31 Craigmillar Ave, St. John's, NL A1E1Z9Pending

- C$2,8002 bd2 ba1.1k sqft183 Topsail Rd #C, St. John's, NL A1E2B2For Sale
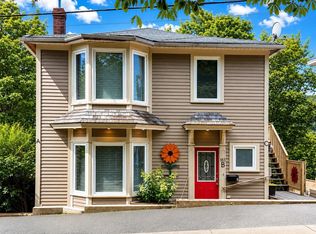
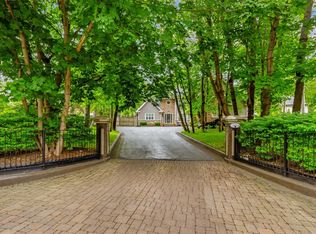
- C$1,895,0005 bd5 ba6k sqft140 1/2 Waterford Bridge Rd, St. John's, NL A1E1C9For Sale
- C$169,9002 bd1 ba830 sqft239 Craigmillar Ave #103, St. John's, NL A1E2A2For Sale

Similar homes
- C$750,0004 bd3 ba2.8k sqft48 Squires Avenue, St. John's, NL A1E1G1For Sale
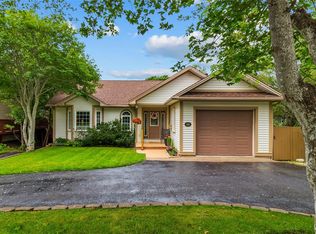 MLS ID #1303115, Corey Gorman, Royal LePage Atlantic Homestead. Newfoundland and Labrador AR
 - C$779,9004 bd3 ba2.8k sqft10 Russworthy Place, Torbay, NL A1K1J7For Sale
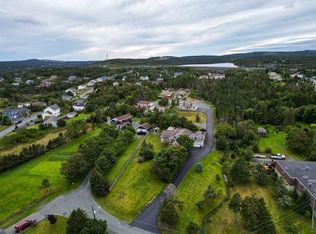 MLS ID #1303411, Stephanie Trask, Blue Chip Realty Inc.. Newfoundland and Labrador AR
 - C$797,7774 bd2 ba3.2k sqft8 Glenridge Crescent, St. John's, NL A1A1T5For Sale
 MLS ID #1301528, Andrew Gosse, Royal LePage Atlantic Homestead. Newfoundland and Labrador AR
 - C$899,0004 bd5 ba3.7k sqft111 Cheeseman Drive, St. John's, NL A1H0G8For Sale
 MLS ID #1303617, Justin Abbott, Royal LePage Vision Realty. Newfoundland and Labrador AR
