If you are looking for a home in a highly desirable neighborhood on a quiet cul-de-sac, look no further. This property offers the perfect balance of a sought-after location and a peaceful setting with exceptional living space and outdoor space situated on just under one acre of land, providing excellent privacy.
The main floor features an open kitchen and dining area that flows into a living room equipped with a gas fireplace. This level also includes a formal dining room, a half bath, and a versatile space suitable for a family room, office, or den.
The second floor offers three bedrooms and two full bathrooms, including a primary suite with a walk-in closet and private bath. For added convenience, the laundry area is also located on the second floor. Each bedroom is well-sized with spacious closet space. Additionally, there is a large finished basement ideal for recreation, exercise, or hobbies. The interior has been freshly painted and features new flooring. Exterior amenities include a large backyard, deck, pool, shed, paved driveway, and a two-car garage.
Don’t miss out on this prime home in one of the best locations in town. Schedule your showing today!
Pending
Price cut: $24.9K (7/13)
$475,000
101 Woodland Dr, Oneonta, NY 13820
3beds
2,016sqft
Single Family Residence
Built in 1990
0.73 Acres Lot
$-- Zestimate®
$236/sqft
$-- HOA
What's special
Quiet cul-de-sacFormal dining roomNew flooringLarge backyardThree bedroomsTwo-car garagePaved driveway
- 59 days |
- 96 |
- 0 |
Zillow last checked:
Listing updated:
Listed by:
Oneonta Realty, LLC 607-441-7312,
Christine Keto 607-287-8458
Source: NYSAMLSs,MLS#: R1692872 Originating MLS: Otsego-Delaware
Originating MLS: Otsego-DelawareFacts & features
Interior
Bedrooms & bathrooms
- Bedrooms: 3
- Bathrooms: 3
- Full bathrooms: 2
- 1/2 bathrooms: 1
- Main level bathrooms: 1
Heating
- Gas, Hot Water
Appliances
- Included: Dryer, Dishwasher, Gas Cooktop, Gas Water Heater, Refrigerator, Washer
- Laundry: Upper Level
Features
- Ceiling Fan(s), Separate/Formal Dining Room, Kitchen/Family Room Combo, Bath in Primary Bedroom
- Flooring: Carpet, Laminate, Varies, Vinyl
- Basement: Full,Finished
- Number of fireplaces: 1
Interior area
- Total structure area: 2,016
- Total interior livable area: 2,016 sqft
Property
Parking
- Total spaces: 2
- Parking features: Attached, Garage
- Attached garage spaces: 2
Features
- Levels: Two
- Stories: 2
- Patio & porch: Covered, Deck, Porch
- Exterior features: Blacktop Driveway, Deck, Pool
- Pool features: Above Ground
Lot
- Size: 0.73 Acres
- Dimensions: 50 x 305
- Features: Cul-De-Sac, Irregular Lot, Residential Lot
Details
- Additional structures: Shed(s), Storage
- Parcel number: 301.11122.00
- Special conditions: Standard
Construction
Type & style
- Home type: SingleFamily
- Architectural style: Colonial,Two Story
- Property subtype: Single Family Residence
Materials
- Vinyl Siding
- Foundation: Poured
Condition
- Resale
- Year built: 1990
Utilities & green energy
- Sewer: Septic Tank
- Water: Connected, Public
- Utilities for property: High Speed Internet Available, Water Connected
Community & HOA
Community
- Security: Radon Mitigation System
Location
- Region: Oneonta
Financial & listing details
- Price per square foot: $236/sqft
- Tax assessed value: $225,000
- Annual tax amount: $7,103
- Date on market: 6/22/2026
- Cumulative days on market: 57 days
- Listing terms: Cash,Conventional,FHA,VA Loan
Estimated market value
Not available
Estimated sales range
Not available
Not available
Price history
| Date | Event | Price |
|---|---|---|
| 7/24/2026 | Pending sale | $475,000$236/sqft |
Source:  NYSAMLSs #R1692872 Report a problem NYSAMLSs #R1692872 Report a problem | ||
| 7/13/2026 | Price change | $475,000-5%$236/sqft |
Source: NYSAMLSs #R1692872 Report a problem | ||
| 6/22/2026 | Listed for sale | $499,900+92.3%$248/sqft |
Source: NYSAMLSs #R1692872 Report a problem | ||
| 6/27/2007 | Sold | $260,000+86.4%$129/sqft |
Source: Public Record Report a problem | ||
| 7/20/1999 | Sold | $139,500$69/sqft |
Source: Public Record Report a problem | ||
Public tax history
| Year | Property taxes | Tax assessment |
|---|---|---|
| 2025 | -- | $225,000 |
| 2024 | -- | $225,000 |
| 2023 | -- | $225,000 |
| 2022 | -- | $225,000 |
| 2021 | -- | $225,000 |
| 2020 | -- | $225,000 |
| 2019 | -- | $225,000 |
| 2018 | -- | $225,000 |
| 2017 | $5,359 +202.3% | $225,000 |
| 2016 | $1,773 | $225,000 |
| 2015 | -- | $225,000 -4.1% |
| 2014 | -- | $234,700 |
| 2013 | -- | $234,700 |
| 2012 | -- | $234,700 |
| 2011 | -- | $234,700 +79% |
| 2010 | -- | $131,100 |
| 2009 | -- | $131,100 |
| 2008 | -- | $131,100 |
| 2007 | -- | $131,100 |
| 2006 | -- | $131,100 |
| 2005 | -- | $131,100 |
| 2004 | -- | $131,100 +0.4% |
| 2003 | -- | $130,600 |
| 2002 | -- | $130,600 |
| 2001 | -- | $130,600 |
Find assessor info on the county website
Monthly payment
Climate risks
Neighborhood: 13820
Nearby schools
GreatSchools rating
- 4/10Valleyview Elementary SchoolGrades: K-5Distance: 2.4 mi
- 3/10Oneonta Middle SchoolGrades: 6-8Distance: 2.9 mi
- 6/10Oneonta Senior High SchoolGrades: 9-12Distance: 2.9 mi
Schools provided by the listing agent
- District: Oneonta
Source: NYSAMLSs. This data may not be complete. We recommend contacting the local school district to confirm school assignments for this home.
- $270,3003 bd2 ba1.5k sqft268 County Highway 47, Oneonta, NY 13820Off Market
- $334,6003 bd3 ba1.8k sqft103 Woodland Dr, Oneonta, NY 13820Off Market
- $339,0003 bd2 ba1.7k sqft102 Woodland Dr, Oneonta, NY 13820Off Market
- $245,1002 bd1 ba1.3k sqft262 County Highway 47, Oneonta, NY 13820Off Market
- $45,7140.55 acresWoodland Dr, Oneonta, NY 13820Off Market
- $47,571-- bd-- ba-- sqftWoodland Dr, Oneonta, NY 13820Off Market
- $299,4003 bd1 ba1.8k sqft272 County Highway 47, Oneonta, NY 13820Off Market
- $357,1003 bd2 ba1.7k sqft104 Woodland Dr, Oneonta, NY 13820Off Market
A local agent can set up tours, give advice and negotiate with sellers.
Similar homes
- $350,0003 bd2 ba2.1k sqft148 Collins Dr, Oneonta, NY 13820For Sale
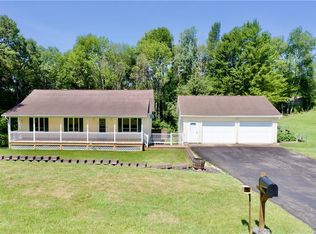
 MLS ID #R1697565, Tim Mullinnex, Listing by: Keller Williams Upstate NY Properties. NYSAMLSs
 - $599,9004 bd3 ba2.3k sqft135 Angel Dr, Oneonta, NY 13820For Sale
 MLS ID #R1700163, Jami J. Brown, Listing by: Keller Williams Upstate NY Properties. NYSAMLSs
 - $299,0003 bd2 ba1.9k sqft176 County Highway 47, Oneonta, NY 13820For Sale
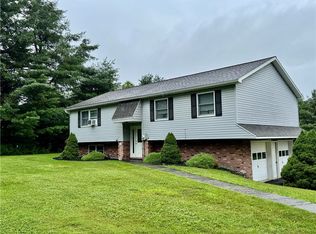 MLS ID #R1700827, Mary Rab, Listing by: Benson Agency Real Estate LLC. NYSAMLSs
 - $449,5003 bd2 ba1.8k sqft319 Hosier Rd, Oneonta, NY 13820New Construction
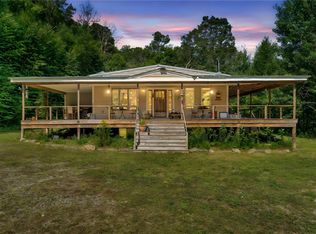 MLS ID #R1682661, Joy Giannicchi, Listing by: Keller Williams Upstate NY Properties. NYSAMLSs
 - $395,0004 bd3 ba2.2k sqft239 Peebles Hill Rd, Oneonta, NY 13820For SaleMLS ID #R1675610, Mary Rab, Listing by: Benson Agency Real Estate LLC. NYSAMLSs
- $399,0004 bd3 ba2.3k sqft82 West St, Oneonta, NY 13820For SaleMLS ID #R1696015, Leanne McCormack, Listing by: BlueSky Properties. NYSAMLSs
- $369,9003 bd2 ba1.7k sqft3 College Park Dr, Oneonta, NY 13820For SaleMLS ID #R1685994, Rodger B Moran, Listing by: Benson Agency Real Estate LLC. NYSAMLSs
- $549,7004 bd3 ba1.8k sqft138 Vito Molinari Rd, Oneonta, NY 13820For SaleMLS ID #R1701791, Michele M. Barry, Listing by: Cooperstown Brokers, LLC. NYSAMLSs
- $299,9003 bd2 ba1.6k sqft1329 Pumpkin Hollow Rd, Oneonta, NY 13820For SaleMLS ID #336551, Ty Fish, Listing by: HOWARD HANNA. GBMLS
- $360,0003 bd3 ba1.7k sqft3 Roberts Way, Oneonta, NY 13820For SaleMLS ID #R1707007, Kathy Hartman ABR, Listing by: Keller Williams Upstate NY Properties. NYSAMLSs
- $549,7004 bd3 ba1.4k sqft138 Vito Molinari Rd, Oneonta, NY 13820For SaleMLS ID #11915243, Michelle Barry, Listing by: COOPERSTOWN BROKERS LLC. NY State MLS
- $274,9004 bd3 ba2.1k sqft571 Southside Dr, Oneonta, NY 13820For SaleMLS ID #R1700452, Benjamin Holscher, Listing by: The Holscher Group. NYSAMLSs
- $359,9995 bd3 ba2.1k sqft69 Elm St, Oneonta, NY 13820For SaleMLS ID #R1672599, Corey Marikovics, Listing by: Oneonta Realty LLC. NYSAMLSs
- $465,0003 bd2 ba1.7k sqft1302 County Highway 44, Franklin, NY 13775For SaleMLS ID #R1690926, Christine Keto, Listing by: Oneonta Realty, LLC. NYSAMLSs
- $520,0003 bd2 ba2k sqft197 Lake Shore Dr N, Maryland, NY 12116For SaleMLS ID #R1696879, Stacey M. Frazier ABR, Listing by: Keller Williams Upstate NY Properties. NYSAMLSs
- $475,0003 bd3 ba2.1k sqft5180 County Highway 14, Treadwell, NY 13846For SaleMLS ID #R1673985, Kim M. Riera, Listing by: Keller Williams Upstate NY Properties. NYSAMLSs
- $309,0003 bd2 ba1.6k sqft18 Hazel St, Oneonta, NY 13820For SaleMLS ID #11797557, Patricia Bensen-ashley, Listing by: ASHLEY CONNOR REALTY. NY State MLS
- $460,0003 bd2 ba1.7k sqft284 Ridge Road, Hamden, NY 13782For Sale
 MLS ID #1031377, Kimberly Starks, Listing by: Howard Hanna Rand Realty. OneKey® MLS as distributed by MLS GRID
 - $469,0004 bd3 ba2.3k sqft10581 State Highway 357, Franklin, NY 13775For Sale By Owner
- $475,0004 bd3 ba2.3k sqft107 County Highway 33, Cooperstown, NY 13326For SaleMLS ID #S1660937, Brandon Mosher, Listing by: River Hills Properties LLC Lf. NYSAMLSs
