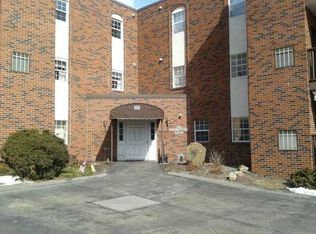
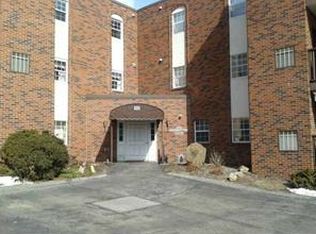
Welcome to this secured, smoke free, pet free condo, featuring beautifully updated 2-bedroom, 2 full baths, maintenance free living, and a tastefully decorated, spacious open-concept design. The bright and inviting living room flows seamlessly into the dining area and updated kitchen, creating the perfect space for everyday living and entertaining. The modern kitchen offers updated finishes and ample workspace, while the convenient laundry room adds to the home's functionality. The primary living area extends to a private balcony with Nature Stone flooring, providing a relaxing spot to enjoy your morning coffee or unwind after a long day. The master bedroom ensuite features a 5’x7’ walk-in closet. The 2nd bedroom features a large closet and is directly across from a full bathroom. With two comfortable bedrooms, updated baths, and a thoughtfully designed layout, this move-in-ready home combines style, comfort, and convenience. An elevator in the building eliminates the need to climb stairs to get to your unit.
Under contract
$169,900
101 Woodstone Ln APT 21, New Kensington, PA 15068
2beds
1,126sqft
Condominium
Built in 1984
-- sqft lot
$164,600 Zestimate®
$151/sqft
$290/mo HOA
What's special
Updated bathsThoughtfully designed layoutConvenient laundry room
- 60 days |
- 69 |
- 0 |
Zillow last checked:
Listing updated:
Listed by:
Linda Bell 724-335-4855,
COLLODI REALTY 724-335-4855
Source: WPMLS,MLS#: 1760985 Originating MLS: West Penn Multi-List
Originating MLS: West Penn Multi-ListFacts & features
Interior
Bedrooms & bathrooms
- Bedrooms: 2
- Bathrooms: 2
- Full bathrooms: 2
Primary bedroom
- Level: Main
- Dimensions: 11x17
Bedroom 2
- Level: Main
- Dimensions: 10x14
Dining room
- Level: Main
- Dimensions: 9x11
Kitchen
- Level: Main
- Dimensions: 9x14
Laundry
- Level: Main
- Dimensions: 7x7
Living room
- Level: Main
- Dimensions: 12x18
Heating
- Gas
Cooling
- Central Air
Appliances
- Included: Some Electric Appliances, Dryer, Dishwasher, Microwave, Refrigerator, Stove, Trash Compactor, Washer
Features
- Window Treatments
- Flooring: Laminate, Carpet
- Windows: Window Treatments
- Has basement: No
Interior area
- Total structure area: 1,126
- Total interior livable area: 1,126 sqft
Video & virtual tour
Property
Parking
- Total spaces: 1
- Parking features: Common
Lot
- Size: 1,193 Square Feet
- Dimensions: 0.0274
Construction
Type & style
- Home type: Condo
- Architectural style: Other
- Property subtype: Condominium
Materials
- Brick
Condition
- Resale
- Year built: 1984
Utilities & green energy
- Sewer: Public Sewer
- Water: Public
Community & HOA
HOA
- Has HOA: Yes
- HOA fee: $290 monthly
Location
- Region: New Kensington
Financial & listing details
- Price per square foot: $151/sqft
- Tax assessed value: $15,830
- Annual tax amount: $2,575
- Date on market: 6/21/2026
Estimated market value
$164,600
$156,000 - $173,000
$1,211/mo
Price history
| Date | Event | Price |
|---|---|---|
| 7/22/2026 | Pending sale | $169,900$151/sqft |
Source:  WPMLS #1760985 Report a problem WPMLS #1760985 Report a problem | ||
| 6/21/2026 | Listed for sale | $169,900+61.8%$151/sqft |
Source: WPMLS #1760985 Report a problem | ||
| 3/18/2019 | Sold | $105,000-4.5%$93/sqft |
Source: WPMLS #1350864 Report a problem | ||
| 10/22/2018 | Price change | $109,900-4.4%$98/sqft |
Source: Howard Hanna - Allegheny Valley #1350864 Report a problem | ||
| 7/22/2018 | Listed for sale | $114,900$102/sqft |
Source: HOWARD HANNA ALLEGHENY VALLEY OFFICE #1350864 Report a problem | ||
Public tax history
Tax history is unavailable.
Monthly payment
Est. payment
Payment breakdown
Explore the cost of this home by adjusting the details. Changes won't be saved.Climate risks
Neighborhood: 15068
Nearby schools
GreatSchools rating
- 4/10Roy A. Hunt Elementary SchoolGrades: 3-6Distance: 0.8 mi
- 2/10Valley Junior-Senior High SchoolGrades: 7-12Distance: 1.3 mi
- NAMartin SchoolGrades: PK-KDistance: 1.6 mi
Schools provided by the listing agent
- District: New Kensington/Arnold
Source: WPMLS. This data may not be complete. We recommend contacting the local school district to confirm school assignments for this home.
- $130,000-- bd-- ba-- sqft101 Woodstone Ln, New Kensington, PA 15068Sold
- $142,2002 bd2 ba-- sqft101 Woodstone Ln, New Kensington, PA 15068Off Market
- $148,0002 bd1 ba-- sqft101 Woodstone Ln APT 4, New Kensington, PA 15068Off Market
- $135,0002 bd0 ba-- sqft101 Woodstone Ln, New Kensington, PA 15068Sold
- $162,100-- bd-- ba-- sqft101 Woodstone Ln, New Kensington, PA 15068Off Market
- $142,8002 bd2 ba-- sqft101 Woodstone Ln, New Kensington, PA 15068Off Market
- $130,0002 bd2 ba-- sqft101 Woodstone Ln APT 18, New Kensington, PA 15068Sold
- $132,5002 bd2 ba-- sqft101 Woodstone Ln APT 22, New Kensington, PA 15068Off Market
- $150,5002 bd1 ba-- sqft101 Woodstone Ln, New Kensington, PA 15068Off Market
A local agent can set up tours, give advice and negotiate with sellers.
A local lender can help you make sure your offer is ready when you are.
Similar homes
- $179,0003 bd1 ba1.1k sqft175 7th Street Ext, New Kensington, PA 15068For Sale
 MLS ID #1757813, Karen Connor. WPMLS
 - $199,9003 bd2 ba1.4k sqft1735 Rebecca St, New Kensington, PA 15068For Sale
 MLS ID #1762917, Christopher Carr. WPMLS
 - $190,0003 bd1 ba1.2k sqft1253 10th Ave, Natrona Heights, PA 15065For Sale
 MLS ID #1767001, Sandra Johnson. WPMLS
 - $244,9003 bd3 ba1.3k sqft3367 Milligantown Rd, New Kensington, PA 15068For Sale
 MLS ID #1762175, Danielle Skowronski. WPMLS
 - $155,0004 bd1 ba1.4k sqft927 Roup Ave, Brackenridge, PA 15014For SaleMLS ID #1769542, Alicia Stanciu. WPMLS
- $174,9002 bd2 ba1.4k sqft641 Garfield St, Springdale, PA 15144For SaleMLS ID #1744507, Patti Garrigan. WPMLS
- $175,0003 bd2 ba1k sqft221 Poplar St, Monroeville, PA 15146For SaleMLS ID #1768897, Sawsan Obaidi. WPMLS
- $149,9003 bd2 ba1.5k sqft528 E 8th Ave, Tarentum, PA 15084For SaleMLS ID #1750215, Paul Kostick. WPMLS
- $159,9002 bd2 ba1.1k sqft605 Calais Dr APT 101, Pittsburgh, PA 15237For SaleMLS ID #1748494, Kristina Waltman. WPMLS
- $135,0003 bd1 ba1.1k sqft807 Hazlett Ave, Brackenridge, PA 15014For SaleMLS ID #1749684, Julian Hidalgo. WPMLS
- $169,9003 bd2 ba1.2k sqft6 Hemlock St W, Bairdford, PA 15006For SaleMLS ID #1760518, Michael Netzel. WPMLS
- $208,0002 bd2 ba1.1k sqft304 Spring Run Dr, Monroeville, PA 15146For SaleMLS ID #1766855, Sean Carney. WPMLS
- $195,0002 bd2 ba1.3k sqft7509 Penn Bridge Ct, Pittsburgh, PA 15221For SaleMLS ID #1760434, John Marzullo. WPMLS
- $171,5003 bd2 ba1.5k sqft216 Shenandoah Dr, Pittsburgh, PA 15235For SaleMLS ID #1767730, Tina Nobers. WPMLS
- $169,9003 bd2 ba1.2k sqft159 Washington St, Freeport, PA 16229For SaleMLS ID #1752132, Charles Swidzinski. WPMLS
- $189,9003 bd2 ba1.2k sqft331 Clavale Dr, North Versailles, PA 15137For SaleMLS ID #1769922, Mary Sivrich. WPMLS
- $222,0002 bd2 ba1.3k sqft1249 Saxonburg Blvd, Glenshaw, PA 15116For SaleMLS ID #1770275, Isabella Bretz. WPMLS
- $149,9003 bd2 ba1.1k sqft119 Preston Dr, Braddock, PA 15104For SaleMLS ID #1767078, Ray Harris. WPMLS
- $190,0003 bd1 ba1.5k sqft3079 Mount Troy Rd, Pittsburgh, PA 15212For SaleMLS ID #1768503, Michael Pohlot. WPMLS
- $169,9002 bd1 ba1k sqft3829 Inland Ave, West Mifflin, PA 15122For SaleMLS ID #1768053, Christopher Angelo. WPMLS
