Your own private Idaho! Less than five miles from Potlatch, with miles and miles of scenic views, this custom barn-style home built in 2023 brings together country character and an inviting open floor plan. The central living area with spacious living, electric log, dining, and a gourmet kitchen to write home about! The bright white kitchen features white appliances with copper-accent handles, a glass-top range with double ovens, and a generous hood fan. Granite countertops upon abundant cabinetry and an island with a prep sink. Large windows for natural light. Open timber staircases lead to two lofts offering even more space. Large bedrooms on either side of the main living area feature Jack-and-Jill full baths. The primary suite includes a walk-in closet, sitting room, and large step-in shower. Two single-car garages and plentiful storage add everyday practicality. Outside, white board-and-batten siding, metal roofing, and natural wood accents frame the front gable. Oversized windows above the recessed, wood-lined entry and classic barn-style lighting complete the welcoming exterior. Cleared acreage surrounding the home opens to 360-degree views of Idaho hills and timber. There’s room to explore your vision for livestock, hobby farming, gardening, additional buildings, or simply enjoying the open space. Timbered edges provide habitat for abundant wildlife, beautiful setting.
Active
$999,999
1010 Bruce Ln, Potlatch, ID 83855
4beds
3baths
3,445sqft
Single Family Residence
Built in 2023
14.25 Acres Lot
$980,900 Zestimate®
$290/sqft
$-- HOA
What's special
Inviting open floor planClassic barn-style lightingFront gableTwo single-car garagesWhite board-and-batten sidingBeautiful settingPlentiful storage
- 12 days
- 1,517
- 137
Likely to sell faster than
Zillow last checked:
Listing updated:
Listed by:
Patti Green-kent Cell:509-595-3740,
Coldwell Banker Tomlinson Associates
Source: IMLS,MLS#: 99005638
Facts & features
Interior
Bedrooms & bathrooms
- Bedrooms: 4
- Bathrooms: 3
- Main level bathrooms: 3
- Main level bedrooms: 4
Primary bedroom
- Level: Main
Bedroom 2
- Level: Main
Bedroom 3
- Level: Main
Bedroom 4
- Level: Main
Kitchen
- Level: Main
Heating
- Electric, Forced Air
Cooling
- Central Air
Appliances
- Included: Gas Water Heater, Dishwasher, Disposal, Double Oven, Oven/Range Built-In, Dryer
Features
- Bed-Master Main Level, Great Room, Walk-In Closet(s), Loft, Walk In Shower, Kitchen Island, Granite Counters, Number of Baths Main Level: 3
- Has basement: No
- Number of fireplaces: 1
- Fireplace features: One, Insert
Interior area
- Total structure area: 3,445
- Total interior livable area: 3,445 sqft
- Finished area above ground: 3,445
- Finished area below ground: 0
Property
Parking
- Total spaces: 2
- Parking features: Attached
- Attached garage spaces: 2
Features
- Levels: Single w/ Upstairs Bonus Room
- Patio & porch: Covered Patio/Deck
- Has view: Yes
Lot
- Size: 14.25 Acres
- Dimensions: ~935 x ~682
- Features: 10 - 19.9 Acres, Views, Wooded
Details
- Parcel number: RP41N04W303450
Construction
Type & style
- Home type: SingleFamily
- Property subtype: Single Family Residence
Materials
- Wood Siding
- Roof: Metal
Condition
- Year built: 2023
Utilities & green energy
- Sewer: Septic Tank
- Water: Well
- Utilities for property: Broadband Internet
Community & HOA
Location
- Region: Potlatch
Financial & listing details
- Price per square foot: $290/sqft
- Tax assessed value: $726,854
- Annual tax amount: $4,095
- Date on market: 11/5/2026
- Listing terms: Cash,Conventional,VA Loan
- Ownership: Fee Simple
Estimated market value
$980,900
$932,000 - $1.03M
$2,993/mo
Price history
Price history is unavailable.
Public tax history
| Year | Property taxes | Tax assessment |
|---|---|---|
| 2024 | $4,281 +190.6% | $726,854 +274.5% |
| 2023 | $1,473 +1760.9% | $194,100 +2891.7% |
| 2022 | $79 | $6,488 |
Find assessor info on the county website
Monthly payment
Est. payment
Payment breakdown
Explore the cost of this home by adjusting the details. Changes won't be saved.Climate risks
Neighborhood: 83855
Nearby schools
Schools provided by the listing agent
- Elementary: Potlatch
- Middle: Potlatch Jr/Sr High
- High: Potlatch Jr/Sr High
- District: Potlatch
Source: IMLS. This data may not be complete. We recommend contacting the local school district to confirm school assignments for this home.
Similar homes
- $695,0005 bd4 ba3k sqft1277 Kennedy Ford Rd, Potlatch, ID 83855Active
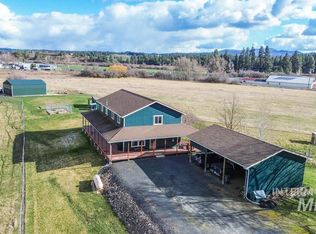 MLS ID #99005138, Dawson Dugger, Coldwell Banker Tomlinson Associates. IMLS
- $799,9002 bd2 ba1.9k sqft1076 Headrick Rd, Potlatch, ID 83855Active
 MLS ID #99004949, Dan Hernandez, Mountain Realty. IMLS
- $599,0004 bd3 ba2.1k sqft1032 Duffield Flat Rd, Potlatch, ID 83855Active
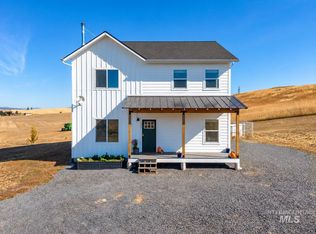 MLS ID #99003084, Jay Ensz, Latah Realty, LLC. IMLS
- $1,175,0004 bd4 ba3.9k sqft1019 Nearing Rd, Moscow, ID 83843Active
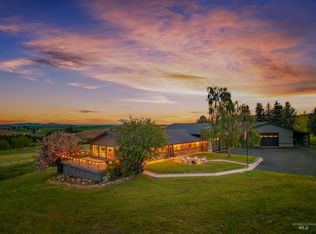 MLS ID #98987265, Ellie Helbling, Latah Realty, LLC. IMLS
- $575,0004 bd3 ba3.9k sqft1001 N River Rd, Palouse, WA 99161For Sale
 MLS ID #296173, Robert Stout, Realty One Group Eclipse. PACMLS as distributed by MLS GRID
- $1,000,0004 bd5 ba4.2k sqft810 SW Windy Point Ct, Pullman, WA 99163For SaleMLS ID #291196, Chris Clark, Windermere Lewiston. PACMLS as distributed by MLS GRID
- $995,0004 bd4 ba4.1k sqft620 SE Edge Knoll Dr, Pullman, WA 99163For SaleMLS ID #296353, Jennifer Markuson, Woodbridge Real Estate. PACMLS as distributed by MLS GRID
- $694,5003 bd2 ba2.9k sqft10954 State Route 27, Palouse, WA 99161For SaleMLS ID #297280, Ashley Alred, Coldwell Banker Tomlinson Associates. PACMLS as distributed by MLS GRID
- $599,0004 bd4 ba2.5k sqft2201 Kitzmiller Rd, Pullman, WA 99163For SaleMLS ID #294035, J. Craig Lester, RE/MAX Home and Land. PACMLS as distributed by MLS GRID
