Welcome to 1010 E Belgravia Dr., a charming 2-bedroom, 1-bath home in a desirable Pearland location! This home features a spacious backyard with plenty of room to relax, entertain, and enjoy time with family and friends both indoors and out. Important updates have already been completed, including an HVAC system approximately 3 years old, a replaced electrical panel approximately 3 years old, and replacement windows. Foundation work has also been completed and includes a transferable warranty for added peace of mind. The home is ready for someone to bring their personal touch and make it their own. With some cosmetic updates and creativity, this property offers a great opportunity to build equity while creating a home that reflects your personal style. Conveniently located with easy access to HWY 288, Downtown Houston, the Texas Medical Center, shopping, dining, and everyday conveniences. Whether you're a first-time buyer, investor, or looking for a home with potential, this is it!
Pending
$175,000
1010 E Belgravia Dr, Pearland, TX 77584
2beds
1,018sqft
Single Family Residence
Built in 1982
6,825 Square Feet Lot
$172,200 Zestimate®
$172/sqft
$18/mo HOA
What's special
Replacement windows
- 19 days
- 1,070
- 93
Likely to sell faster than
Zillow last checked:
Listing updated:
Listed by:
Norman Frenk TREC #0429195 713-818-0829,
Better Homes and Gardens Real Estate Gary Greene - Bay Area,
Bianca Gaines TREC #0792537 346-318-5457,
Better Homes and Gardens Real Estate Gary Greene - Bay Area
Source: HAR,MLS#: 69699050
Facts & features
Interior
Bedrooms & bathrooms
- Bedrooms: 2
- Bathrooms: 1
- Full bathrooms: 1
Rooms
- Room types: Family Room, Utility Room
Primary bedroom
- Level: First
- Area: 224
- Dimensions: 16x14
Bedroom
- Level: First
- Area: 154
- Dimensions: 11x14
Dining room
- Level: First
- Area: 110
- Dimensions: 11x10
Kitchen
- Level: First
- Area: 135
- Dimensions: 9x15
Living room
- Level: First
- Area: 320
- Dimensions: 16x20
Utility room
- Level: First
- Area: 42
- Dimensions: 6x7
Heating
- Natural Gas
Cooling
- Electric
Appliances
- Included: Disposal, Gas Oven, Microwave, Dishwasher
- Laundry: Electric Dryer Hookup, Washer Hookup
Features
- All Bedrooms Down
- Flooring: Laminate, Stone
- Windows: Insulated/Low-E windows
- Number of fireplaces: 1
- Fireplace features: Gas Log, Wood Burning
Interior area
- Total structure area: 1,018
- Total interior livable area: 1,018 sqft
Property
Parking
- Total spaces: 1
- Parking features: Attached
- Attached garage spaces: 1
Features
- Stories: 1
- Patio & porch: Patio/Deck
- Fencing: Full
Lot
- Size: 6,825 Square Feet
- Features: Subdivided, 0 Up To 1/4 Acre
Details
- Additional structures: Shed(s)
- Parcel number: 76890215000
Construction
Type & style
- Home type: SingleFamily
- Architectural style: Traditional
- Property subtype: Single Family Residence
Materials
- Brick, Wood Siding
- Foundation: Slab
- Roof: Composition
Condition
- New construction: No
- Year built: 1982
Utilities & green energy
- Sewer: Public Sewer
- Water: Public
Community & HOA
Community
- Subdivision: Southdown Sub
HOA
- Has HOA: Yes
- Amenities included: Pool
- HOA fee: $220 annually
Location
- Region: Pearland
Financial & listing details
- Price per square foot: $172/sqft
- Tax assessed value: $193,820
- Annual tax amount: $4,241
- Date on market: 8/9/2026
- Listing terms: Cash,Conventional
- Ownership: Full Ownership
- Road surface type: Asphalt
Estimated market value
$172,200
$164,000 - $181,000
$1,776/mo
Price history
| Date | Event | Price |
|---|---|---|
| 8/22/2026 | Pending sale | $175,000$172/sqft |
Source:  HAR #69699050 Report a problem HAR #69699050 Report a problem | ||
| 8/9/2026 | Listed for sale | $175,000+53.5%$172/sqft |
Source: HAR #69699050 Report a problem | ||
| 6/11/2008 | Listing removed | $114,000$112/sqft |
Source: Homes & Land #6432986 Report a problem | ||
| 5/23/2008 | Listed for sale | $114,000$112/sqft |
Source: Homes & Land #6432986 Report a problem | ||
Public tax history
| Year | Property taxes | Tax assessment |
|---|---|---|
| 2025 | $2,447 -7.1% | $193,820 +7.3% |
| 2024 | $2,633 +12.7% | $180,710 +10% |
| 2023 | $2,337 -19.3% | $164,282 +10% |
| 2022 | $2,896 -2.1% | $149,347 +10% |
| 2021 | $2,958 | $135,770 +7.6% |
| 2020 | -- | $126,170 +10% |
| 2019 | $2,578 +16% | $114,700 +2.6% |
| 2018 | $2,223 | $111,770 +2.3% |
| 2017 | $2,223 +15.2% | $109,270 +2.4% |
| 2016 | $1,930 | $106,680 +26.9% |
| 2015 | $1,930 | $84,050 +2.2% |
| 2014 | $1,930 | $82,230 +1.4% |
| 2012 | -- | $81,110 +1.5% |
| 2011 | -- | $79,910 |
| 2010 | -- | $79,910 |
| 2009 | -- | $79,910 |
| 2008 | -- | $79,910 -0.9% |
| 2006 | -- | $80,640 +3% |
| 2005 | -- | $78,260 +3.8% |
| 2004 | -- | $75,360 -7.2% |
| 2003 | -- | $81,220 +10.2% |
| 2002 | -- | $73,720 +6.5% |
| 2001 | -- | $69,190 |
Find assessor info on the county website
Monthly payment
Est. payment
Payment breakdown
Explore the cost of this home by adjusting the details. Changes won't be saved.Climate risks
Neighborhood: Southdown
Nearby schools
Schools provided by the listing agent
- Elementary: Challenger Elementary School
- Middle: Berry Miller Junior High School
- High: Glenda Dawson High School
Source: HAR. This data may not be complete. We recommend contacting the local school district to confirm school assignments for this home.
Similar homes
- $180,5004 bd2 ba1.2k sqft5139 Kilkenny Dr, Houston, TX 77048For Sale
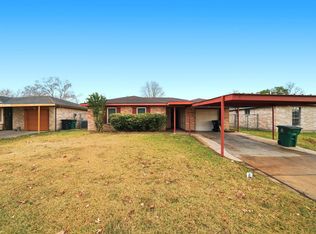 MLS ID #41065767, David Garcia, Mainstay Brokerage, LLC. HAR
 - $189,9003 bd2 ba1k sqft1549 Nichole Woods Dr, Houston, TX 77047For Sale
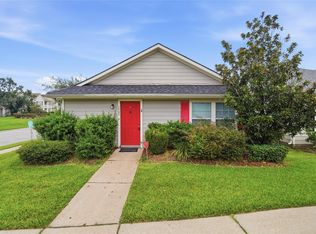 MLS ID #35581062, Stephen Metarelis, Offerpad Brokerage, LLC. HAR
 - $160,0004 bd2 ba1.2k sqft3031 Groton Dr, Houston, TX 77051For Sale
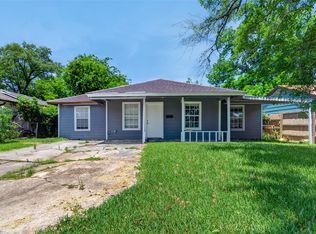 MLS ID #76989644, Brook Wilson, FYI Realty - Katy. HAR
 - $160,7283 bd1 ba1.1k sqft4123 Friar Point Rd, Houston, TX 77047For Sale
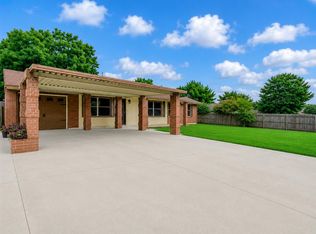 MLS ID #60143602, Toni Leday, HomeSmart. HAR
