Seller willing to offer a Contract for Deed or some sort of seller financing! Ask for details! Stunning 2-Story Home. Perfect for family living or a VRBO retreat! Beautifully maintained 4-bed, 3-bath home offering an inviting layout designed for comfort and entertainment. Step inside to a grand foyer that leads to an open and light-filled living room, complete with large windows and a cozy fireplace. The chef’s dream kitchen features gorgeous maple cabinetry and floors, granite countertops, and ample space for cooking and gathering. The main floor also boasts a bedroom, ¾ bath and dining area. Upstairs, you’ll find two generous bedrooms—both with walk-in closets—as well as a full bath and laundry room. The expansive primary suite is a true retreat, featuring a walk-in closet, luxurious en-suite bath with a walk-in tile shower and soaking tub. A standout feature of this home is the fully enclosed three-season room, complete with a hot tub, dry bar, and plenty of space for entertaining year-round. The oversized 1,204 sq. ft. garage provides ample room for vehicles, storage, and workspace. This home is truly a must-see!
For sale
Price cut: $25K (8/16)
$774,000
1010 May Ln, Yankton, SD 57078
4beds
5,468sqft
Single Family Residence
Built in 2007
0.92 Acres Lot
$725,200 Zestimate®
$142/sqft
$-- HOA
What's special
Cozy fireplaceDining areaGranite countertopsFully enclosed three-season roomGrand foyerLarge windowsExpansive primary suite
- 550 days
- 284
- 9
Zillow last checked:
Listing updated:
Listed by:
Lisa Williams,
Vision Real Estate Services
Source: Meridian AOR,MLS#: 116670
Facts & features
Interior
Bedrooms & bathrooms
- Bedrooms: 4
- Bathrooms: 3
- Full bathrooms: 2
- 3/4 bathrooms: 1
Heating
- Combination, Forced Air, Heat Pump
Cooling
- Heat Pump
Features
- Basement: Full,Partially Finished
- Number of fireplaces: 1
- Fireplace features: Gas
Interior area
- Total structure area: 5,468
- Total interior livable area: 5,468 sqft
- Finished area above ground: 4,313
- Finished area below ground: 1,155
Video & virtual tour
Property
Parking
- Total spaces: 3
- Parking features: 3 Car, Attached
- Attached garage spaces: 3
Features
- Levels: Two
Lot
- Size: 0.92 Acres
Details
- Parcel number: 09015600202
Construction
Type & style
- Home type: SingleFamily
- Property subtype: Single Family Residence
Materials
- Cement Board, Stone
- Roof: Asphalt
Condition
- Year built: 2007
Utilities & green energy
- Gas: Propane-Leased
- Sewer: Septic Tank
- Water: Rural
Community & HOA
Location
- Region: Yankton
Financial & listing details
- Price per square foot: $142/sqft
- Tax assessed value: $681,700
- Annual tax amount: $7,259
- Date on market: 4/6/2025
- Inclusions: Stove, Refrigerator, Dishwasher, Microwave, Washer/Dryer, Wine Fridge In 3 Season Room, Hot Tub, Water Softener (Owned), Security System (Monitors Fire, Smoke, Heat And Carbon Monoxide), Window Coverings, All Attached Fixtures, Work Bench & Metal Toolboxes In Garage, Garage Door Openers W/Remotes
- Exclusions: A Couple Of Fire Extinguishers, The Descaling Device On The Water Pipe.
- Electric utility on property: Yes
Estimated market value
$725,200
$689,000 - $761,000
$3,590/mo
Price history
| Date | Event | Price |
|---|---|---|
| 8/16/2026 | Price change | $774,000-3.1%$142/sqft |
Source:  Meridian AOR #116670 Report a problem Meridian AOR #116670 Report a problem | ||
| 6/18/2026 | Price change | $799,000-1.2%$146/sqft |
Source: Meridian AOR #116670 Report a problem | ||
| 5/15/2026 | Price change | $809,000-3.7%$148/sqft |
Source: Meridian AOR #116670 Report a problem | ||
| 1/5/2026 | Price change | $839,900-1.2%$154/sqft |
Source: Meridian AOR #116670 Report a problem | ||
| 11/9/2025 | Price change | $849,900-4%$155/sqft |
Source: Meridian AOR #116670 Report a problem | ||
| 8/4/2025 | Price change | $884,900-5.9%$162/sqft |
Source: Meridian AOR #116670 Report a problem | ||
| 4/6/2025 | Listed for sale | $939,900+2547.6%$172/sqft |
Source: Meridian AOR #116670 Report a problem | ||
| 8/16/2006 | Sold | $35,500$6/sqft |
Source: Public Record Report a problem | ||
Public tax history
| Year | Property taxes | Tax assessment |
|---|---|---|
| 2025 | $6,931 | $681,700 +22.5% |
| 2024 | -- | $556,400 +9.1% |
| 2023 | -- | $509,800 +13.6% |
| 2022 | -- | $448,900 |
| 2021 | -- | $448,900 +4.7% |
| 2020 | -- | $428,900 |
| 2019 | -- | $428,900 |
| 2018 | -- | $428,900 -6.5% |
| 2017 | -- | $458,500 |
| 2016 | -- | $458,500 |
| 2015 | -- | $458,500 |
| 2014 | -- | $458,500 |
| 2013 | -- | $458,500 +10.8% |
| 2010 | -- | $413,700 |
Find assessor info on the county website
Monthly payment
Est. payment
Payment breakdown
Explore the cost of this home by adjusting the details. Changes won't be saved.Climate risks
Neighborhood: 57078
Similar homes
- $899,9006 bd5 ba5.3k sqft300 Calumet Cir, Yankton, SD 57078For Sale
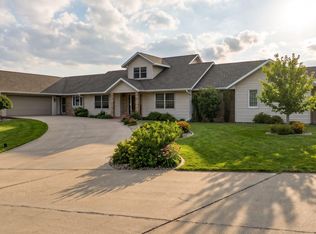 MLS ID #117333, Mason Schramm. Meridian AOR
 - $879,9004 bd3 ba4k sqft31003 Sundance Rdg, Yankton, SD 57078For Sale

 MLS ID #22606379, Brandon P Martens. Realtor Association of the Sioux Empire
 - $975,0004 bd4 ba4.3k sqft116 Drake Cir, Yankton, SD 57078For Sale
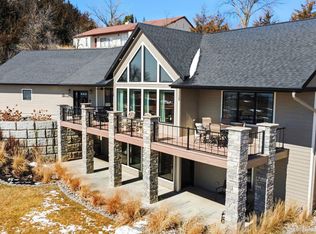
 MLS ID #832191, Todd Uhlinger, The Move Group. Northwest Iowa Regional BOR
 - $589,0006 bd3 ba3.7k sqft112 Spring Meadow Rd, Yankton, SD 57078For Sale
 MLS ID #117618, Lisa Williams. Meridian AOR
 - $450,0004 bd3 ba3.6k sqft703 W Iowa St, Crofton, NE 68730For Sale
 MLS ID #22621514, Staci Mueller, BHHS Ambassador Real Estate. GPRMLS
