Experience a rare combination of breathtaking views, privacy and space at this custom-built home situated on 6.5 acres in the Sundance Ridge development near Lewis & Clark Lake. Offering over 4,000 sq. ft., this impressive 4-bedroom, 3-bath home welcomes you with a dramatic great room featuring soaring 22-foot ceilings and expansive views that make the surrounding landscape part of the home. The thoughtful bedroom layout provides space and privacy for family and guests, while three bathrooms make everyday living and entertaining effortless. The primary suite offers a private retreat with its own bath, while additional bedrooms provide flexibility for guests, an office or hobby space. Designed with zero-entry accessibility, the home offers comfortable everyday living along with plenty of room to gather and entertain. Step outside to enjoy the peaceful setting, abundant wildlife, professionally landscaped grounds and a wrap around covered trex deck that is perfect for taking in the scenery and enjoying everything this incredible location has to offer. An oversized heated and insulated 4-car garage provides exceptional space for vehicles, lake toys and storage, while the RV pad with electricity adds even more flexibility. Located just approximately three miles from Lewis & Clark Marina, this property delivers the acreage and privacy of country living with easy access to one of South Dakota's premier recreational destinations. On top of it all of this the entire home is insulated with spray foam for added efficency. This isn't simply a home, it's a setting you'll want to experience for yourself.
For sale
Price cut: $70.1K (8/18)
$929,900
31003 Sundance Rdg, Yankton, SD 57078
4beds
4,020sqft
Single Family Residence
Built in 2017
6.48 Acres Lot
$-- Zestimate®
$231/sqft
$-- HOA
What's special
- 25 days
- 805
- 17
Zillow last checked:
Listing updated:
Listed by:
Brandon P Martens Cell:605-261-9673,
Better Homes and Gardens Real Estate Beyond 605-275-4663
Source: Realtor Association of the Sioux Empire,MLS#: 22606379
Facts & features
Interior
Bedrooms & bathrooms
- Bedrooms: 4
- Bathrooms: 3
- Full bathrooms: 1
- 3/4 bathrooms: 2
- Main level bedrooms: 2
Primary bedroom
- Level: Main
- Area: 221
- Dimensions: 13 x 17
Bedroom 2
- Level: Main
- Area: 156
- Dimensions: 12 x 13
Bedroom 3
- Level: Basement
- Area: 256
- Dimensions: 16 x 16
Bedroom 4
- Description: LOFT
- Level: Upper
- Area: 754
- Dimensions: 29 x 26
Dining room
- Level: Main
- Area: 108
- Dimensions: 9 x 12
Family room
- Level: Basement
- Area: 1088
- Dimensions: 32 x 34
Kitchen
- Level: Main
- Area: 132
- Dimensions: 11 x 12
Living room
- Level: Main
- Area: 528
- Dimensions: 22 x 24
Heating
- Propane
Cooling
- Central Air
Appliances
- Included: Electric Range, Microwave, Dishwasher, Refrigerator, Washer, Dryer
Features
- Main Floor Laundry, Master Bath, Vaulted Ceiling(s)
- Flooring: Carpet, Tile, Wood
- Basement: Full
Interior area
- Total interior livable area: 4,020 sqft
- Finished area above ground: 2,618
- Finished area below ground: 1,402
Video & virtual tour
Property
Parking
- Total spaces: 4
- Parking features: Gravel
- Garage spaces: 4
Features
- Levels: One and One Half
- Patio & porch: Deck, Front Porch
Lot
- Size: 6.48 Acres
- Features: Walk-Out
Details
- Additional structures: RV/Boat Storage
- Parcel number: 13.012.250.170
Construction
Type & style
- Home type: SingleFamily
- Property subtype: Single Family Residence
Materials
- Hard Board
- Roof: Metal
Condition
- Year built: 2017
Utilities & green energy
- Sewer: Septic Tank
- Water: Rural Water
Community & HOA
Community
- Subdivision: Temporary Check Back
HOA
- Has HOA: No
- Amenities included: Road Maint
Location
- Region: Yankton
Financial & listing details
- Price per square foot: $231/sqft
- Tax assessed value: $451,800
- Annual tax amount: $7,443
- Date on market: 8/18/2026
- Road surface type: Gravel
Estimated market value
Not available
Estimated sales range
Not available
Not available
Price history
| Date | Event | Price |
|---|---|---|
| 8/18/2026 | Price change | $929,900-7%$231/sqft |
Source:  Realtor Association of the Sioux Empire #22606379 Report a problem Realtor Association of the Sioux Empire #22606379 Report a problem | ||
| 2/24/2026 | Listed for sale | $999,999$249/sqft |
Source: Owner Report a problem | ||
| 10/29/2025 | Listing removed | $999,999$249/sqft |
Source:  Meridian AOR #116740 Report a problem Meridian AOR #116740 Report a problem | ||
| 6/16/2025 | Price change | $999,999-16.7%$249/sqft |
Source: Meridian AOR #116740 Report a problem | ||
| 5/8/2025 | Listed for sale | $1,200,000$299/sqft |
Source: Meridian AOR #116740 Report a problem | ||
Public tax history
| Year | Property taxes | Tax assessment |
|---|---|---|
| 2025 | $7,318 | $451,800 +13.1% |
| 2024 | -- | $399,400 +3.7% |
| 2023 | -- | $385,000 +68.9% |
| 2022 | -- | $227,900 +159.3% |
| 2021 | -- | $87,900 |
Find assessor info on the county website
Monthly payment
Est. payment
Payment breakdown
Explore the cost of this home by adjusting the details. Changes won't be saved.Climate risks
Neighborhood: 57078
Nearby schools
Schools provided by the listing agent
- Elementary: Lincoln Elementary Yankton 63-3
- Middle: Yankton MS
- High: Yankton HS
- District: Yankton
Source: Realtor Association of the Sioux Empire. This data may not be complete. We recommend contacting the local school district to confirm school assignments for this home.
Similar homes
- $925,0006 bd5 ba5.3k sqft300 Calumet Cir, Yankton, SD 57078For Sale
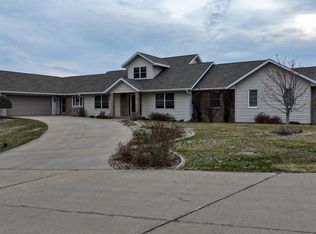 MLS ID #117333, Mason Schramm. Meridian AOR
 - $795,0003 bd3 ba2.4k sqft167 Sherwood Dr, Yankton, SD 57078For Sale
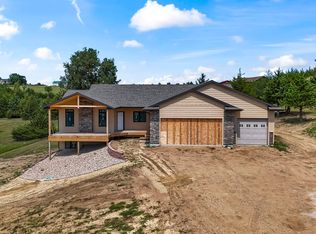 MLS ID #117598, Deb Specht. Meridian AOR
 - $825,0004 bd4 ba4.4k sqft809 Rylee Way, Yankton, SD 57078For Sale
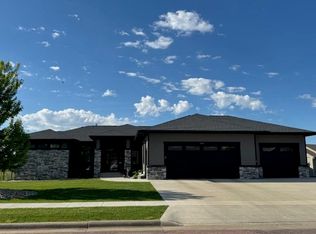 MLS ID #116694, Lisa Anderson. Meridian AOR
 - $774,0004 bd3 ba5.4k sqft1010 May Ln, Yankton, SD 57078For Sale
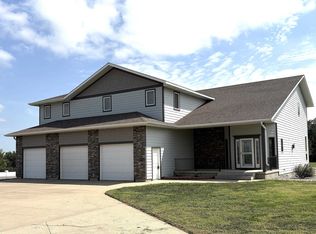 MLS ID #116670, Lisa Williams. Meridian AOR
 - $480,0004 bd3 ba3.6k sqft703 W Iowa St, Crofton, NE 68730For Sale
 MLS ID #22621514, Staci Mueller, BHHS Ambassador Real Estate. GPRMLS
 - $675,0005 bd3 ba2.8k sqft30552 417th Ave, Tyndall, SD 57066For Sale
 MLS ID #26-361, Cheryl Weeman, Mitchell Realty LLC. Mitchell BOR
