Cul-de-Sac Home with Pool, Spa & 3-Car Garage Near the 60 and 10 Freeways!
Welcome to this 4-bedroom, 2-bathroom home in Ontario, California, set on a cul-de-sac with approximately 1,540 square feet of living space and an outdoor setup that makes the most of Southern California weather.
The backyard is the centerpiece. A sparkling pool and in-ground spa anchor the space, and a fireplace adds a gathering spot for cooler evenings. A back patio extends your living area outdoors, with room for a dining set, lounge seating, or weekend get-togethers. The yard is private and well suited to entertaining.
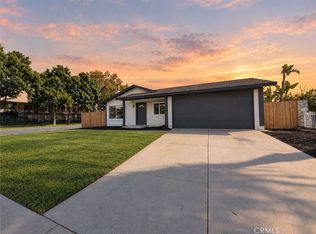
The front yard is landscaped and adds curb appeal, and the cul-de-sac location gives the home a distinct street presence. The attached 3-car garage offers generous space for vehicles, storage, tools, or a workshop.
Inside, the floor plan offers four bedrooms and two bathrooms in a spacious layout. The home’s location near the 60 and 10 freeways provides convenient access to Southern California’s major routes, along with nearby shopping, dining, and services.
For sale
Listed by: 1 Vision Real Estate • Michael Sierra • Contact: Michaels1355@gmail.com
$730,000
1010 W Maple Ct, Ontario, CA 91762
4beds
1,540sqft
Single Family Residence
Built in 1977
7,800 Square Feet Lot
$725,100 Zestimate®
$474/sqft
$-- HOA
What's special
- 1 day
- 47
- 10
Zillow last checked:
Listing updated:
Listed by:
Michael Sierra DRE #02155127 Michaels1355@gmail.com,
1 Vision Real Estate
Source: CRMLS,MLS#: IG26223646 Originating MLS: California Regional MLS
Originating MLS: California Regional MLSFacts & features
Interior
Bedrooms & bathrooms
- Bedrooms: 4
- Bathrooms: 2
- Full bathrooms: 2
- Main level bathrooms: 2
- Main level bedrooms: 4
Rooms
- Room types: Bedroom, Kitchen, Living Room, Primary Bathroom, Primary Bedroom
Primary bedroom
- Features: Main Level Primary
Bedroom
- Features: All Bedrooms Down
Bathroom
- Features: Bathtub
Heating
- Central
Cooling
- Central Air
Appliances
- Included: Refrigerator
- Laundry: In Garage
Features
- All Bedrooms Down, Main Level Primary
- Flooring: Tile
- Has fireplace: Yes
- Fireplace features: Gas, Living Room, Wood Burning
- Common walls with other units/homes: No Common Walls
Interior area
- Total interior livable area: 1,540 sqft
Property
Parking
- Total spaces: 3
- Parking features: Door-Multi, Garage Faces Front, Garage
- Attached garage spaces: 3
Features
- Levels: One
- Stories: 1
- Entry location: 1
- Patio & porch: Wood
- Has private pool: Yes
- Pool features: In Ground, Private
- Has spa: Yes
- Spa features: In Ground
Lot
- Size: 7,800 Square Feet
- Features: 0-1 Unit/Acre, Back Yard, Cul-De-Sac, Front Yard, Sprinklers In Front, Lawn, Sprinkler System
Details
- Parcel number: 1014191130000
- Special conditions: Standard
Construction
Type & style
- Home type: SingleFamily
- Property subtype: Single Family Residence
Condition
- New construction: No
- Year built: 1977
Utilities & green energy
- Sewer: Public Sewer
- Water: Public
Community & HOA
Community
- Features: Curbs
Location
- Region: Ontario
Financial & listing details
- Price per square foot: $474/sqft
- Tax assessed value: $447,450
- Date on market: 10/14/2026
- Cumulative days on market: 1 day
- Listing terms: Cash,Cash to New Loan,Conventional,1031 Exchange,FHA,VA Loan
Estimated market value
$725,100
$689,000 - $761,000
$3,639/mo
Price history
| Date | Event | Price |
|---|---|---|
| 10/15/2026 | Listed for sale | $730,000+100%$474/sqft |
Source:  CRMLS #IG26223646 Report a problem CRMLS #IG26223646 Report a problem | ||
| 11/24/2014 | Sold | $365,000-1.3%$237/sqft |
Source: Public Record Report a problem | ||
| 8/19/2014 | Listing removed | $369,990$240/sqft |
Source: West Coast Realty #PW14124100 Report a problem | ||
| 7/9/2014 | Listed for sale | $369,990$240/sqft |
Source: West Coast Realty #PW14124100 Report a problem | ||
| 7/3/2014 | Pending sale | $369,990$240/sqft |
Source: West Coast Realty #PW14124100 Report a problem | ||
| 6/14/2014 | Listed for sale | $369,990+4.2%$240/sqft |
Source: West Coast Realty #PW14124100 Report a problem | ||
| 5/16/2008 | Sold | $355,000-4%$231/sqft |
Source: Public Record Report a problem | ||
| 12/7/2007 | Sold | $369,750-23.8%$240/sqft |
Source: Public Record Report a problem | ||
| 6/29/2006 | Sold | $485,000+85.1%$315/sqft |
Source: Public Record Report a problem | ||
| 12/12/2002 | Sold | $262,000+51.4%$170/sqft |
Source: Public Record Report a problem | ||
| 6/16/2000 | Sold | $173,000$112/sqft |
Source: Public Record Report a problem | ||
Public tax history
| Year | Property taxes | Tax assessment |
|---|---|---|
| 2026 | -- | $447,450 +2% |
| 2025 | $4,821 +0.7% | $438,676 +2% |
| 2024 | $4,789 +2.8% | $430,074 +2% |
| 2023 | $4,657 +1.3% | $421,641 +2% |
| 2022 | $4,597 +0.6% | $413,373 +2% |
| 2021 | $4,569 +1.8% | $405,268 +1% |
| 2020 | $4,490 +0.8% | $401,113 +2% |
| 2019 | $4,452 +1.4% | $393,248 +2% |
| 2018 | $4,392 +3.7% | $385,537 +2% |
| 2017 | $4,237 | $377,977 +2% |
| 2016 | $4,237 +4% | $370,566 +1.5% |
| 2015 | $4,073 +0.7% | $365,000 -4% |
| 2014 | $4,046 | $380,385 +16% |
| 2013 | -- | $328,000 +13.9% |
| 2012 | -- | $288,000 |
| 2011 | -- | $288,000 |
| 2010 | -- | $288,000 |
| 2009 | -- | $288,000 -31.4% |
| 2008 | -- | $420,000 -15.1% |
| 2007 | -- | $494,700 +78.2% |
| 2006 | -- | $277,673 +2% |
| 2005 | -- | $272,229 +2% |
| 2004 | -- | $266,891 +1.9% |
| 2003 | -- | $262,000 +45.6% |
| 2002 | -- | $179,989 +2% |
| 2001 | -- | $176,460 -1.6% |
| 2000 | -- | $179,400 |
Find assessor info on the county website
Monthly payment
Est. payment
Payment breakdown
Explore the cost of this home by adjusting the details. Changes won't be saved.Climate risks
Neighborhood: 91762
Nearby schools
Schools provided by the listing agent
- High: Ontario
Source: CRMLS. This data may not be complete. We recommend contacting the local school district to confirm school assignments for this home.


Similar homes
- $735,0004 bd2 ba1.2k sqft2009 S Plum Ave, Ontario, CA 91761For Sale
 MLS ID #IV26224183, DANIEL VALDIVIA, MONACO REALTY. CRMLS
 - $750,0003 bd2 ba1.4k sqft1911 Holly Ave, Ontario, CA 91762For Sale
 MLS ID #IV26199651, ED VASQUEZ, RE/MAX TIME REALTY. CRMLS
 - $699,0003 bd2 ba1.1k sqft1435 S Magnolia Ave, Ontario, CA 91762For Sale
 MLS ID #CV26189718, Bethany Colombo, Joel Colombo, Broker. CRMLS
 - $750,0003 bd2 ba2k sqft1239 S Vine Ave, Ontario, CA 91762For Sale
 MLS ID #DW26213324, Sandra Vega, Keller Williams SELA. CRMLS
