Welcome to 1010 Wayside Road in Fayetteville’s Hollywood Heights subdivision! This updated 4-bedroom, 2-bathroom home offers 1,606 square feet, a versatile Carolina/flex room, and a fully fenced backyard. Fresh exterior paint creates standout curb appeal, while new luxury vinyl plank (LVP) flooring with a 20-mil wear layer and fresh interior paint welcome you inside.
The U-shaped kitchen features new shaker cabinets, quartz countertops, and stainless steel appliances. A nearby dining room provides space for everyday meals and entertaining, while the utility room includes washer/dryer hookups. Behind the kitchen, you’ll find one bedroom and a spacious Carolina room with possibilities for a home office, playroom, hobby space, or second living area.
Down the hallway, three additional bedrooms feature updated light fixtures, hardware, and paint. Both bathrooms have been tastefully updated, with a fully tiled shower highlighting the primary bathroom.
Step outside to a fully fenced backyard with room to relax, play, and enjoy outdoor gatherings. Centrally located in Fayetteville, this Hollywood Heights home offers convenient access to Skibo Road, Cliffdale Road, Raeford Road, and Hope Mills Road, keeping shopping, dining, and everyday destinations within easy reach.
From the quartz countertops and new shaker cabinets to the flexible bonus space and fenced backyard, there’s plenty to appreciate at 1010 Wayside Road. Schedule your showing today!
Pending
$230,000
1010 Wayside Rd, Fayetteville, NC 28314
4beds
1,606sqft
Single Family Residence
Built in 1965
10,018 Square Feet Lot
$229,900 Zestimate®
$143/sqft
$-- HOA
What's special
Flexible bonus spaceFresh interior paintSpacious carolina roomU-shaped kitchenFully fenced backyardQuartz countertopsNew shaker cabinets
- 5 days
- 509
- 59
Zillow last checked:
Listing updated:
Listed by:
PATRICK WHITE,
LPT REALTY LLC
Source: LPRMLS,MLS#: 771318 Originating MLS: Longleaf Pine Realtors
Facts & features
Interior
Bedrooms & bathrooms
- Bedrooms: 4
- Bathrooms: 2
- Full bathrooms: 2
Heating
- Central, Gas
Cooling
- Whole House Fan
Appliances
- Included: Dishwasher, Microwave, Range, Refrigerator, Water Heater
- Laundry: Washer Hookup, Dryer Hookup
Features
- Ceiling Fan(s), Chandelier, Bath in Primary Bedroom, Quartz Counters, Walk-In Shower
- Flooring: Luxury Vinyl Plank
- Basement: None
- Has fireplace: No
- Fireplace features: None
Interior area
- Total interior livable area: 1,606 sqft
Property
Parking
- Parking features: No Garage
Features
- Levels: One
- Stories: 1
- Exterior features: Fence
- Fencing: Partial
Lot
- Size: 10,018 Square Feet
- Features: < 1/4 Acre, Cleared
- Topography: Cleared
Details
- Parcel number: 0407338254.000
- Zoning description: SF10 - Single Family Res 10
- Special conditions: Standard
Construction
Type & style
- Home type: SingleFamily
- Architectural style: One Story
- Property subtype: Single Family Residence
Materials
- Brick Veneer
Condition
- New construction: No
- Year built: 1965
Utilities & green energy
- Sewer: Public Sewer
- Water: Public
Community & HOA
Community
- Subdivision: Hollywood H
HOA
- Has HOA: No
Location
- Region: Fayetteville
Financial & listing details
- Price per square foot: $143/sqft
- Tax assessed value: $162,100
- Annual tax amount: $1,600
- Date on market: 10/24/2026
- Cumulative days on market: 6 days
- Listing terms: Cash,Conventional,FHA,New Loan,VA Loan
- Inclusions: Appliance Package
- Exclusions: N/A
- Ownership: Less than a year
Estimated market value
$229,900
$218,000 - $241,000
$1,662/mo
Price history
| Date | Event | Price |
|---|---|---|
| 10/26/2026 | Pending sale | $230,000$143/sqft |
Source:  LPRMLS #771318 Report a problem | ||
| 10/24/2026 | Listed for sale | $230,000+152.7%$143/sqft |
Source: LPRMLS #771318 Report a problem | ||
| 7/31/2026 | Sold | $91,000$57/sqft |
Source: Public Record Report a problem | ||
Public tax history
| Year | Property taxes | Tax assessment |
|---|---|---|
| 2025 | $1,600 +78.7% | $162,100 +175.2% |
| 2024 | $895 +8.6% | $58,900 |
| 2023 | $824 +12.1% | $58,900 |
| 2022 | $735 | $58,900 |
| 2021 | $735 | $58,900 -26.7% |
| 2020 | -- | $80,336 +36.4% |
| 2019 | $700 +40.5% | $58,900 |
| 2018 | $498 | $58,900 |
| 2017 | $498 +14.4% | $58,900 -14.8% |
| 2016 | $436 +0.8% | $69,100 |
| 2015 | $432 +1.6% | $69,100 |
| 2014 | $425 +3.7% | $69,100 |
| 2013 | $410 | $69,100 |
| 2012 | $410 -56.7% | $69,100 |
| 2011 | $948 | $69,100 |
| 2010 | -- | $69,100 |
| 2009 | -- | $69,100 +17.7% |
| 2008 | -- | $58,700 |
| 2007 | -- | $58,700 |
| 2006 | -- | $58,700 |
| 2005 | -- | -- |
| 2004 | -- | $58,700 |
| 2003 | -- | $58,700 +8.5% |
| 2002 | -- | $54,095 |
| 2001 | -- | $54,095 |
Find assessor info on the county website
Monthly payment
Est. payment
Payment breakdown
Explore the cost of this home by adjusting the details. Changes won't be saved.Climate risks
Neighborhood: Hollywood Heights
Nearby schools
Schools provided by the listing agent
- Middle: Anne Chestnut Middle School
- High: Westover Senior High
Source: LPRMLS. This data may not be complete. We recommend contacting the local school district to confirm school assignments for this home.

Similar homes
- $229,9993 bd2 ba1.3k sqft4428 Chesterbrook Dr, Fayetteville, NC 28314For Sale
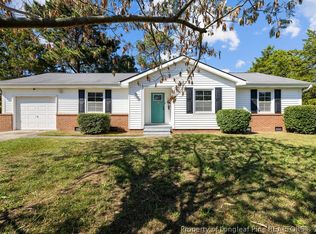 MLS ID #771173, PATRICK WHITE, LPT REALTY LLC. LPRMLS
- $223,0003 bd2 ba1.5k sqft215 Haverhill Dr, Fayetteville, NC 28314For Sale
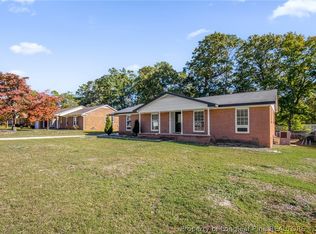 MLS ID #771373, JAMES WALKER, ALL AMERICAN REALTY GROUP. LPRMLS
- $245,0003 bd2 ba1.4k sqft5961 Chinas Ct, Fayetteville, NC 28314For Sale
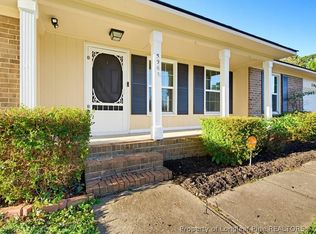 MLS ID #771285, MAUREEN VARGAS, KELLER WILLIAMS REALTY (FAYETTEVILLE). LPRMLS
- $179,0003 bd2 ba1.2k sqft137 Leona Ave, Fayetteville, NC 28314For Sale
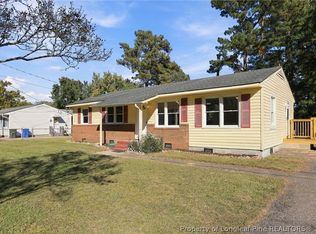 MLS ID #771650, ROBERT MARTIN, MARTIN REAL ESTATE SERVICES. LPRMLS
- $199,0003 bd3 ba1.6k sqft6546 Portsmouth Dr, Fayetteville, NC 28314For Sale
 MLS ID #10197833, Katherine Gomes. Doorify MLS
- $187,5003 bd1 ba1.3k sqft6129 Louise Street, Fayetteville, NC 28314For Sale
 MLS ID #100610694, Maria Daems, Keller Williams Pinehurst. Hive MLS
- $179,0003 bd2 ba1.4k sqft6122 Conaway Dr, Fayetteville, NC 28314For SaleMLS ID #10198380, Saul Moyao Castillo. Doorify MLS
- $230,0003 bd2 ba1.4k sqft6344 Kincross Ave, Fayetteville, NC 28304For SaleMLS ID #10198675, Karen Alfaro Vazquez. Doorify MLS
- $210,0003 bd2 ba1.4k sqft3346 Harbour Pointe Pl #208, Fayetteville, NC 28314For SaleMLS ID #10200334, Margaret McPhail. Doorify MLS
