Skip main navigation
Off market
  • Price Unknown

    10100 Jennison Cres, Lambton Shores, ON N0M 1T0

    3beds
    2,200sqft
    SingleFamily
    Built in 2003
    -- sqft lot
    $-- Zestimate®
    C$--/sqft
    C$2,860 Estimated rent

    Home value

    Not available

    Estimated sales range

    Not available

    Not available

    Loading
    Loading...

    Owner options

    List your home for rent

    C$2,860/mo

    Rent Zestimate®

    Find your next renter with Zillow Rental Manager. Plus, with online applications, you can quickly screen prospective tenants – for free.

    Learn more

    C$2,860/mo

    Rent Zestimate®

    Refinance and save

    Refinancing to a lower rate could help reduce your monthly payments and save thousands over the life of the loan.

    See today's rates

    Explore your selling options

    Work with a Zillow partner agent

    Leverage their expertise and Zillow's premium Showcase listings to get your home seen by more buyers.

    Get started

    List with your own agent

    Get your home in front of millions of buyers by listing it on Zillow.

    Learn how to do it

    Sell it yourself

    Take full control of how buyers see your home on Zillow by listing For Sale by Owner (FSBO).

    List your home

    What's special

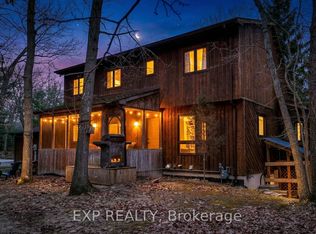
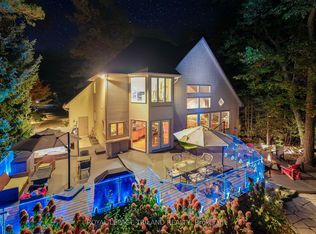
    Welcome to Wee Lakes. This 2003 Viceroy design is situated on a private treed lot with great curb appeal featuring concrete drive, armour stone landscaped gardens, interlocking brick walkways, sprinkler system, 46' long front porch, covered gazebo and hot tub, detached single car garage (23' x 16) with added carport. Hardboard siding with stone accent. Inside the home, the front foyer with slate floors welcomes you to the open concept kitchen, eating area and living room showcasing cathedral ceilings, hardwood flooring and a wall of windows with abundance of natural light. Granite countertops, large island and oak cabinets in the kitchen. Built in cabinets and gas fireplace in the living room. Screened porch off the eating area. Up 3 steps from the main floor is 3 bedrooms and 2 bathrooms including the primary bedroom and bathroom with double closets, double sink vanity and spacious design. Lower level is partially finished to include a large family room with gas fireplace, wet bar, stone accent wall, built in surround sound and walkout with a full bathroom and laundry closet. Lots of storage with a 5' crawl space under the great room area. Just steps to Wee Lake which is great for swimming as well as the Old Ausable River Channel for kayak's and canoe's. Close to the beaches of Lake Huron, Downtown and the amenities of Grand Bend.

    This property is not currently displayed as for sale or rent on Zillow. This may be different from what's on other websites or public sources.

    Facts & features

    Interior

    Bedrooms & bathrooms
    • Bedrooms: 3
    • Bathrooms: 3
    • Full bathrooms: 3
    Appliances
    • Laundry: Lower Level, Laundry Closet
    Features
    • Central Vacuum Roughed-in, Garborator, Ceiling Fans
    • Basement: Walk-Out
    • Fireplace features: Fireplace Insert, Natural Gas
    Interior area
    • Total interior livable area: 2,200 sqft

    Property

    Lot
    • Topography: Wooded/Treed, Rolling

    Construction

    Type & style
    • Home type: SingleFamily
    • Architectural style: Backsplit
    Condition
    • Year built: 2003

    Utilities & green energy

    • Sewer: Septic

    Community & HOA

    Community
    • Security: Alarm System
    Location
    • Region: Lambton Shores

    Price history

    Price history is unavailable.

    Public tax history

    Tax history is unavailable.

    Neighborhood: N0M

    Nearby schools

    GreatSchools rating

    No schools nearby

    We couldn't find any schools near this home.

    Schools provided by the listing agent
    • Elementary: Grand Bend Public School

    Source: The MLS. This data may not be complete. We recommend contacting the local school district to confirm school assignments for this home.