Set along a tree-lined Cupertino street, this inviting home rests on an expansive 9,100 square foot lot, offering a wonderful sense of space both inside and out. A traditional floorplan filled with natural light unfolds across comfortable living areas, including a spacious living and dining room combination with backyard access, a family room anchored by a fireplace, and a well-designed kitchen. Three bedrooms provide inviting accommodations, while the generous backyard presents abundant opportunities for outdoor enjoyment, entertaining, or future possibilities. Additional highlights include air conditioning and a 2-car garage. All of this is in a prime location near the Apple Park campus, close to a variety of shopping and dining, within walking distance of two parks, and with easy access to major commute routes, plus top-rated schools including Eaton Elementary, Lawson Middle, and Cupertino High (buyer to verify eligibility).
Pending
$2,988,000
10101 Richwood Dr, Cupertino, CA 95014
3beds
1,512sqft
Single Family Residence, Residential
Built in 1959
9,100 Square Feet Lot
$-- Zestimate®
$1,976/sqft
$-- HOA
What's special
Tree-lined cupertino streetWell-designed kitchenAir conditioning
- 134 days |
- 482 |
- 9 |
Zillow last checked:
Listing updated:
Listed by:
DeLeon Team 70010006 650-847-7407,
Deleon Realty 650-543-8500
Source: MLSListings Inc,MLS#: ML82041910
Facts & features
Interior
Bedrooms & bathrooms
- Bedrooms: 3
- Bathrooms: 2
- Full bathrooms: 2
Bedroom
- Features: GroundFloorBedroom, PrimaryBedroomonGroundFloor, BedroomonGroundFloor2plus
Bathroom
- Features: DualFlushToilet, PrimaryStallShowers, ShoweroverTub1, Tile, FullonGroundFloor
Dining room
- Features: DiningArea
Family room
- Features: SeparateFamilyRoom
Kitchen
- Features: Countertop_Other, Pantry
Heating
- Central Forced Air, Fireplace(s)
Cooling
- Central Air
Appliances
- Included: Dishwasher, Freezer, Disposal, Oven/Range, Electric Oven/Range, Refrigerator, Dryer, Washer
- Laundry: In Garage
Features
- Flooring: Carpet, Laminate, Tile
- Doors: None
- Number of fireplaces: 1
- Fireplace features: Wood Burning
Interior area
- Total structure area: 1,512
- Total interior livable area: 1,512 sqft
Video & virtual tour
Property
Parking
- Total spaces: 2
- Parking features: Attached, Garage Door Opener
- Attached garage spaces: 2
Accessibility
- Accessibility features: None
Features
- Stories: 1
- Patio & porch: Balcony/Patio
- Exterior features: Back Yard, Fenced
- Fencing: Gate,Mixed Height Type
Lot
- Size: 9,100 Square Feet
- Features: Mostly Level
Details
- Additional structures: None
- Parcel number: 36908035
- Zoning: C1H
- Special conditions: Standard
Construction
Type & style
- Home type: SingleFamily
- Architectural style: Ranch
- Property subtype: Single Family Residence, Residential
Materials
- Foundation: Concrete Perimeter
- Roof: Shingle
Condition
- New construction: No
- Year built: 1959
Utilities & green energy
- Gas: IndividualGasMeters, PublicUtilities
- Water: Public
- Utilities for property: Public Utilities, Water Public
Community & HOA
Location
- Region: Cupertino
Financial & listing details
- Price per square foot: $1,976/sqft
- Tax assessed value: $439,253
- Date on market: 4/7/2026
- Listing agreement: ExclusiveRightToSell
Estimated market value
Not available
Estimated sales range
Not available
Not available
Price history
| Date | Event | Price |
|---|---|---|
| 8/17/2026 | Pending sale | $2,988,000$1,976/sqft |
Source:  MLSListings Inc #ML82041910 Report a problem MLSListings Inc #ML82041910 Report a problem | ||
| 8/3/2026 | Contingent | $2,988,000$1,976/sqft |
Source: MLSListings Inc #ML82041910 Report a problem | ||
| 4/7/2026 | Listed for sale | $2,988,000$1,976/sqft |
Source: MLSListings Inc #ML82041910 Report a problem | ||
| 10/14/2024 | Listing removed | $4,950$3/sqft |
Source: Zillow Rentals Report a problem | ||
| 7/23/2024 | Listed for rent | $4,950$3/sqft |
Source: Zillow Rentals Report a problem | ||
| 7/15/2024 | Listing removed | -- |
Source: Zillow Rentals Report a problem | ||
| 6/26/2024 | Price change | $4,950-7.5%$3/sqft |
Source: Zillow Rentals Report a problem | ||
| 6/17/2024 | Price change | $5,350-8.5%$4/sqft |
Source: Zillow Rentals Report a problem | ||
| 5/24/2024 | Listed for rent | $5,850$4/sqft |
Source: Zillow Rentals Report a problem | ||
Public tax history
| Year | Property taxes | Tax assessment |
|---|---|---|
| 2026 | -- | $439,253 +2% |
| 2025 | $6,117 +2.9% | $430,641 +2% |
| 2024 | $5,947 +1.3% | $422,198 +2% |
| 2023 | $5,871 -1.9% | $413,920 +2% |
| 2022 | $5,985 +1.4% | $405,805 +2% |
| 2021 | $5,904 +1.4% | $397,849 +1% |
| 2020 | $5,820 | $393,770 +2% |
| 2019 | $5,820 +6.9% | $386,050 +2% |
| 2018 | $5,442 | $378,481 +2% |
| 2017 | $5,442 +1.1% | $371,060 +2% |
| 2016 | $5,381 +4.7% | $363,785 +1.5% |
| 2015 | $5,137 +2.8% | $358,321 +2% |
| 2014 | $4,999 | $351,303 +0.5% |
| 2013 | -- | $349,716 +2% |
| 2012 | -- | $342,860 +2% |
| 2011 | -- | $336,139 +0.8% |
| 2010 | -- | $333,627 -0.2% |
| 2009 | -- | $334,420 +2% |
| 2008 | -- | $327,864 +2% |
| 2007 | -- | $321,436 +2% |
| 2006 | -- | $315,134 +2% |
| 2005 | -- | $308,956 +2% |
| 2004 | -- | $302,899 +1.9% |
| 2003 | -- | $297,348 +2% |
| 2002 | -- | $291,519 +2% |
| 2001 | -- | $285,804 |
Find assessor info on the county website
Monthly payment
Est. payment
Payment breakdown
Explore the cost of this home by adjusting the details. Changes won't be saved.Climate risks
Neighborhood: South Blaney
Nearby schools
GreatSchools rating
- 9/10C. B. Eaton Elementary SchoolGrades: K-5Distance: 0.7 mi
- 10/10Sam H. Lawson Middle SchoolGrades: 6-8Distance: 0.8 mi
- 10/10Cupertino High SchoolGrades: 9-12Distance: 0.4 mi
Schools provided by the listing agent
- Elementary: CBEatonElementary
- Middle: SamHLawsonMiddle
- High: CupertinoHigh
- District: CupertinoUnion
Source: MLSListings Inc. This data may not be complete. We recommend contacting the local school district to confirm school assignments for this home.
- $2,736,3003 bd2 ba1.3k sqft10119 Richwood Dr, Cupertino, CA 95014Off Market
- $2,639,2003 bd2 ba1.3k sqft10143 Richwood Dr, Cupertino, CA 95014Off Market
- $2,998,0005 bd3 ba2k sqft19618 Richwood Dr, Cupertino, CA 95014For Sale

- $2,972,2003 bd2 ba1.3k sqft10140 Richwood Dr, Cupertino, CA 95014Off Market
- $3,264,6004 bd3 ba2.2k sqft10159 Richwood Dr, Cupertino, CA 95014Off Market
- $3,520,0004 bd3 ba2.3k sqft19701 Bixby Dr, Cupertino, CA 95014Sold
- $2,894,4003 bd2 ba1.3k sqft10129 E Estates Dr, Cupertino, CA 95014Off Market
- $4,001,1004 bd3 ba2.1k sqft10138 Cold Harbor Ave, Cupertino, CA 95014Off Market
A local agent can set up tours, give advice and negotiate with sellers.
Similar homes
- $2,890,0003 bd3 ba1.7k sqft10390 N Blaney Ave, Cupertino, CA 95014For Sale
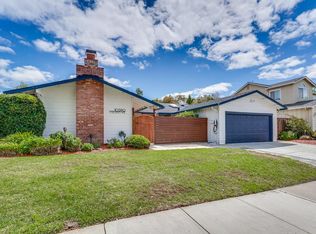 MLS ID #ML82058061, Mary Tan. MLSListings Inc
 - $2,875,0004 bd2 ba1.3k sqft941 Chehalis Dr, Sunnyvale, CA 94087For Sale
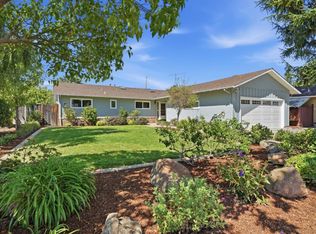 MLS ID #ML82057383, Robert Reid. MLSListings Inc
 - $2,788,0005 bd3 ba1.8k sqft1780 Lark Ln, Sunnyvale, CA 94087For Sale
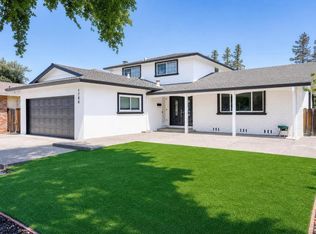 MLS ID #ML82056096, Bin Zhou. MLSListings Inc
 - $2,980,0004 bd3 ba2k sqft5998 Pilgrim Ave, San Jose, CA 95129For Sale
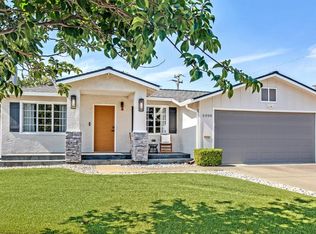 MLS ID #ML82057670, Shelly Chou. MLSListings Inc
 - $2,498,0003 bd2 ba1.6k sqft1073 Sargent Dr, Sunnyvale, CA 94087For SaleMLS ID #ML82057807, Suzanne O'Brien. MLSListings Inc
- $2,688,0004 bd3 ba2k sqft6184 Tracel Dr, San Jose, CA 95129For SaleMLS ID #ML82056458, Jenny Qian. MLSListings Inc
- $2,700,0004 bd2 ba1.4k sqft3786 Dunford Way, Santa Clara, CA 95051For SaleMLS ID #ML82051473, Tom Yore. MLSListings Inc
- $2,588,0004 bd2 ba1.7k sqft865 W Knickerbocker Dr, Sunnyvale, CA 94087For SaleMLS ID #ML82056736, Dave Clark Team. MLSListings Inc
- $2,899,0004 bd2 ba1.7k sqft1176 Blair Ave, Sunnyvale, CA 94087For SaleMLS ID #ML82055681, Jenny Qian. MLSListings Inc
- $2,350,0003 bd2 ba1.7k sqft4852 Bela Dr, San Jose, CA 95129For SaleMLS ID #ML82057286, Keith Walker. MLSListings Inc
- $2,488,0004 bd2 ba1.7k sqft438 Juniper Ct, Sunnyvale, CA 94086For SaleMLS ID #ML82055046, Xiaozhu Kang. MLSListings Inc
- $2,880,0004 bd2 ba1.7k sqft173 Belwood Gtwy, Los Gatos, CA 95032For SaleMLS ID #ML82057280, Diane Bucher. MLSListings Inc
- $2,588,0003 bd2 ba1.6k sqft229 Lanitos Ave, Sunnyvale, CA 94086For SaleMLS ID #226094795, Rose Cabral. MetroList Services of CA
- $1,995,0003 bd2 ba1.2k sqft1022 E Evelyn Ave, Sunnyvale, CA 94086For SaleMLS ID #ML82057644, Dominic Nicoli. MLSListings Inc
- $3,498,0004 bd3 ba1.7k sqft1680 Fordham Way, Mountain View, CA 94040For SaleMLS ID #ML82057309, Stephen Kim. MLSListings Inc
- $1,999,9994 bd2 ba1.6k sqft5011 Doyle Rd, San Jose, CA 95129For SaleMLS ID #ML82055726, Eddie Oberoi. MLSListings Inc
- $2,680,0005 bd4 ba1.9k sqft5035 Grimsby Dr, San Jose, CA 95130For SaleMLS ID #ML82053097, Maryam Tabatabaei. MLSListings Inc
- $2,488,0003 bd2 ba1.6k sqft2363 Venndale Ave, San Jose, CA 95124For SaleMLS ID #ML82054638, Mark Miano. MLSListings Inc
- $1,990,0003 bd2 ba1.5k sqft3475 Butcher Dr, Santa Clara, CA 95051For SaleMLS ID #ML82055799, Xiaozhu Kang. MLSListings Inc
- $2,980,0004 bd3 ba1.7k sqft321 Johnson Ave, Los Gatos, CA 95030For SaleMLS ID #ML82050572, Serena Zhang. MLSListings Inc
Local buyer's agents are ready to help
