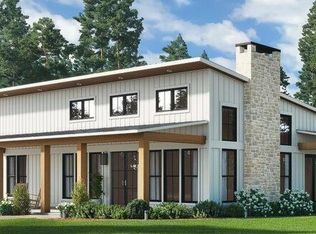
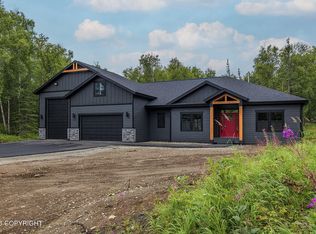
Modern farmhouse style meets everyday convenience in sought-after North Village! Ideally located just outside of downtown Palmer, you'll enjoy quick access to schools, shopping, dining, parks, and an easy commute to Wasilla, JBER, and Anchorage. $11,500 in Buyer Incentives on this 5-Star Plus Home!This beautifully designed cottage-style home offers 1,817 SF of thoughtfully designed living space plus approximately 755 SF of garage space. 3 bedrooms, 2 full bathrooms, large walk in pantry with custom built ins, gourmet kitchen featuring a 9' island with level bar seating and a wood burning fireplace. $11,500 Buyer Incentives: -$1,500 closing-cost credit with the builder's preferred lender -$10,000 AHFC energy rebate (buyer applies once under contract) Reach out today to explore your options and secure your new home! Photos are "photo similar" and represent a previously completed home of the similar floor plan. Images may depict upgrades, optional features, and design selections not included in the listed price. Buyers are advised to verify standard specifications and upgrade options with the builder.
Pending
$645,397
10103 E Vista Ridge Cir, Palmer, AK 99645
3beds
1,817sqft
Single Family Residence
Built in 2026
0.55 Acres Lot
$644,800 Zestimate®
$355/sqft
$-- HOA
What's special
Wood burning fireplaceGourmet kitchen
- 4 days
- 49
- 2
Zillow last checked:
Listing updated:
Listed by:
Craig K Channer,
Real Broker Wasilla
Source: AKMLS,MLS#: 26-13777
Facts & features
Interior
Bedrooms & bathrooms
- Bedrooms: 3
- Bathrooms: 2
- Full bathrooms: 2
Heating
- Fireplace(s), Forced Air, Natural Gas, Wood
Appliances
- Laundry: Washer &/Or Dryer Hookup
Features
- BR/BA on Main Level, BR/BA Primary on Main Level, Ceiling Fan(s), Pantry, Quartz Counters, Soaking Tub
- Flooring: Carpet, Luxury Vinyl
- Has basement: No
- Has fireplace: Yes
- Common walls with other units/homes: No Common Walls
Interior area
- Total structure area: 1,817
- Total interior livable area: 1,817 sqft
Property
Parking
- Total spaces: 3
- Parking features: Garage Door Opener, Paved, Attached, Heated Garage, No Carport
- Attached garage spaces: 3
- Has uncovered spaces: Yes
Features
- Patio & porch: Deck/Patio
- Exterior features: Private Yard
- Has view: Yes
- View description: Mountain(s), Territorial
- Waterfront features: None, No Access
Lot
- Size: 0.55 Acres
- Features: Covenant/Restriction, Poultry Allowed, Views
- Topography: Gently Rolling,Level
Details
- Parcel number: 8689B02L010
- Zoning: UNK
- Zoning description: Unknown (re: all MSB)
Construction
Type & style
- Home type: SingleFamily
- Architectural style: Ranch
- Property subtype: Single Family Residence
Materials
- Wood Frame - 2x6, Wood Siding
- Foundation: Block
- Roof: Asphalt,Shingle
Condition
- New Construction
- New construction: Yes
- Year built: 2026
Details
- Builder name: WM Construction, LLC
Utilities & green energy
- Sewer: Septic Tank
- Water: Public
- Utilities for property: Cable Available
Community & HOA
Location
- Region: Palmer
Financial & listing details
- Price per square foot: $355/sqft
- Date on market: 11/4/2026
- Road surface type: Paved
Estimated market value
$644,800
$613,000 - $677,000
$3,263/mo
Price history
| Date | Event | Price |
|---|---|---|
| 11/5/2026 | Pending sale | $645,397$355/sqft |
Source:  AKMLS #26-13777 Report a problem | ||
| 11/4/2026 | Listed for sale | $645,397-12.2%$355/sqft |
Source: AKMLS #26-13777 Report a problem | ||
| 7/11/2026 | Listing removed | $735,000$405/sqft |
Source: AKMLS #26-3016 Report a problem | ||
| 3/28/2026 | Listed for sale | $735,000$405/sqft |
Source: AKMLS #26-3016 Report a problem | ||
Public tax history
Tax history is unavailable.
Monthly payment
Est. payment
Payment breakdown
Explore the cost of this home by adjusting the details. Changes won't be saved.Climate risks
Neighborhood: 99645
Nearby schools
Schools provided by the listing agent
- Elementary: Pioneer Peak
- Middle: Colony
- High: Colony
Source: AKMLS. This data may not be complete. We recommend contacting the local school district to confirm school assignments for this home.


Similar homes
- $582,7003 bd2 ba1.6k sqftL2 B1 N Cottage Knoll Dr, Palmer, AK 99645New Construction
 MLS ID #26-11915, Craig K Channer, Real Broker Wasilla. AKMLS
- $540,0003 bd2 ba1.7k sqftL30 B2 N Cozy Nook Cir, Palmer, AK 99645New Construction
 MLS ID #26-9508, Craig K Channer, Real Broker Wasilla. AKMLS
- $548,3003 bd2 ba1.6k sqft2983 N Cottage Knoll Dr, Palmer, AK 99645New Construction
 MLS ID #26-10295, Craig K Channer, Real Broker Wasilla. AKMLS
- $690,0003 bd3 ba2.2k sqft7517 E Refuge View Dr, Palmer, AK 99645New Construction
 MLS ID #26-13857, Liz Steele, Keller Williams Realty Alaska Group. AKMLS
- $540,0004 bd3 ba1.8k sqftL31 B2 N Cozy Nook Cir, Palmer, AK 99645New ConstructionMLS ID #26-4728, Craig K Channer, Real Broker Wasilla. AKMLS
- $649,0004 bd6 ba1.9k sqft7274 E Riparian Loop, Palmer, AK 99645New ConstructionMLS ID #26-13709, Elena Cedano, Jack White Real Estate. AKMLS
- $776,9004 bd3 ba2.5k sqftL28 B2 N Cozy Nook Cir, Palmer, AK 99645New ConstructionMLS ID #26-4752, Craig K Channer, Real Broker Wasilla. AKMLS
- $524,5003 bd2 ba1.6k sqft6112 Wolf Ridge St, Wasilla, AK 99654For SaleMLS ID #26-13822, Anita M Raubeson, Keller Williams Realty Alaska Group of Wasilla. AKMLS
- $504,9004 bd3 ba2.2k sqft1320 S Felton St, Palmer, AK 99645For SaleMLS ID #26-13357, Heidi S Mobley, Herrington and Company, LLC. AKMLS
- $652,4004 bd3 ba2.1k sqftL5 B1 E Yorkshire Rd, Wasilla, AK 99654New ConstructionMLS ID #26-13665, Craig K Channer, Real Broker Wasilla. AKMLS
- $594,0004 bd2 ba1.8k sqft5224 S Sisters St, Palmer, AK 99645For SaleMLS ID #26-11797, Jean Santiago, Elite Real Estate Group. AKMLS
- $908,9004 bd4 ba2.6k sqftL20 B2 E Vista Ridge Cir, Palmer, AK 99645New ConstructionMLS ID #26-4676, Craig K Channer, Real Broker Wasilla. AKMLS
- $609,0003 bd2 ba1.8k sqft15188 E Alpine Cir, Palmer, AK 99645For SaleMLS ID #26-13038, Bethany M Mitchell, Elite Real Estate Group. AKMLS
- $584,0004 bd3 ba2.2k sqft574 N Joppa Cir, Palmer, AK 99645New ConstructionMLS ID #25-13586, Jenna R Ranger, Realty ONE Group Aurora. AKMLS
- $549,0003 bd3 ba1.9k sqft557 N Joppa Cir, Palmer, AK 99645New ConstructionMLS ID #26-6688, Jenna R Ranger, Realty ONE Group Aurora. AKMLS
- $489,9004 bd3 ba2k sqft850 N Back Eddy Cir, Palmer, AK 99645For SaleMLS ID #26-13168, Jean Santiago, Elite Real Estate Group. AKMLS
- $375,0002 bd2 ba996 sqft10599 E Heartland Loop, Palmer, AK 99645New ConstructionMLS ID #26-10386, Craig K Channer, Real Broker Wasilla. AKMLS
- $565,0003 bd2 ba1.8k sqft2567 S Rainbow View Cir, Wasilla, AK 99645New ConstructionMLS ID #26-11951, Liz Steele, Keller Williams Realty Alaska Group. AKMLS
- $460,0003 bd2 ba1.4k sqft1554 E Hidden Ranch Loop, Palmer, AK 99645For SaleMLS ID #26-9854, Jeb D. Ritchie, Real Broker Wasilla. AKMLS
