Welcome to The Parks at North Walnut!!
This gorgeous park-side community features custom-built townhomes and single-family homes within award-winning schools and a walkable location to downtown Kennett Square Borough! The Marigold Model offers an elevated take on modern living, with spacious design and flexible options to make it truly your own. Spread across three+ levels, the Marigold will be the largest in the community and features an optional finished basement and loft, creating room for every chapter of life. On the entry level, a detached two-car garage and versatile outdoor courtyard space provide ample privacy for entertainment. The main floor’s open-concept layout brings together the kitchen, dining, and living areas in one bright, flowing space—ideal for entertaining or relaxing at home. A large kitchen island anchors the heart of the home, while thoughtfully placed windows invite abundant natural light throughout. Upstairs, retreat to a spacious primary suite complete with a walk-in closet and luxurious bath. Additional bedrooms, a full bath, and a convenient laundry area complete this level for total functionality. Select Marigold layouts include an optional loft-level retreat—a flexible bonus space perfect for guests, hobbies, or quiet relaxation. The Marigold Model is available in 3, 4, and 5+ bedroom options. Every detail of the Marigold blends style and versatility for the way you live today. Inquire with the listing agent or visit the community website to build your own custom home while they last!
New construction
$750,000
10104 Beacon St, Kennett Square, PA 19348
5beds
3,650sqft
Townhouse
Built in 2026
435 Square Feet Lot
$745,300 Zestimate®
$205/sqft
$215/mo HOA
What's special
Detached two-car garageBright flowing spaceVersatile outdoor courtyard spaceAdditional bedroomsLarge kitchen islandOpen-concept layoutWalk-in closet
- 379 days
- 56
- 0
Zillow last checked:
Listing updated:
Listed by:
Rory Burkhart 484-588-5000,
EXP Realty, LLC 8883977352,
Listing Team: The Rory Burkhart Team
Source: Bright MLS,MLS#: PACT2111260
Facts & features
Interior
Bedrooms & bathrooms
- Bedrooms: 5
- Bathrooms: 3
- Full bathrooms: 2
- 1/2 bathrooms: 1
- Main level bathrooms: 1
Heating
- Forced Air, Natural Gas
Cooling
- Central Air, Electric
Appliances
- Included: Electric Water Heater
Features
- Basement: Full
- Has fireplace: No
Interior area
- Total structure area: 3,650
- Total interior livable area: 3,650 sqft
- Finished area above ground: 3,650
Property
Parking
- Total spaces: 2
- Parking features: Other, Detached
- Garage spaces: 2
Accessibility
- Accessibility features: None
Features
- Levels: Three
- Stories: 3
- Pool features: None
Lot
- Size: 435 Square Feet
Details
- Additional structures: Above Grade
- Parcel number: NO TAX RECORD
- Zoning: RES
- Special conditions: Standard
Construction
Type & style
- Home type: Townhouse
- Architectural style: Traditional
- Property subtype: Townhouse
Materials
- Brick
- Foundation: Permanent
Condition
- Excellent
- New construction: Yes
- Year built: 2026
Details
- Builder model: Marigold
Utilities & green energy
- Sewer: Public Sewer
- Water: Public
Community & HOA
Community
- Subdivision: The Parks At North Walnut
HOA
- Has HOA: Yes
- Services included: Common Area Maintenance, Maintenance Grounds, Management, Snow Removal, Road Maintenance
- HOA fee: $215 monthly
- HOA name: THE PARKS AT NORTH WALNUT
Location
- Region: Kennett Square
- Municipality: KENNETT TWP
Financial & listing details
- Price per square foot: $205/sqft
- Date on market: 10/9/2025
- Listing agreement: Exclusive Right To Sell
- Ownership: Fee Simple
Estimated market value
$745,300
$708,000 - $783,000
$3,852/mo
Price history
| Date | Event | Price |
|---|---|---|
| 10/9/2025 | Listed for sale | $750,000$205/sqft |
Source:  Bright MLS #PACT2111260 Report a problem Bright MLS #PACT2111260 Report a problem | ||
Public tax history
Tax history is unavailable.
Monthly payment
Est. payment
Payment breakdown
Explore the cost of this home by adjusting the details. Changes won't be saved.Climate risks
Neighborhood: 19348
Nearby schools
Schools provided by the listing agent
- District: Kennett Consolidated
Source: Bright MLS. This data may not be complete. We recommend contacting the local school district to confirm school assignments for this home.
- $650,0004 bd3 ba2.8k sqft10103 Beacon St, Kennett Square, PA 19348New Construction

- $75,7503 bd1 ba1.8k sqft414 N Walnut St, Kennett Square, PA 19348Off Market
- $580,0003 bd3 ba2.1k sqft10101 Beacon St, Kennett Square, PA 19348New Construction

- $580,0003 bd3 ba2.1k sqft10102 Beacon St, Kennett Square, PA 19348New Construction
Similar homes
- $650,0004 bd3 ba2.8k sqft10103 Beacon St, Kennett Square, PA 19348New Construction
 MLS ID #PACT2111256, Rory Burkhart, EXP Realty, LLC. Bright MLS
 - $775,0004 bd3 ba3.1k sqft518 E South St, Kennett Square, PA 19348New Construction
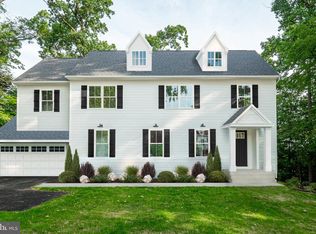 MLS ID #PACT2135928, Mr. Gary A Mercer SR., LPT Realty, LLC. Bright MLS
 - $650,0003 bd3 ba2.5k sqft10102 Austin Dr, Kennett Square, PA 19348New Construction
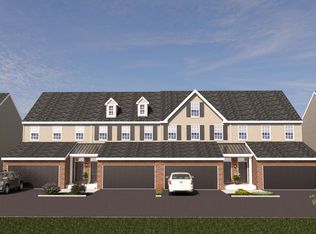 MLS ID #PACT2111202, Rory Burkhart, EXP Realty, LLC. Bright MLS
 - $650,0003 bd3 ba2.5k sqft10101 Austin Dr, Kennett Square, PA 19348New ConstructionMLS ID #PACT2111194, Rory Burkhart, EXP Realty, LLC. Bright MLS
- $580,0003 bd3 ba2.2k sqft10101 Bramble St, Kennett Square, PA 19348New ConstructionMLS ID #PACT2111204, Rory Burkhart, EXP Realty, LLC. Bright MLS
- $580,0003 bd3 ba2.2k sqft10102 Bramble St, Kennett Square, PA 19348New ConstructionMLS ID #PACT2111206, Rory Burkhart, EXP Realty, LLC. Bright MLS
- $845,0003 bd3 ba3.2k sqftNone Available, Kennett Square, PA 19348For SaleMLS ID #PACT2135184, Victoria Dickinson, Patterson-Schwartz - Greenville. Bright MLS
- $580,0003 bd3 ba2.1k sqft10102 Beacon St, Kennett Square, PA 19348New ConstructionMLS ID #PACT2111190, Rory Burkhart, EXP Realty, LLC. Bright MLS
- $580,0003 bd3 ba2.1k sqft10101 Beacon St, Kennett Square, PA 19348New ConstructionMLS ID #PACT2111184, Rory Burkhart, EXP Realty, LLC. Bright MLS
- $559,0003 bd3 ba2.1k sqft10101 Louie Ln, Kennett Square, PA 19348New ConstructionMLS ID #PACT2111076, Rory Burkhart, EXP Realty, LLC. Bright MLS
- $559,0003 bd3 ba2.1k sqft10104 Louie Ln, Kennett Square, PA 19348New ConstructionMLS ID #PACT2111182, Rory Burkhart, EXP Realty, LLC. Bright MLS
- $559,0003 bd3 ba2.1k sqft10103 Louie Ln, Kennett Square, PA 19348New ConstructionMLS ID #PACT2111166, Rory Burkhart, EXP Realty, LLC. Bright MLS
- $559,0003 bd3 ba2.1k sqft10102 Louie Ln, Kennett Square, PA 19348New ConstructionMLS ID #PACT2111160, Rory Burkhart, EXP Realty, LLC. Bright MLS
- $759,9004 bd3 ba3.8k sqft809 Hammersmith Ct, Avondale, PA 19311For SaleMLS ID #PACT2138154, Janet Patrick, Compass. Bright MLS
- $555,5554 bd4 ba2.2k sqft41 Ways Ln, Kennett Square, PA 19348New ConstructionMLS ID #PACT2126934, Anastasia Gelashvili, RE/MAX Keystone. Bright MLS
- $659,0005 bd5 ba2.5k sqft413 Wharton St, Kennett Square, PA 19348New ConstructionMLS ID #PACT2125294, Rory Burkhart, EXP Realty, LLC. Bright MLS
- $558,1003 bd3 ba2k sqft136 Foragers Ln, Kennett Square, PA 19348New ConstructionBright MLS
