Welcome Copper Ridge Estates, Warrensburg's NEWEST Subdivision! Situated right on blacktop, this community offers a rare blend of modern living and peaceful rural surroundings. Tucked into a quiet setting bordered by open farm ground, it provides the privacy and calm of the countryside without sacrificing convenience. Located just minutes from Whiteman Air Force Base! Customize this Beautiful BRAND NEW Ranch home to your style! You will not find another home with premium quality finishes and details for this price! Open floor plan with elevated designs including a grand double door entry into a spacious foyer*Gorgeous Windows and Vaulted ceilings*Custom Painted Cabinets*Quartz Countertops*Kitchen Island*Large WALK IN Kitchen Pantry*Stainless Steel Appliances*Luxury Vinyl Plank floors*Wood Beams in Living area*Stylish Lighting*Convenient Drop Zone Area with Large Custom Boot Bench*Huge master bedroom w/vaulted ceiling, master bathroom w/double vanity, shower & large walk-in closet. Estimated Completion August/September 2026. Interior Pictures are of a completed home with similar finishes.
Pending
$395,000
1011 Eli Ln, Warrensburg, MO 64093
3beds
1,605sqft
:
Get pre-qualified$2,570/mo
Single Family Residence
Built in 2026
9,857 Square Feet Lot
$-- Zestimate®
$246/sqft
$-- HOA
What's special
Quartz countertopsOpen floor planStylish lightingStainless steel appliancesLarge walk-in closetLuxury vinyl plank floorsKitchen island
- 128 days |
- 24 |
- 0 |
Zillow last checked:
Listing updated:
Listed by:
Rebecca Burke 816-277-8077,
Four Seasons Real Estate LLC
Source: Heartland MLS as distributed by MLS GRID,MLS#: 2607828
Facts & features
Interior
Bedrooms & bathrooms
- Bedrooms: 3
- Bathrooms: 2
- Full bathrooms: 2
Primary bedroom
- Features: All Carpet, Ceiling Fan(s), Walk-In Closet(s)
- Level: First
Bedroom 2
- Features: All Carpet
- Level: First
Bedroom 3
- Features: All Carpet
- Level: First
Primary bathroom
- Features: Double Vanity, Shower Only
- Level: First
Bathroom 2
- Features: Ceramic Tiles, Shower Over Tub
- Level: First
Kitchen
- Features: Kitchen Island, Luxury Vinyl, Pantry, Quartz Counter
- Level: First
Laundry
- Features: Ceramic Tiles
- Level: First
Living room
- Features: Luxury Vinyl
- Level: First
Heating
- Natural Gas
Cooling
- Electric
Appliances
- Laundry: Main Level
Features
- Kitchen Island, Pantry, Vaulted Ceiling(s), Walk-In Closet(s)
- Flooring: Carpet, Luxury Vinyl, Tile
- Windows: Thermal Windows
- Basement: Slab
- Has fireplace: No
Interior area
- Total structure area: 1,605
- Total interior livable area: 1,605 sqft
- Finished area above ground: 1,605
- Finished area below ground: 0
Property
Parking
- Total spaces: 2
- Parking features: Attached
- Attached garage spaces: 2
Features
- Patio & porch: Deck
Lot
- Size: 9,857 Square Feet
Details
- Parcel number: 121.001000000121.00
Construction
Type & style
- Home type: SingleFamily
- Architectural style: Traditional
- Property subtype: Single Family Residence
Materials
- Frame
- Roof: Composition
Condition
- Under Construction
- New construction: Yes
- Year built: 2026
Details
- Builder name: HeritageHomeBuilding
Utilities & green energy
- Sewer: Public Sewer
- Water: PWS Dist
Community & HOA
Community
- Subdivision: Copper Ridge
HOA
- Has HOA: No
- Services included: No Amenities
Location
- Region: Warrensburg
Financial & listing details
- Price per square foot: $246/sqft
- Date on market: 3/18/2026
- Listing terms: Cash,Conventional,FHA,VA Loan
- Ownership: Private
Estimated market value
Not available
Estimated sales range
Not available
Not available
Price history
| Date | Event | Price |
|---|---|---|
| 4/23/2026 | Pending sale | $364,900$227/sqft |
Source:  Heartland MLS as distributed by MLS GRID #2607828 Report a problem Heartland MLS as distributed by MLS GRID #2607828 Report a problem | ||
| 3/18/2026 | Listed for sale | $364,900$227/sqft |
Source: Heartland MLS as distributed by MLS GRID #2607828 Report a problem | ||
Public tax history
Tax history is unavailable.
Monthly payment
Est. payment
Payment breakdown
Explore the cost of this home by adjusting the details. Changes won't be saved.Climate risks
Neighborhood: 64093
Nearby schools
GreatSchools rating
- NAMaple Grove ElementaryGrades: PK-2Distance: 0.3 mi
- 4/10Warrensburg Middle SchoolGrades: 6-8Distance: 1.2 mi
- 5/10Warrensburg High SchoolGrades: 9-12Distance: 0.5 mi
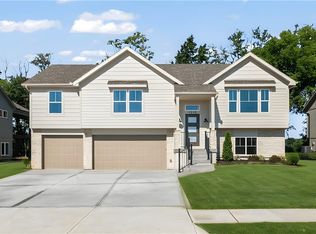
- $414,9004 bd3 ba2k sqft1103 N Eli Ln, Warrensburg, MO 64093New Construction
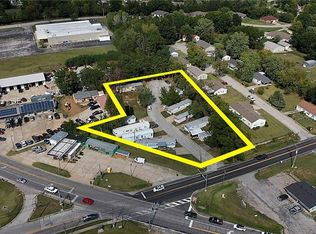
- $280,000-- bd-- ba-- sqft317 E Hale Lake Rd, Warrensburg, MO 64093For Sale
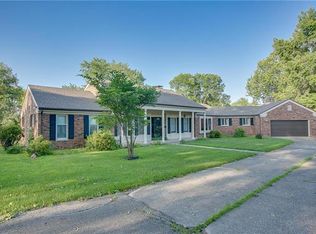
- $533,8005 bd5 ba3.7k sqft1211 E Hale Lake Rd, Warrensburg, MO 64093Off Market
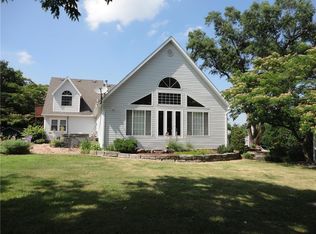
- $533,3005 bd3 ba4.2k sqft1300 E Hale Lake Rd, Warrensburg, MO 64093Off Market
- $--3 bd3 ba2.9k sqft1302 Kimberly Dr, Warrensburg, MO 64093Sold
- $162,46680 Acres1006 E Hale Lake Rd, Warrensburg, MO 64093Off Market
- $336,9003 bd3 ba2.4k sqft1300 Kimberly Dr, Warrensburg, MO 64093Off Market
- $25,000-- bd-- ba-- sqft1304 Kimberly Dr, Warrensburg, MO 64093Off Market
A local agent can set up tours, give advice and negotiate with sellers.
A local lender can help you make sure your offer is ready when you are.
Similar homes
- $414,9004 bd3 ba2k sqft1103 N Eli Ln, Warrensburg, MO 64093New ConstructionMLS ID #2607834, Rebecca Burke, Four Seasons Real Estate LLC. Heartland MLS as distributed by MLS GRID
- $409,9003 bd2 ba1.8k sqft327 NE 21st Rd, Warrensburg, MO 64093For Sale
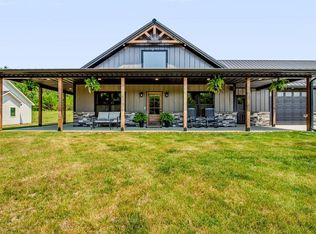 MLS ID #2632842, Evan Florida, Prime Real Estate Investments, LLC. Heartland MLS as distributed by MLS GRID
 - $315,0003 bd3 ba1.6k sqft403 N Devasher Rd, Warrensburg, MO 64093For Sale
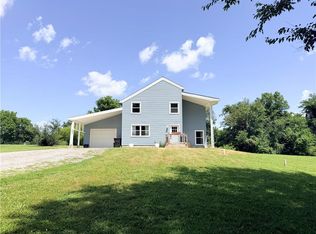 MLS ID #2632564, Cody Newsom, ACTION REALTY COMPANY. Heartland MLS as distributed by MLS GRID
 - $390,0004 bd3 ba2.1k sqft326 NE 21st Rd, Warrensburg, MO 64093New Construction
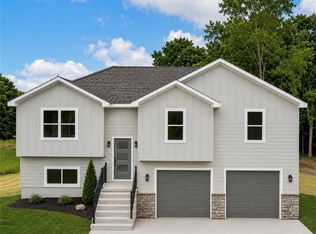 MLS ID #2630016, Shelly Mowry, Worth Clark Realty. Heartland MLS as distributed by MLS GRID
 - $380,0004 bd3 ba2.2k sqft146 SE 180th Rd, Warrensburg, MO 64093For SaleMLS ID #2583994, Tony Conant, Keller Williams Platinum Prtnr. Heartland MLS as distributed by MLS GRID
- $340,0003 bd3 ba2.2k sqft1305 Kimberly Dr, Warrensburg, MO 64093For SaleMLS ID #2625363, Karla Woolen, Optimum Realty Group LLC. Heartland MLS as distributed by MLS GRID
- $385,0004 bd3 ba1.7k sqft1006 Deer Run, Warrensburg, MO 64093For SaleMLS ID #2613827, Jessica Dean, Homes by Darcy LLC. Heartland MLS as distributed by MLS GRID
- $389,0003 bd2 ba1.9k sqft310 NE 51st Rd, Warrensburg, MO 64093For SaleMLS ID #2609950, Linda Shanks, Shanks Real Estate LLC. Heartland MLS as distributed by MLS GRID
- $355,0003 bd2 ba1.8k sqft204 Sellman St, Warrensburg, MO 64093For Sale
 MLS ID #102392, Julie A Newton, Elite Realty. WCAR MO
 - $339,0004 bd3 ba2.1k sqft1917 Country Ridge Dr, Warrensburg, MO 64093For SaleMLS ID #2623487, Maxlyn Cramer, Old Drum Real Estate. Heartland MLS as distributed by MLS GRID
- $395,0005 bd3 ba2.1k sqft8 NW 515th Rd, Warrensburg, MO 64093For SaleMLS ID #2626452, DENISE MARKWORTH, ACTION REALTY COMPANY. Heartland MLS as distributed by MLS GRID
- $363,9003 bd2 ba1.7k sqft328 NE 51st Rd, Warrensburg, MO 64093For SaleMLS ID #2626147, Brian Ryberg, Platinum Realty LLC. Heartland MLS as distributed by MLS GRID
- $365,0004 bd3 ba2.3k sqft1208 Jennies Dr, Warrensburg, MO 64093For SaleMLS ID #102720, Jeneen Deshong, Old Drum Real Estate. WCAR MO
- $329,9003 bd2 ba1.6k sqft73 SE 451st, Warrensburg, MO 64093For SaleMLS ID #2629679, TJ Culler, Optimum Realty Group LLC. Heartland MLS as distributed by MLS GRID
- $394,9002 bd2 ba2.1k sqft305 SW 600th Rd, Warrensburg, MO 64093For SaleMLS ID #2623024, Jessica Dean, Homes by Darcy LLC. Heartland MLS as distributed by MLS GRID
- $239,9003 bd2 ba1.3k sqft23 SE 190th Rd, Warrensburg, MO 64093For SaleMLS ID #2632624, Jenna Kennedy, Re/Max United. Heartland MLS as distributed by MLS GRID
- $259,9993 bd2 ba1.6k sqft922 Ridge Dr, Warrensburg, MO 64093For SaleMLS ID #2630079, Ashley Cornick, Re/Max United. Heartland MLS as distributed by MLS GRID
- $350,0004 bd3 ba2.3k sqft715 Iron Horse Dr, Warrensburg, MO 64093For SaleMLS ID #2615998, Rachel Wood, ReeceNichols - Lees Summit. Heartland MLS as distributed by MLS GRID
- $365,0003 bd2 ba2.2k sqft125 NW 171st Rd, Warrensburg, MO 64093New ConstructionMLS ID #2626356, Michelle Reeves, RE/MAX Elite, REALTORS. Heartland MLS as distributed by MLS GRID
- $314,0004 bd3 ba2.3k sqft1424 Woodlawn Dr, Warrensburg, MO 64093For SaleMLS ID #2624597, Ashley Long, Old Drum Real Estate. Heartland MLS as distributed by MLS GRID
