Delivering homes first quarter 2026! New construction just 400 yards to the beach. Juno Beach's newest seaside urban community, Caretta! Simplify your life with all the modern luxuries including a chef's kitchen with natural gas featuring wolf stove, sub-zero refrigeration, spacious island with waterfall countertops, wine storage, elegant features & 10' ceilings. Enjoy Florida living with an outdoor terrace & outdoor built-in gas grill. Caretta is Juno's newest luxury development with amenities including a neighborhood restaurant located within the community, rooftop pool, sauna, dog park, fitness center, golf simulator is just some of the amenities to help simplify your lifestyle. Since 1993, JDL Development has earned a reputation for developing luxury developments that exceed expectations, resulting in some of Chicago's most significant developments like One Chicago & No.9 Walton.
Accepting backups
$1,895,250
1011 Us Highway One #C403, Juno Beach, FL 33408
2beds
1,995sqft
Condominium
Built in 2025
-- sqft lot
$-- Zestimate®
$950/sqft
$1,995/mo HOA
What's special
Outdoor terraceElegant featuresOutdoor built-in gas grillSub-zero refrigerationWine storage
- 235 days |
- 1 |
- 0 |
Zillow last checked:
Listing updated:
Listed by:
Donna Lederman 561-756-7851,
Waterfront Properties & Club C,
Robert Thomson 561-743-0344,
Waterfront Properties & Club C
Source: MIAMI,MLS#: A11919547 Originating MLS: A-Miami Association of REALTORS
Originating MLS: A-Miami Association of REALTORSFacts & features
Interior
Bedrooms & bathrooms
- Bedrooms: 2
- Bathrooms: 3
- Full bathrooms: 2
- 1/2 bathrooms: 1
Rooms
- Room types: Den/Library/Office, Great Room
Other
- Area: 122.4 Square Feet
- Dimensions: 12x10.2
Other
- Area: 110.2 Square Feet
- Dimensions: 11.6x9.5
Other
- Area: 159.6 Square Feet
- Dimensions: 26.6x6
Other
- Area: 159.6 Square Feet
- Dimensions: 26.6x6
Other
- Area: 174.23 Square Feet
- Dimensions: 13.3x13.1
Other
- Area: 67.45 Square Feet
- Dimensions: 7.1x9.5
Other
- Area: 728 Square Feet
- Dimensions: 28x26
Heating
- Heat Pump/Reverse Cycle
Cooling
- Central Air, Electric, Zoned
Appliances
- Included: Dishwasher, Dryer, Gas Water Heater, Ice Maker, Microwave, Gas Range, Refrigerator, Oven, Washer
- Laundry: Laundry Room
Features
- Lobby, Bar, Elevator, Entrance Foyer, Volume Ceilings, Storage
- Flooring: Marble, Tile, Wood
- Doors: High Impact Doors
- Windows: Complete Impact Glass, High Impact Windows
Interior area
- Total interior livable area: 1,995 sqft
Video & virtual tour
Property
Parking
- Total spaces: 2
- Parking features: 2 Or More Spaces, Assigned, Guest, Parking-Under Building
- Attached garage spaces: 2
Features
- Entry location: Foyer
- Exterior features: Balcony
- Pool features: Association
- Spa features: Community
- Has view: Yes
- View description: Other
Lot
- Features: West Of Us1
Details
- Parcel number: 28434121080000073
Construction
Type & style
- Home type: Condo
- Property subtype: Condominium
- Attached to another structure: Yes
Materials
- Concrete Block Construction, CBS Construction
Condition
- Under Construction
- New construction: Yes
- Year built: 2025
Community & HOA
Community
- Security: Fire Sprinkler System, Card Entry, Security Service
- Application fee: $0
- Pet fee: $0
- Subdivision: Caretta
HOA
- Has HOA: Yes
- Amenities included: Bike Storage, Cabana, Community Room, Elevator(s), Fitness Center, Storage, Kitchen Facilities, Pool, Sauna, Spa/Hot Tub, Car Wash Area
- HOA fee: $1,995 monthly
Location
- Region: Juno Beach
Financial & listing details
- Price per square foot: $950/sqft
- Date on market: 11/24/2025
- Listing terms: All Cash,Conventional
Estimated market value
Not available
Estimated sales range
Not available
Not available
Price history
| Date | Event | Price |
|---|---|---|
| 3/2/2026 | Listed for sale | $1,895,250$950/sqft |
Source:  MIAMI #A11919547 Report a problem MIAMI #A11919547 Report a problem | ||
| 2/9/2026 | Pending sale | $1,895,250$950/sqft |
Source: MIAMI #A11919547 Report a problem | ||
| 11/24/2025 | Listed for sale | $1,895,250$950/sqft |
Source: MIAMI #A11919547 Report a problem | ||
Public tax history
Tax history is unavailable.
Monthly payment
Est. payment
Payment breakdown
Explore the cost of this home by adjusting the details. Changes won't be saved.Climate risks
Neighborhood: Juno Beach
Nearby schools
GreatSchools rating
- 10/10Beacon Cove Intermediate SchoolGrades: 3-5Distance: 2.5 mi
- 8/10Independence Middle SchoolGrades: 6-8Distance: 4.2 mi
- 6/10William T. Dwyer High SchoolGrades: PK,9-12Distance: 3 mi
Schools provided by the listing agent
- Elementary: Lighthouse
- Middle: Independence
- High: William T Dwyer
Source: MIAMI. This data may not be complete. We recommend contacting the local school district to confirm school assignments for this home.
- $2,950,0003 bd4 ba3.4k sqft1011 Us Highway One #A202, Juno Beach, FL 33408New Construction

- $2,995,0003 bd4 ba3.4k sqft1011 Us Highway One #B203, North Palm Beach, FL 33408New Construction
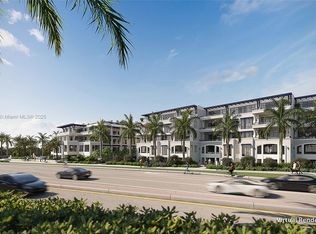
- $2,000,0002 bd3 ba1.8k sqft1011 Us Highway One #D402, Juno Beach, FL 33408New Construction
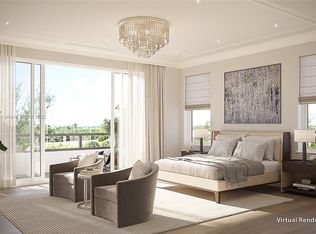
- $6,200,0004 bd7 ba5.3k sqft1011 Us Highway One #B102, Juno Beach, FL 33408Pending

- $2,850,0003 bd4 ba2.8k sqft1011 Us Highway One #D401, Juno Beach, FL 33408Pending
- $7,500,0005 bd6 ba5.5k sqft1011 Us Highway One #B503, Juno Beach, FL 33408Pending
- $4,095,0003 bd4 ba3.4k sqft1011 Us Highway One #B306, North Palm Beach, FL 33408New Construction
- $3,400,0003 bd4 ba3.4k sqft1011 Us Highway One #A406, North Palm Beach, FL 33408Pending
- $2,650,0003 bd4 ba2.8k sqft1011 Us Highway One #C306, Juno Beach, FL 33408New Construction
A local agent can set up tours, give advice and negotiate with sellers.
A local lender can help you make sure your offer is ready when you are.
Similar homes
- $2,145,0003 bd2 ba1.9k sqftFrenchmans Harbor, North Palm Beach, FL 33408For Sale

 MLS ID #A11981702, Robert Thomson, Waterfront Properties & Club C. MIAMI
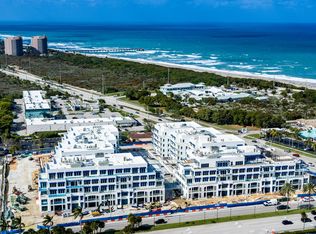
 - $2,500,0003 bd4 ba2.8k sqftCaretta, Juno Beach, FL 33408New Construction
 MLS ID #B26028166, Donna Lederman, Waterfront Properties & Club C. BeachesMLS
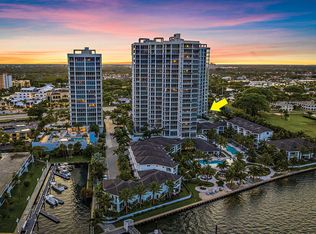
 - $1,295,0002 bd3 ba1.8k sqft1 Water Club Way #402, North Palm Beach, FL 33408For Sale
 MLS ID #R11129264, James M Kenny, K2 Realty, Inc. (NPB). BeachesMLS
 - $2,550,0003 bd4 ba2.8k sqftCaretta, North Palm Beach, FL 33408New Construction
 MLS ID #A11869158, Donna Lederman, Waterfront Properties & Club C. MIAMI
 - $2,700,0003 bd4 ba2.8k sqftCaretta, Juno Beach, FL 33408New ConstructionMLS ID #A11790262, Donna Lederman, Waterfront Properties & Club C. MIAMI
- $1,550,0002 bd3 ba2.7k sqft100, North Palm Beach, FL 33408For SaleMLS ID #B26038655, Diana Casper, Illustrated Properties, LLC. BeachesMLS
- $2,550,0003 bd4 ba2.8k sqftCaretta, Juno Beach, FL 33408For SaleMLS ID #25-1256, DONNA LEDERMAN, Waterfront Properties & Club Communities 6621. Palm Beach BOR
- $1,150,0002 bd3 ba2.1k sqft810 Juno Ocean Walk #402, Juno Beach, FL 33408For SaleMLS ID #B26008323, Catherine Dahl, Compass Florida LLC. BeachesMLS
- $2,350,0003 bd4 ba2.4k sqft2 Water Club Way #301, North Palm Beach, FL 33408For SaleMLS ID #B26042730, Zachary Seth Mansfield, Douglas Elliman Jupiter. BeachesMLS
- $2,700,0003 bd4 ba2.8k sqftCaretta, North Palm Beach, FL 33408For SaleMLS ID #25-762, DONNA LEDERMAN, Waterfront Properties & Club Communities 6621. Palm Beach BOR
- from $1,699,0002 bd3 ba1.8k sqftD Plan, Nautilus 220, West Palm Beach, FL 33403New ConstructionForest Development
- $1,995,0002 bd3 ba2k sqftHarborside, Lake Park, FL 33403New ConstructionBeachesMLS
- $1,950,0002 bd3 ba1.5k sqftNautilus 220/North Tower, Lake Park, FL 33403New ConstructionMLS ID #B26042416, Christine Desneige Legris, Oculus Realty LLC. BeachesMLS
- $1,750,0002 bd3 ba2k sqft4000 N Ocean Drive #2503, Singer Island, FL 33404For SaleMLS ID #R11159401, Angela Jean Voland PA, Waterfront Properties & Club C. BeachesMLS
- $1,950,0002 bd3 ba1.7k sqft3100 N Ocean Drive #H-1508, Singer Island, FL 33404For SaleMLS ID #R11131634, Svetlana Paulson, Realty 7 LLC. BeachesMLS
- $1,995,0002 bd3 ba1.4k sqftAmrit Ocean Resort, West Palm Beach, FL 33404For SaleMLS ID #A12036200, James Wagy, Coldwell Banker. MIAMI
- $1,749,0004 bd3 ba2.1k sqft101 Dunes Edge Road, Jupiter, FL 33477For SaleMLS ID #B26004204, Rhys R Hollyman, Logan Realty Inc. BeachesMLS
- $1,495,0002 bd3 ba1.5k sqftNorth, Lake Park, FL 33403For SaleMLS ID #B26051613, Madisen Carrabino, Oculus Realty LLC. BeachesMLS
- $1,450,0002 bd3 ba1.5k sqftNorth, Lake Park, FL 33403For SaleMLS ID #R11158822, Madisen Carrabino, Oculus Realty LLC. BeachesMLS
- $1,575,0002 bd3 ba2.1k sqftHAVN Residences & Yacht Club, Palm Beach Shores, FL 33404New ConstructionBeachesMLS
