RARE OPPORTUNITY IN ONE OF GREER, SOUTH CAROLINA’S PREMIER LOCATIONS!Step into a piece of Greer history with this extraordinary property, offering a rare combination of timeless character, architectural detail, and incredible potential. Currently utilized as a doctor’s office, this distinctive property could easily be transformed back into a prestigious luxury historic residence, or reimagined as an exceptional event venue, boutique office, or other unique destination. From the moment you enter, the craftsmanship and charm are unmistakable. Original-style hardwood floors, elegant French doors, heavy molding, soaring ceilings, plaster walls, and an abundance of architectural details create an atmosphere that simply cannot be replicated in newer construction. The main level features beautiful, character-filled bathroom fixtures that further showcase the property's distinctive personality. A charming glass-enclosed sunroom provides an inviting space filled with natural light and endless possibilities for entertaining, relaxing, or creating a stunning sitting area. Outside, the detached garage with workshop and storage space adds valuable flexibility for a homeowner, business owner, or event venue operator. The roof was replaced in 2024, providing an important recent improvement to this remarkable property. The possibilities here are truly exciting. With thoughtful renovation and restoration, I can envision this becoming one of the most stunning and prestigious historic homes in Greer — an elegant showplace blending historic character with modern luxury. Imagine grand entertaining spaces, beautifully restored architectural details, sophisticated interiors, and a home that makes a statement from every room. Whether your dream is to restore a magnificent historic residence, create an unforgettable event center, or bring a unique vision to life, this is an opportunity that rarely comes along. Historic character. Prime Greer location. Exceptional potential. A truly special property waiting for its next chapter.
For sale
$685,000
1011 W Poinsett St, Greer, SC 29650
4beds
3,051sqft
Mixed Use, Residential
Built in ----
0.48 Acres Lot
$654,800 Zestimate®
$225/sqft
$-- HOA
What's special
Sophisticated interiorsAbundance of architectural detailsOriginal-style hardwood floorsBeautiful character-filled bathroom fixturesPlaster wallsGrand entertaining spacesCharming glass-enclosed sunroom
- 44 days
- 338
- 7
Zillow last checked:
Listing updated:
Listed by:
Jill Cantrell-Gunter 864-304-2525,
Casey Group Real Estate, LLC
Source: Greater Greenville AOR,MLS#: 1604028
Facts & features
Interior
Bedrooms & bathrooms
- Bedrooms: 4
- Bathrooms: 3
- Full bathrooms: 2
- 1/2 bathrooms: 1
- Main level bathrooms: 1
- Main level bedrooms: 2
Rooms
- Room types: Office/Study, Sun Room
Primary bedroom
- Area: 210
- Dimensions: 14 x 15
Bedroom 2
- Area: 210
- Dimensions: 14 x 15
Bedroom 3
- Area: 154
- Dimensions: 14 x 11
Bedroom 4
- Area: 224
- Dimensions: 16 x 14
Primary bathroom
- Features: Full Bath, Tub/Shower, Walk-In Closet(s)
- Level: Second
Dining room
- Area: 252
- Dimensions: 14 x 18
Kitchen
- Area: 154
- Dimensions: 11 x 14
Living room
- Area: 242
- Dimensions: 22 x 11
Office
- Area: 126
- Dimensions: 9 x 14
Bonus room
- Area: 168
- Dimensions: 14 x 12
Den
- Area: 126
- Dimensions: 9 x 14
Heating
- Natural Gas
Cooling
- Central Air
Appliances
- Included: Dishwasher, Refrigerator, Range Hood, Gas Water Heater
- Laundry: None
Features
- Bookcases, High Ceilings, Ceiling Smooth, Pantry
- Flooring: Ceramic Tile, Wood
- Windows: Storm Window(s)
- Basement: Partial,Sump Pump,Unfinished
- Number of fireplaces: 2
- Fireplace features: Wood Burning
Interior area
- Total interior livable area: 3,051 sqft
Property
Parking
- Total spaces: 1
- Parking features: Detached, Workshop in Garage, Circular Driveway, Paved, Shared Driveway
- Garage spaces: 1
- Has uncovered spaces: Yes
Accessibility
- Accessibility features: Accessible Approach with Ramp, Accessible Entrance
Features
- Levels: 2+Basement
- Stories: 2
- Patio & porch: Porch
Lot
- Size: 0.48 Acres
- Features: Sidewalk, 1/2 Acre or Less
Details
- Parcel number: g010.0003001.01
Construction
Type & style
- Home type: SingleFamily
- Architectural style: European
- Property subtype: Mixed Use, Residential
Materials
- Brick Veneer
- Foundation: Sump Pump, Basement
- Roof: Architectural
Utilities & green energy
- Sewer: Public Sewer
- Water: Public
Community & HOA
Community
- Features: None
- Subdivision: None
HOA
- Has HOA: No
- Services included: None
Location
- Region: Greer
Financial & listing details
- Price per square foot: $225/sqft
- Tax assessed value: $484,500
- Annual tax amount: $7,176
- Date on market: 9/17/2026
Estimated market value
$654,800
$622,000 - $688,000
$4,296/mo
Price history
| Date | Event | Price |
|---|---|---|
| 9/17/2026 | Listed for sale | $685,000+5.4%$225/sqft |
Source:  Greater Greenville AOR #1604028 Report a problem | ||
| 1/1/2023 | Listing removed | -- |
Source: Greater Greenville AOR #1473350 Report a problem | ||
| 8/5/2022 | Price change | $650,000-3.7%$213/sqft |
Source: Greater Greenville AOR #1473350 Report a problem | ||
| 6/7/2022 | Listed for sale | $675,000+204.1%$221/sqft |
Source: Greater Greenville AOR #1473350 Report a problem | ||
| 5/23/2006 | Sold | $222,000$73/sqft |
Source: Agent Provided Report a problem | ||
Public tax history
| Year | Property taxes | Tax assessment |
|---|---|---|
| 2025 | $7,176 +6.2% | $325,680 +15% |
| 2024 | $6,757 +3.4% | $283,210 |
| 2023 | $6,534 +4.3% | $283,210 |
| 2022 | $6,262 +1.5% | $283,210 |
| 2021 | $6,167 +6.8% | $283,210 +10.6% |
| 2020 | $5,774 0% | $255,980 |
| 2019 | $5,775 +1.7% | $255,980 |
| 2018 | $5,677 | $255,980 +1566.5% |
| 2017 | $5,677 +1.6% | $15,360 -94% |
| 2016 | $5,585 +2.2% | $255,980 |
| 2015 | $5,464 -1.4% | $255,980 +11.5% |
| 2014 | $5,539 | $229,492 |
Find assessor info on the county website
Monthly payment
Est. payment
Payment breakdown
Explore the cost of this home by adjusting the details. Changes won't be saved.Climate risks
Neighborhood: 29650
Nearby schools
Schools provided by the listing agent
- Elementary: Chandler Creek
- Middle: Greer
- High: Greer
Source: Greater Greenville AOR. This data may not be complete. We recommend contacting the local school district to confirm school assignments for this home.

Similar homes
- $739,9005 bd3 ba3.4k sqft109 Silver Creek Ct, Greer, SC 29650For Sale
 MLS ID #1605632, Kathryn Hanson, BHHS C Dan Joyner - Augusta Rd. Greater Greenville AOR
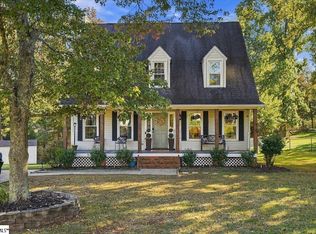
- $385,0004 bd2 ba1.8k sqft105 Fox Run Cir, Greer, SC 29651For Sale
 MLS ID #1608113, Kimberly Guest, Guest Group, LLC. Greater Greenville AOR
- $680,0006 bd4 ba2.9k sqft1055 Little Mountain Rd, Wellford, SC 29385For Sale
 MLS ID #1604517, Philip Farmer, Real Broker Gvl, LLC. Greater Greenville AOR
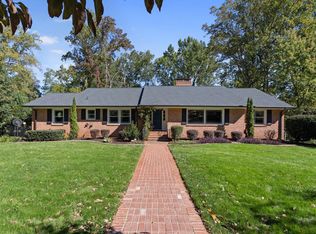
- $639,0004 bd4 ba3.4k sqft36 Valerie Dr, Greenville, SC 29615For Sale
 MLS ID #1607291, Susan Dejanovic, Homesmart NorthGroup. Greater Greenville AOR
