Limited-time incentive: Seller offering a $5,000 contribution toward the buyer’s closing costs with an accepted full-price offer. Country living at its finest! Welcome to this stunning new construction “Urban Prairie” Model by Bakan Homes. Enjoy peaceful farmhouse-inspired living in this beautifully crafted new construction featuring 3 bedrooms, 2 bathrooms, and 1,576 sq ft of thoughtfully designed space. Nestled for privacy and tranquility, this home blends modern comfort with timeless charm. A welcoming front porch with a finished wood ceiling sets the tone for relaxed living. Inside, the open-concept layout showcases luxury waterproof vinyl flooring throughout, and a spacious kitchen centered around a stunning 9-foot island-designed for gathering, entertaining, and everyday living. Quartz countertops, solid-wood soft-close cabinetry, stainless-steel appliances (including a dishwasher), and stylish pendant lighting complete the heart of the home. The spacious primary suite offers an expansive 18x15 layout with private access to the rear patio and a spa-inspired bath featuring dual vanities and a rainfall shower. Two additional 13x11 bedrooms provide flexibility for family, guests, or a home office. Includes a limited Builder Warranty valid for one year from the issuance of the Certificate of Occupancy. Photos are of the subject property.
Under contract
Price cut: $2K (9/1)
$274,499
10110 SW 135th Ct, Dunnellon, FL 34432
3beds
1,576sqft
Single Family Residence
Built in 2025
-- sqft lot
$252,600 Zestimate®
$174/sqft
$-- HOA
What's special
Quartz countertopsOpen-concept layoutSolid-wood soft-close cabinetryStylish pendant lighting
- 164 days
- 127
- 8
Zillow last checked:
Listing updated:
Listed by:
Sergio Rebollo Jr. 305-582-4062,
Real Estate TeamMates LLC
Source: MIAMI,MLS#: A12015577 Originating MLS: A-Miami Association of REALTORS
Originating MLS: A-Miami Association of REALTORSFacts & features
Interior
Bedrooms & bathrooms
- Bedrooms: 3
- Bathrooms: 2
- Full bathrooms: 2
Rooms
- Room types: Family Room
Heating
- Central
Cooling
- Central Air
Appliances
- Included: Dishwasher, Electric Water Heater, Microwave
- Laundry: Laundry Room, Washer/Dryer Hook-Up
Features
- Flooring: Vinyl
Interior area
- Total structure area: 2,108
- Total interior livable area: 1,576 sqft
Video & virtual tour
Property
Parking
- Total spaces: 2
- Parking features: Driveway, Garage Door Opener
- Garage spaces: 2
- Has uncovered spaces: Yes
Features
- Stories: 1
- Entry location: First Floor Entry
- Exterior features: Lighting, Room For Pool
- Pool features: R30-No Pool/No Water
- Has view: Yes
- View description: Garden
Lot
- Features: Less Than 1/4 Acre Lot
Details
- Parcel number: 3529097012
- Zoning: R1
Construction
Type & style
- Home type: SingleFamily
- Architectural style: Modern/Contemporary
- Property subtype: Single Family Residence
Materials
- Frame
- Roof: Shingle
Condition
- New Construction
- New construction: Yes
- Year built: 2025
Details
- Builder model: Urban Prairie
Utilities & green energy
- Sewer: Septic Tank
- Water: Well
Community & HOA
Community
- Security: Smoke Detector
- Subdivision: Rolling Ranch Estate,Rolling Ranch Estate
HOA
- Has HOA: No
Location
- Region: Dunnellon
Financial & listing details
- Price per square foot: $174/sqft
- Tax assessed value: $14,514
- Annual tax amount: $144
- Date on market: 5/8/2026
- Listing terms: All Cash,FHA
- Road surface type: Paved Road
Estimated market value
$252,600
$240,000 - $265,000
$2,126/mo
Price history
| Date | Event | Price |
|---|---|---|
| 9/28/2026 | Pending sale | $252,999$161/sqft |
Source:  Stellar MLS #OM718677 Report a problem Stellar MLS #OM718677 Report a problem | ||
| 9/1/2026 | Price change | $252,999-0.8%$161/sqft |
Source: Stellar MLS #OM718677 Report a problem | ||
| 8/10/2026 | Price change | $254,999-1.1%$162/sqft |
Source: Stellar MLS #OM718677 Report a problem | ||
| 7/20/2026 | Price change | $257,900-2.6%$164/sqft |
Source: Stellar MLS #OM718677 Report a problem | ||
| 7/6/2026 | Price change | $264,900-1.5%$168/sqft |
Source: Stellar MLS #OM718677 Report a problem | ||
| 7/1/2026 | Price change | $268,900-0.4%$171/sqft |
Source: Stellar MLS #OM718677 Report a problem | ||
| 5/20/2026 | Price change | $269,900-1.7%$171/sqft |
Source: Stellar MLS #OM718677 Report a problem | ||
| 5/1/2026 | Price change | $274,499+1.9%$174/sqft |
Source: Stellar MLS #OM718677 Report a problem | ||
| 4/9/2026 | Price change | $269,499-0.1%$171/sqft |
Source: Stellar MLS #OM718677 Report a problem | ||
| 2/13/2026 | Listed for sale | $269,900+1358.9%$171/sqft |
Source: Stellar MLS #OM718677 Report a problem | ||
| 2/4/2025 | Sold | $18,500$12/sqft |
Source: Public Record Report a problem | ||
Public tax history
| Year | Property taxes | Tax assessment |
|---|---|---|
| 2025 | $144 +20% | $3,996 +10% |
| 2024 | $120 +9.6% | $3,633 +10% |
| 2023 | $110 +24% | $3,303 +10% |
| 2022 | $89 +24.8% | $3,003 +10% |
| 2021 | $71 +9.4% | $2,730 +10% |
| 2020 | $65 +21.1% | $2,482 +10% |
| 2019 | $54 | $2,256 -14.3% |
| 2018 | $54 +2.9% | $2,632 +16.7% |
| 2017 | $52 -12.5% | $2,256 |
| 2016 | $60 | $2,256 -14.3% |
| 2015 | $60 -11% | $2,632 -18.6% |
| 2014 | $67 +6.7% | $3,234 +7.5% |
| 2013 | $63 +0.3% | $3,008 |
| 2012 | $63 -16.1% | $3,008 -20% |
| 2011 | $74 -0.3% | $3,760 |
| 2010 | $75 -22% | $3,760 -28.6% |
| 2009 | $96 -67.8% | $5,264 -72% |
| 2008 | $297 -36.5% | $18,800 -37.5% |
| 2007 | $468 +2.4% | $30,080 +14.3% |
| 2006 | $457 | $26,320 +204.3% |
| 2005 | -- | $8,648 |
Find assessor info on the county website
Monthly payment
Est. payment
Payment breakdown
Explore the cost of this home by adjusting the details. Changes won't be saved.Climate risks
Neighborhood: 34432
Similar homes
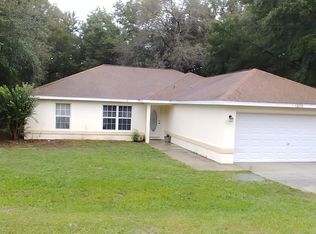
- $269,9003 bd2 ba1.5k sqft13932 SW 104TH LANE, DUNNELLON, FL 34432New Construction

 MLS ID #OM729169, Sergio Rebollo, REAL ESTATE TEAMMATES LLC. Stellar MLS
 - $264,9993 bd2 ba1.5k sqft13761 SW 114TH PLACE, DUNNELLON, FL 34432New ConstructionMLS ID #OM721252, Sergio Rebollo, REAL ESTATE TEAMMATES LLC. Stellar MLS
- $222,9003 bd2 ba1k sqft13544 SW 107 PLACE, DUNNELLON, FL 34432New Construction
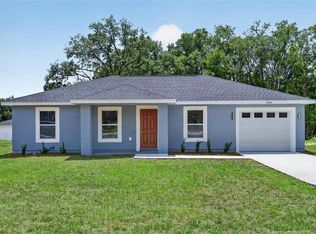 MLS ID #OM733730, Sergio Rebollo, REAL ESTATE TEAMMATES LLC. Stellar MLS
 - $239,9003 bd2 ba1.2k sqft13740 SW 113TH LANE, DUNNELLON, FL 34432New Construction
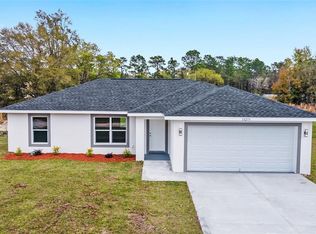 MLS ID #OM726480, Sergio Rebollo, REAL ESTATE TEAMMATES LLC. Stellar MLS
 - $283,9004 bd2 ba1.7k sqft2433 W ANDROMEDAE DRIVE, CITRUS SPRINGS, FL 34433New ConstructionMLS ID #OM733486, Marcus De Matos, PA, LOKATION. Stellar MLS
- $264,9993 bd2 ba1.5k sqft2758 SW 141 COURT, OCALA, FL 34481New ConstructionMLS ID #OM731760, Sergio Rebollo, REAL ESTATE TEAMMATES LLC. Stellar MLS
- $259,9993 bd2 ba1.5k sqft5192 SW 159TH STREET, OCALA, FL 34473New ConstructionMLS ID #OM709700, Sergio Rebollo, REAL ESTATE TEAMMATES LLC. Stellar MLS
- $275,0003 bd2 ba1.3k sqft22632 SW NAUTILUS BOULEVARD, DUNNELLON, FL 34431New ConstructionMLS ID #OM729115, Tiffani Loughlin, MAIN STREET REALTY & DEVELOP. Stellar MLS
- $290,0004 bd2 ba1.7k sqft2773 SW 147ST STREET RD, OCALA, FL 34473For SaleMLS ID #O6360765, Rebeca Flott, ALVES AND HOWELL REALTY. Stellar MLS
- $265,9003 bd2 ba1.4k sqft4020 SW 156TH COURT, OCALA, FL 34481New ConstructionMLS ID #OM723077, Carlos De Anda Perez, CENTRAL CITY REALTY. Stellar MLS
- $279,8904 bd2 ba1.8k sqft8809 N CIRCULAR WAY, CITRUS SPRINGS, FL 34434New ConstructionMLS ID #O6421308, Ricardo Karsten, WRA BUSINESS & REAL ESTATE. Stellar MLS
- $265,9003 bd2 ba1.4k sqft4056 SW 156TH COURT, OCALA, FL 34481New ConstructionMLS ID #OM725167, Carlos De Anda Perez, CENTRAL CITY REALTY. Stellar MLS
- $279,9004 bd2 ba1.8k sqft1243 W SHADY LANE, CITRUS SPRINGS, FL 34434New ConstructionMLS ID #O6399682, Ohana Martins, PREMIER SOTHEBYS INT'L REALTY. Stellar MLS
- $284,9004 bd3 ba1.8k sqft1377 W ALEXANDER DRIVE, CITRUS SPRINGS, FL 34434New ConstructionMLS ID #O6406246, Nathalya Ferreira da Silva, AUTHENTIC REAL ESTATE TEAM. Stellar MLS
- $284,8904 bd2 ba1.8k sqft10708 N CALDERA AVENUE, CITRUS SPRINGS, FL 34433New ConstructionMLS ID #O6422000, Ricardo Karsten, WRA BUSINESS & REAL ESTATE. Stellar MLS
- $259,0003 bd2 ba1.4k sqft4038 SW 156TH COURT, OCALA, FL 34481New ConstructionMLS ID #OM725178, Carlos De Anda Perez, CENTRAL CITY REALTY. Stellar MLS
