This is a Fannie Mae Homepath property. 3 bed, 2 bath home located in Tulsa. Fully repaired with new paint, flooring & lighting.
Foreclosure
$242,900
10117 E 34th St, Tulsa, OK 74146
3beds
1,635sqft
Single Family Residence
Built in 1974
8,276 Square Feet Lot
$-- Zestimate®
$149/sqft
$-- HOA
What's special
New paint
- 64 days
- 123
- 12
Zillow last checked:
Listing updated:
Listed by:
Kelsie Wells 918-746-8102,
McGraw, REALTORS
Source: MLS Technology, Inc.,MLS#: 2625856 Originating MLS: MLS Technology
Originating MLS: MLS TechnologyFacts & features
Interior
Bedrooms & bathrooms
- Bedrooms: 3
- Bathrooms: 2
- Full bathrooms: 2
Primary bedroom
- Description: Master Bedroom,Private Bath
- Level: First
Bedroom
- Description: Bedroom,No Bath
- Level: First
Bedroom
- Description: Bedroom,No Bath
- Level: First
Primary bathroom
- Description: Master Bath,Full Bath
- Level: First
Bathroom
- Description: Hall Bath,Full Bath
- Level: First
Kitchen
- Description: Kitchen,Eat-In
- Level: First
Living room
- Description: Living Room,Fireplace
- Level: First
Utility room
- Description: Utility Room,
- Level: First
Heating
- Central, Electric, Gas
Cooling
- Central Air
Appliances
- Included: Dishwasher, Disposal, Gas Water Heater, Other, Oven, Range, Stove
Features
- Granite Counters, Ceiling Fan(s)
- Flooring: Concrete, Laminate, Tile
- Windows: Aluminum Frames
- Basement: None
- Number of fireplaces: 1
- Fireplace features: Wood Burning Stove
Interior area
- Total structure area: 1,635
- Total interior livable area: 1,635 sqft
Property
Features
- Levels: One
- Stories: 1
- Patio & porch: Other
- Exterior features: Concrete Driveway, Landscaping
- Pool features: None
- Fencing: Privacy
Lot
- Size: 8,276 Square Feet
- Features: Mature Trees
Details
- Additional structures: None
- Parcel number: 76365941900800
- Special conditions: Real Estate Owned
Construction
Type & style
- Home type: SingleFamily
- Architectural style: Ranch
- Property subtype: Single Family Residence
Materials
- Brick, Wood Siding, Wood Frame
- Foundation: Slab
- Roof: Asphalt,Fiberglass
Condition
- Year built: 1974
Utilities & green energy
- Sewer: Public Sewer
- Water: Public
- Utilities for property: Electricity Available, Natural Gas Available, Water Available
Community & HOA
Community
- Security: No Safety Shelter, Smoke Detector(s)
- Subdivision: Mingo Valley Estates
HOA
- Has HOA: No
Location
- Region: Tulsa
Financial & listing details
- Price per square foot: $149/sqft
- Tax assessed value: $178,808
- Annual tax amount: $2,458
- Date on market: 7/16/2026
- Cumulative days on market: 40 days
- Listing terms: Conventional,FHA,Other,VA Loan
Foreclosure details
Estimated market value
Not available
Estimated sales range
Not available
Not available
Price history
| Date | Event | Price |
|---|---|---|
| 9/10/2025 | Listing removed | $215,000$131/sqft |
Source:  MLS Technology, Inc. #2511737 Report a problem MLS Technology, Inc. #2511737 Report a problem | ||
| 3/21/2025 | Listed for sale | $215,000+16.2%$131/sqft |
Source: MLS Technology, Inc. #2511737 Report a problem | ||
| 3/13/2025 | Listing removed | $185,000$113/sqft |
Source: MLS Technology, Inc. #2432625 Report a problem | ||
| 12/3/2024 | Price change | $185,000-9.8%$113/sqft |
Source: MLS Technology, Inc. #2432625 Report a problem | ||
| 11/15/2024 | Price change | $205,000+5.1%$125/sqft |
Source: MLS Technology, Inc. #2432625 Report a problem | ||
| 10/7/2024 | Listed for sale | $195,000$119/sqft |
Source: MLS Technology, Inc. #2432625 Report a problem | ||
| 9/27/2024 | Pending sale | $195,000$119/sqft |
Source: MLS Technology, Inc. #2432625 Report a problem | ||
| 9/12/2024 | Listed for sale | $195,000+11.4%$119/sqft |
Source: MLS Technology, Inc. #2432625 Report a problem | ||
| 10/24/2022 | Listing removed | -- |
Source:  Coldwell Banker Select Report a problem Coldwell Banker Select Report a problem | ||
| 7/25/2022 | Pending sale | $175,000-3%$107/sqft |
Source: Coldwell Banker Select #2216086 Report a problem | ||
| 7/22/2022 | Sold | $180,500+3.1%$110/sqft |
Source: MLS Technology, Inc. #2216086 Report a problem | ||
| 6/22/2022 | Pending sale | $175,000$107/sqft |
Source: MLS Technology, Inc. #2216086 Report a problem | ||
| 6/16/2022 | Listed for sale | $175,000$107/sqft |
Source: MLS Technology, Inc. #2216086 Report a problem | ||
| 6/7/2022 | Pending sale | $175,000$107/sqft |
Source: MLS Technology, Inc. #2216086 Report a problem | ||
| 6/2/2022 | Listed for sale | $175,000$107/sqft |
Source: MLS Technology, Inc. #2216086 Report a problem | ||
| 5/18/2022 | Pending sale | $175,000$107/sqft |
Source: MLS Technology, Inc. #2216086 Report a problem | ||
| 5/18/2022 | Listed for sale | $175,000+75%$107/sqft |
Source: MLS Technology, Inc. #2216086 Report a problem | ||
| 9/17/2021 | Listing removed | -- |
Source: Zillow Rental Manager Report a problem | ||
| 9/16/2021 | Listed for rent | $1,250+13.6%$1/sqft |
Source: Zillow Rental Manager Report a problem | ||
| 8/10/2018 | Listing removed | $1,100$1/sqft |
Source: 918 Rentals and Property Management, INC Report a problem | ||
| 6/8/2018 | Listed for rent | $1,100$1/sqft |
Source: 918 Rentals and Property Management, INC Report a problem | ||
| 5/20/2017 | Listing removed | $1,100$1/sqft |
Source: Coldwell Banker Select #1713994 Report a problem | ||
| 4/23/2017 | Listed for rent | $1,100$1/sqft |
Source: Coldwell Banker Select #1713994 Report a problem | ||
| 5/16/2016 | Sold | $100,000-9%$61/sqft |
Source: MLS Technology, Inc. #1602601 Report a problem | ||
| 5/5/2016 | Listed for sale | $109,900+26.3%$67/sqft |
Source: McGraw Realtors #1602601 Report a problem | ||
| 11/20/2014 | Sold | $87,000+40.3%$53/sqft |
Source: Public Record Report a problem | ||
| 11/14/2013 | Sold | $62,000-28.7%$38/sqft |
Source: Public Record Report a problem | ||
| 9/27/2011 | Sold | $87,000$53/sqft |
Source: Public Record Report a problem | ||
Public tax history
| Year | Property taxes | Tax assessment |
|---|---|---|
| 2025 | $2,690 +9.4% | $19,669 +5% |
| 2024 | $2,458 -3.2% | $18,733 -5.7% |
| 2023 | $2,539 +58.6% | $19,855 +65.2% |
| 2022 | $1,601 +3.7% | $12,019 +5% |
| 2021 | $1,545 +1.5% | $11,447 |
| 2020 | $1,522 -3.4% | $11,447 |
| 2019 | $1,576 0% | $11,447 +4.1% |
| 2018 | $1,576 +4.3% | $11,000 |
| 2017 | $1,511 +16.9% | $11,000 +14.9% |
| 2016 | $1,293 | $9,570 |
| 2015 | $1,293 -1.1% | $9,570 -2.2% |
| 2014 | $1,307 | $9,790 |
| 2013 | -- | $9,790 |
| 2012 | -- | $9,790 |
| 2011 | -- | $9,790 |
| 2010 | -- | $9,790 |
| 2009 | -- | $9,790 |
| 2008 | -- | $9,790 +1.3% |
| 2007 | -- | $9,664 +5% |
| 2006 | -- | $9,205 +5% |
| 2005 | -- | $8,766 +5% |
| 2004 | $1,051 | $8,349 |
| 2003 | -- | $8,349 |
| 2002 | -- | $8,349 |
| 2001 | -- | $8,349 +3.3% |
| 2000 | -- | $8,085 |
Find assessor info on the county website
Monthly payment
Climate risks
Neighborhood: 74146
Nearby schools
Schools provided by the listing agent
- Elementary: Jarman
- Middle: Union
- High: Union
- District: Union - Sch Dist (9)
Source: MLS Technology, Inc.. This data may not be complete. We recommend contacting the local school district to confirm school assignments for this home.

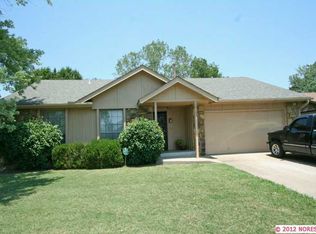
Similar homes
- $239,9003 bd2 ba1.4k sqft13812 E 33rd St, Tulsa, OK 74134For Sale
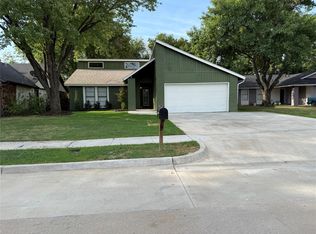 MLS ID #2631749, Leticia Sanchez, McGraw, REALTORS. MLS Technology, Inc.
 - $220,0003 bd2 ba1.7k sqft10134 E 24th East Pl W, Tulsa, OK 74129For Sale
 MLS ID #2632214, Patty Contreras, Shyft Real Estate LLC. MLS Technology, Inc.
 - $229,9003 bd2 ba1.4k sqft13361 E 32nd Pl, Tulsa, OK 74134For Sale
 MLS ID #2628536, Liliana Lua, Nationwide Realty. MLS Technology, Inc.
 - $239,9003 bd2 ba1.5k sqft20918 E 35th St S, Broken Arrow, OK 74014For Sale
 MLS ID #2632260, William Russell, REI Nation Realty. MLS Technology, Inc.
