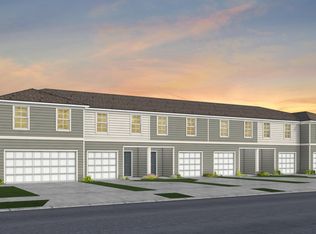
Discover this brand-new Charter townhome, designed with a timeless traditional exterior, 3 bedrooms, 2.5 bathrooms, 2 car garage, and an airy open layout. At the heart of the home, the kitchen is designed to impress with quartz countertops, bright white cabinetry, a spacious walk-in pantry, and a large island that overlooks the main living areas. It also includes a full set of stainless steel appliances--electric range, microwave, and dishwasher. The kitchen flows effortlessly into the gathering room and café dining space, with easy access to a private patio for outdoor enjoyment. Upstairs, you'll find a flexible loft area along with cozy, carpeted bedrooms. The owner's suite features a private bathroom with dual vanities, a walk-in shower, a separate water closet, and a generous walk-in closet. This home is equipped with both a Smart Home Package and a move-in ready bundle that includes a washer, dryer, refrigerator, blinds, and a garage door opener. Schedule your visit today!
Pending
Price increase: $4K (6/18)
$248,000
10118 WHISTLING PNE Court, Jacksonville, FL 32221
3beds
1,536sqft
Townhouse
Built in 2026
3,049 Square Feet Lot
$247,600 Zestimate®
$161/sqft
$195/mo HOA
What's special
Flexible loft areaCozy carpeted bedroomsQuartz countertopsGathering roomAiry open layoutSpacious walk-in pantryTimeless traditional exterior
- 109 days |
- 21 |
- 6 |
Zillow last checked:
Listing updated:
Listed by:
SABRINA LOZADO BASTARDO 904-447-2080,
PULTE REALTY OF NORTH FLORIDA, LLC. 904-447-2080
Source: realMLS,MLS#: 2142985
Facts & features
Interior
Bedrooms & bathrooms
- Bedrooms: 3
- Bathrooms: 3
- Full bathrooms: 2
- 1/2 bathrooms: 1
Heating
- Electric, Heat Pump
Cooling
- Central Air, Electric
Appliances
- Included: Other, Dishwasher, Dryer, Electric Oven, Electric Range, Electric Water Heater, Microwave, Refrigerator, Washer
Features
- Flooring: Carpet, Tile
Interior area
- Total interior livable area: 1,536 sqft
Property
Parking
- Total spaces: 2
- Parking features: Garage, Garage Door Opener, Off Street
- Garage spaces: 2
Features
- Levels: Two
- Stories: 2
- Patio & porch: Patio
- Has view: Yes
- View description: Pond
- Has water view: Yes
- Water view: Pond
- Waterfront features: Pond
Lot
- Size: 3,049 Square Feet
- Features: Sprinklers In Front, Sprinklers In Rear
Details
- Parcel number: 0090210730
- Zoning description: Residential
Construction
Type & style
- Home type: Townhouse
- Architectural style: Villa
- Property subtype: Townhouse
- Attached to another structure: Yes
Materials
- Fiber Cement, Frame
- Roof: Shingle
Condition
- Under Construction
- New construction: Yes
- Year built: 2026
Utilities & green energy
- Electric: Underground
- Sewer: Public Sewer
- Water: Public
- Utilities for property: Cable Available, Electricity Connected, Sewer Connected, Water Available
Community & HOA
Community
- Subdivision: Normandy Pines Townhomes
HOA
- Has HOA: Yes
- Amenities included: None
- Services included: Water
- HOA fee: $195 monthly
Location
- Region: Jacksonville
Financial & listing details
- Price per square foot: $161/sqft
- Annual tax amount: $780
- Date on market: 5/1/2026
- Listing terms: Cash,Conventional,FHA,VA Loan
- Road surface type: Asphalt
Estimated market value
$247,600
$235,000 - $260,000
$1,840/mo
Price history
| Date | Event | Price |
|---|---|---|
| 7/29/2026 | Pending sale | $248,000$161/sqft |
Source:  realMLS #2142985 Report a problem realMLS #2142985 Report a problem | ||
| 6/18/2026 | Price change | $248,000+1.6%$161/sqft |
Source: realMLS #2142985 Report a problem | ||
| 5/29/2026 | Price change | $244,000-3.9%$159/sqft |
Source: realMLS #2142985 Report a problem | ||
| 5/20/2026 | Price change | $254,000-2%$165/sqft |
Source: realMLS #2142985 Report a problem | ||
| 5/7/2026 | Price change | $259,290-1.9%$169/sqft |
Source: realMLS #2142985 Report a problem | ||
| 5/1/2026 | Listed for sale | $264,290$172/sqft |
Source: realMLS #2142985 Report a problem | ||
Public tax history
Tax history is unavailable.
Monthly payment
Est. payment
Payment breakdown
Explore the cost of this home by adjusting the details. Changes won't be saved.Climate risks
Neighborhood: Normandy Estate
Nearby schools
GreatSchools rating
- 3/10Crystal Springs Elementary SchoolGrades: PK-5Distance: 2.2 mi
- 2/10Chaffee Trail Middle SchoolGrades: 6-8Distance: 1.7 mi
- 3/10Edward H. White High SchoolGrades: 9-12Distance: 3.5 mi
Schools provided by the listing agent
- Elementary: Crystal Springs
- Middle: Chaffee Trail
- High: Edward White
Source: realMLS. This data may not be complete. We recommend contacting the local school district to confirm school assignments for this home.
- $257,0003 bd3 ba1.5k sqft10124 Whistling Pine Ct, Jacksonville, FL 32221Sold
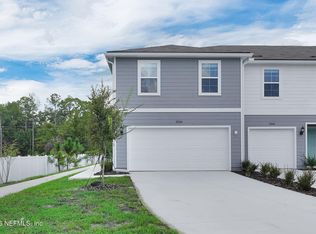
- $238,3903 bd3 ba1.5k sqft10130 Whistling Pine Ct, Jacksonville, FL 32221Sold
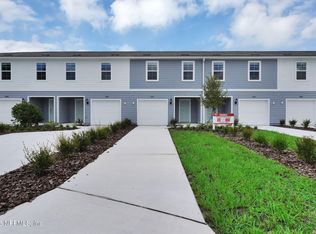
- $242,8903 bd3 ba1.5k sqft10126 Whistling Pine Ct, Jacksonville, FL 32221Sold
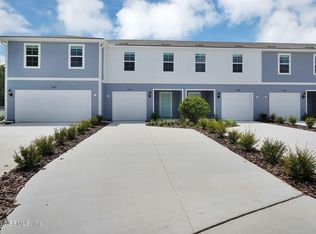
- $238,0003 bd3 ba1.5k sqft10134 Whistling Pine Ct, Jacksonville, FL 32221Sold
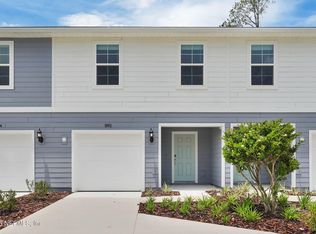
- $260,2903 bd3 ba1.5k sqft10123 Whistling Pine Ct, Jacksonville, FL 32221Sold
- $246,8903 bd3 ba1.5k sqft10129 Whistling Pine Ct, Jacksonville, FL 32221Sold
- $229,0003 bd3 ba1.5k sqft10110 Whistling Pine Ct, Jacksonville, FL 32221Pending
- $249,0003 bd3 ba1.5k sqft10135 Whistling Pine Ct, Jacksonville, FL 32221Sold
A local agent can set up tours, give advice and negotiate with sellers.
Similar homes
- $239,0003 bd3 ba1.5k sqft10104 WHISTLING PINE Court, Jacksonville, FL 32221New Construction
 realMLS
 - $233,0003 bd3 ba1.5k sqft10106 WHISTLING PINE Court, Jacksonville, FL 32221New Construction
 realMLS
 - $235,0003 bd3 ba1.5k sqft10112 WHISTLING PINE Court, Jacksonville, FL 32221New Construction
 realMLS
 - $228,0003 bd3 ba1.5k sqft10128 WHISTLING PINE Court, Jacksonville, FL 32221New Construction
 realMLS
 - $221,7053 bd3 ba1.5k sqft796 SAILOR GROVE Lane, Jacksonville, FL 32221New ConstructionMLS ID #2150837, NANCY PRUITT. realMLS
- $229,9904 bd3 ba1.5k sqft733 SAILOR GROVE Lane, Jacksonville, FL 32221New ConstructionrealMLS
- $295,0003 bd3 ba1.6k sqft9843 FIDDLEBACK Lane, Jacksonville, FL 32222For SaleMLS ID #2159320, NICOLE SMITH. realMLS
- $248,9483 bd3 ba1.4k sqft3727 ATHENIAN Way, Middleburg, FL 32068New ConstructionrealMLS
- $248,9903 bd3 ba1.4k sqft3646 LUXOR Way, Middleburg, FL 32068New ConstructionrealMLS
- $248,9903 bd3 ba1.4k sqft3649 LUXOR Way, Middleburg, FL 32068New ConstructionrealMLS
- $254,9903 bd3 ba1.4k sqft3629 LUXOR Way, Middleburg, FL 32068New ConstructionrealMLS
- $299,9953 bd2 ba1.5k sqft10810 STANTON HILLS Drive E, Jacksonville, FL 32222For SaleMLS ID #2146141, ARTHUR COX. realMLS
- $300,0003 bd2 ba1.5k sqft5459 INTEGRITY Way, Jacksonville, FL 32244For SaleMLS ID #2160688, JIREH RODRIGUEZ. realMLS
- $241,9903 bd3 ba1.4k sqft3723 ATHENIAN Way, Middleburg, FL 32068New ConstructionrealMLS
- $264,9993 bd3 ba1.4k sqft704 HOLLY LAKES Drive, Orange Park, FL 32073For SaleMLS ID #2152778, CHERYA CAVANAUGH. realMLS
- $229,9993 bd3 ba1.2k sqft2970 HARBISON Street, Jacksonville, FL 32218New ConstructionMLS ID #2160579, JULIANA BAHRI. realMLS
- $267,9903 bd3 ba1.4k sqft3640 LUXOR Way, Middleburg, FL 32068New ConstructionrealMLS
- $227,9903 bd2 ba1.2k sqft3028 W 1ST Street, Jacksonville, FL 32254New ConstructionMLS ID #2157780, ALEXANDRIA CHIASSON. realMLS
- $247,0002 bd3 ba1.1k sqft8337 ASTEROID Street, Jacksonville, FL 32256For SaleMLS ID #2154435, CARLOS YADIEL MARRERO ROSADO. realMLS
- $239,9903 bd2 ba1.2k sqft6647 HUGHES Street, Jacksonville, FL 32219New ConstructionMLS ID #2158646, JACQUELYN SCOTT. realMLS
