Step into timeless charm and opportunity with this stunning 5-bedroom, 4-bath historic home nestled in the heart of Clinton, IA. Situated on a spacious .61-acre lot, this property offers the perfect blend of classic character and modern-day potential. Boasting three full levels of living space, this home is rich with architectural detail-from original woodwork and grand staircases to tall ceilings and oversized windows that fill the home with natural light. The expansive layout provides ample room for entertaining, relaxing, and customizing to your vision. Outside, the deep lot offers privacy, green space, and room to garden, play, or expand. A standout feature is the detached 2-car garage, complete with a 600 sq ft 1-bedroom, 1-bath apartment-perfect for rental income, guest accommodations, or a private home office. Spacious basement for storage. Whether you're drawn to its historic charm, its generous space, or its income-producing potential, this property truly offers endless possibilities. Don't miss your chance to own a unique piece of Clinton history! Pictures of apartment have not yet been added.
Active
Price cut: $10K (8/16)
$210,000
1012 5th Ave S, Clinton, IA 52732
5beds
5,095sqft
Single Family Residence
Built in 1924
0.61 Acres Lot
$-- Zestimate®
$41/sqft
$-- HOA
What's special
Original woodworkSpacious basement for storageTall ceilingsGrand staircases
- 88 days
- 1,883
- 155
Zillow last checked:
Listing updated:
Listed by:
Stefanie Burmahl (563)321-1910,
eXp Realty
Source: MRED as distributed by MLS GRID,MLS#: 12699376
Facts & features
Interior
Bedrooms & bathrooms
- Bedrooms: 5
- Bathrooms: 4
- Full bathrooms: 3
- 1/2 bathrooms: 1
Rooms
- Room types: Bedroom 5, Foyer, Attic
Primary bedroom
- Features: Flooring (Hardwood), Bathroom (Full)
- Level: Second
- Area: 352 Square Feet
- Dimensions: 22X16
Bedroom 2
- Features: Flooring (Hardwood)
- Level: Second
- Area: 225 Square Feet
- Dimensions: 15X15
Bedroom 3
- Features: Flooring (Hardwood)
- Level: Second
- Area: 210 Square Feet
- Dimensions: 15X14
Bedroom 4
- Features: Flooring (Hardwood)
- Level: Second
- Area: 104 Square Feet
- Dimensions: 13X8
Bedroom 5
- Features: Flooring (Hardwood)
- Level: Third
- Area: 208 Square Feet
- Dimensions: 16X13
Other
- Features: Flooring (Hardwood)
- Level: Third
- Area: 600 Square Feet
- Dimensions: 30X20
Dining room
- Features: Flooring (Hardwood)
- Level: Main
- Area: 272 Square Feet
- Dimensions: 17X16
Family room
- Features: Flooring (Carpet)
- Level: Main
- Area: 272 Square Feet
- Dimensions: 16X17
Foyer
- Level: Main
- Area: 170 Square Feet
- Dimensions: 17X10
Kitchen
- Level: Main
- Area: 299 Square Feet
- Dimensions: 23X13
Laundry
- Level: Main
- Area: 25 Square Feet
- Dimensions: 5X5
Living room
- Features: Flooring (Hardwood)
- Level: Main
- Area: 322 Square Feet
- Dimensions: 23X14
Heating
- Natural Gas, Sep Heating Systems - 2+
Cooling
- Central Air
Appliances
- Included: Double Oven, Range, Microwave, Dishwasher, Washer, Dryer
Features
- Basement: Unfinished,Full
- Attic: Finished
- Number of fireplaces: 2
Interior area
- Total structure area: 6,824
- Total interior livable area: 5,095 sqft
- Finished area below ground: 0
Property
Parking
- Total spaces: 2
- Parking features: Yes, Detached, Garage
- Garage spaces: 2
Accessibility
- Accessibility features: No Disability Access
Features
- Stories: 3
Lot
- Size: 0.61 Acres
- Dimensions: 190x140
- Features: Level
Details
- Parcel number: 8022690000
- Special conditions: None
Construction
Type & style
- Home type: SingleFamily
- Architectural style: Victorian
- Property subtype: Single Family Residence
Materials
- Brick
- Foundation: Brick/Mortar
- Roof: Asphalt,Slate
Condition
- New construction: No
- Year built: 1924
Utilities & green energy
- Sewer: Public Sewer
- Water: Public
Community & HOA
HOA
- Services included: None
Location
- Region: Clinton
Financial & listing details
- Price per square foot: $41/sqft
- Tax assessed value: $242,890
- Annual tax amount: $4,882
- Date on market: 7/8/2026
- Ownership: Fee Simple
Estimated market value
Not available
Estimated sales range
Not available
$1,585/mo
Price history
| Date | Event | Price |
|---|---|---|
| 8/16/2026 | Price change | $210,000-4.5%$41/sqft |
Source: MRED as distributed by MLS GRID #12699376 Report a problem | ||
| 7/8/2026 | Listed for sale | $220,000$43/sqft |
Source:  MRED as distributed by MLS GRID #12699376 Report a problem MRED as distributed by MLS GRID #12699376 Report a problem | ||
| 6/26/2026 | Listing removed | $220,000$43/sqft |
Source: eXp Realty #12601701 Report a problem | ||
| 6/5/2026 | Price change | $220,000-4.3%$43/sqft |
Source: MRED as distributed by MLS GRID #12601701 Report a problem | ||
| 4/17/2026 | Price change | $230,000-8%$45/sqft |
Source: MRED as distributed by MLS GRID #12601701 Report a problem | ||
| 3/27/2026 | Listed for sale | $250,000$49/sqft |
Source: MRED as distributed by MLS GRID #12601701 Report a problem | ||
Public tax history
| Year | Property taxes | Tax assessment |
|---|---|---|
| 2025 | $4,658 +1.4% | $242,890 -2.9% |
| 2024 | $4,592 +20.7% | $250,240 |
| 2023 | $3,804 | $250,240 +43.9% |
| 2022 | $3,804 -5.3% | $173,917 |
| 2021 | $4,016 +2.1% | $173,917 |
| 2020 | $3,935 -5.1% | $173,917 |
| 2019 | $4,145 -0.2% | $173,917 |
| 2018 | $4,151 +2.9% | $173,917 |
| 2017 | $4,036 +0.4% | $173,917 |
| 2016 | $4,018 | $173,917 |
| 2015 | $4,018 -0.4% | $173,917 |
| 2014 | $4,034 +9.1% | $173,917 |
| 2013 | $3,696 +4.9% | -- |
| 2012 | $3,524 +0.3% | -- |
| 2011 | $3,514 -12.6% | -- |
| 2010 | $4,020 +8.5% | -- |
| 2009 | $3,706 +6.2% | -- |
| 2008 | $3,490 +3.8% | -- |
| 2007 | $3,362 -7% | -- |
| 2005 | $3,614 | -- |
Find assessor info on the county website
Monthly payment
Est. payment
Payment breakdown
Explore the cost of this home by adjusting the details. Changes won't be saved.Climate risks
Neighborhood: 52732
Nearby schools
Schools provided by the listing agent
- District: 1278
Source: MRED as distributed by MLS GRID. This data may not be complete. We recommend contacting the local school district to confirm school assignments for this home.
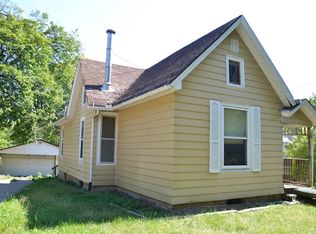
Similar homes
- $289,9994 bd3 ba2.6k sqft716 Terrace Dr, Clinton, IA 52732Price Change
 MLS ID #12589400, Kris Whalen, Ruhl&Ruhl REALTORS Clinton. MRED as distributed by MLS GRID
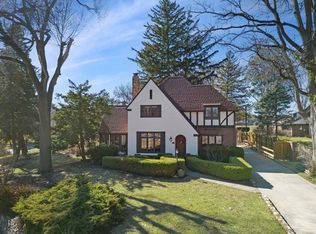
 - $149,9003 bd3 ba2.7k sqft515 Melrose Ct, Clinton, IA 52732Active
 MLS ID #12745793, James Cavanagh, Cavanagh Realty, LLC.. MRED as distributed by MLS GRID
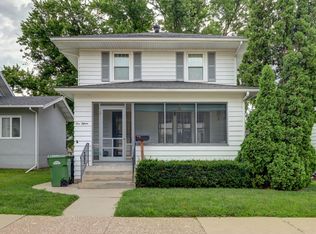
 - $284,0005 bd3 ba3.5k sqft1246 8th Ave N, Clinton, IA 52732Price Change
 MLS ID #12726907, Joy Jensen, Gateway Realty Group. MRED as distributed by MLS GRID
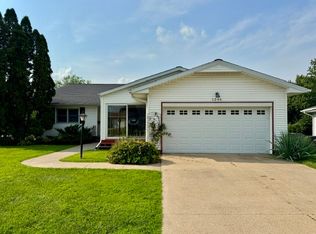
 - $207,0005 bd2 ba4.3k sqft111 Broadway St, Charlotte, IA 52731Active
 MLS ID #12727090, Jill Sorrell, Mel Foster Co. Clinton. MRED as distributed by MLS GRID
 - $299,0003 bd3 ba2.8k sqft5218 Riverview Cir, Thomson, IL 61285For Sale
 MLS ID #155411, Ashley Hoffman, eXp Realty, LLC. East Central Iowa AOR as distributed by MLS GRID
 - $119,9955 bd2 ba2.7k sqft603 3rd St, Savanna, IL 61074For SaleMLS ID #153102, Kyle Boeve, Equity Real Estate Group LLC. East Central Iowa AOR as distributed by MLS GRID
